Save
Ask
Tour
Hide
Share
$699,900
6 Days On Site

2 GREENWOOD Place
St. Albert, AB T8N 2H5

For Sale|Single Family Residence|Active
3
Beds
3.5
Total Baths
3
Full Baths
1
Partial Bath
2,020.51
SqFt
$346
/SqFt
1974
Built
Listing courtesy of Corey M LeBlanc of RE/MAX Elite [email protected]
2 GREENWOOD Place2 GREENWOOD Place2 GREENWOOD Place2 GREENWOOD Place
Save
Ask
Tour
Hide
Share

Mortgage Calculator

Monthly Payment (Est.)

$3,193
Calculator powered by Showcase IDX, a Constellation1 Company. Copyright ©2026 Information is deemed reliable but not guaranteed.

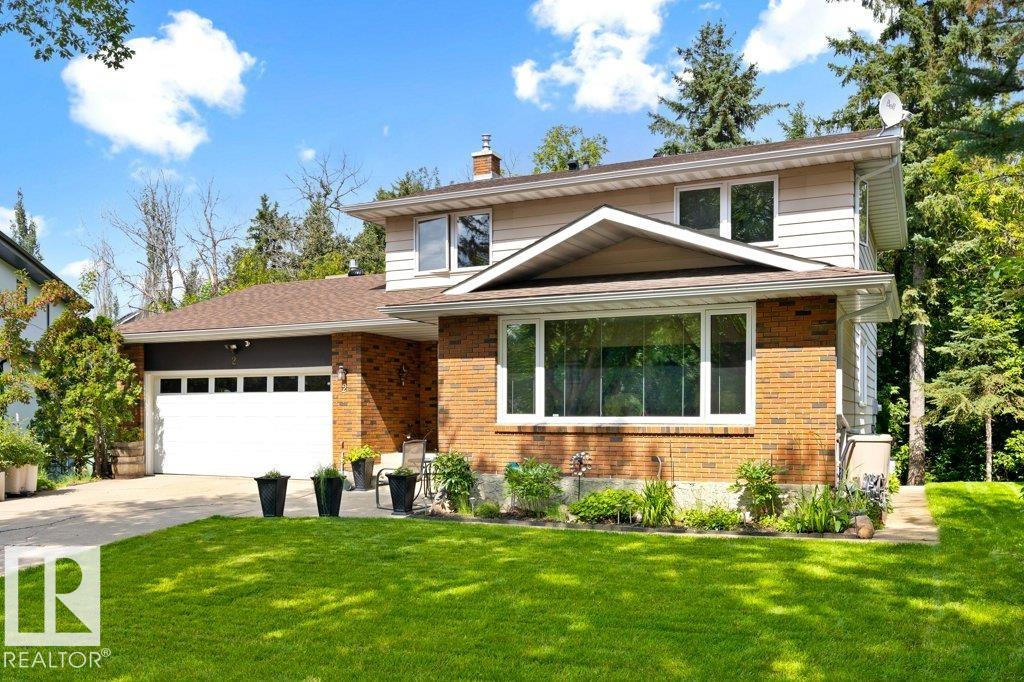
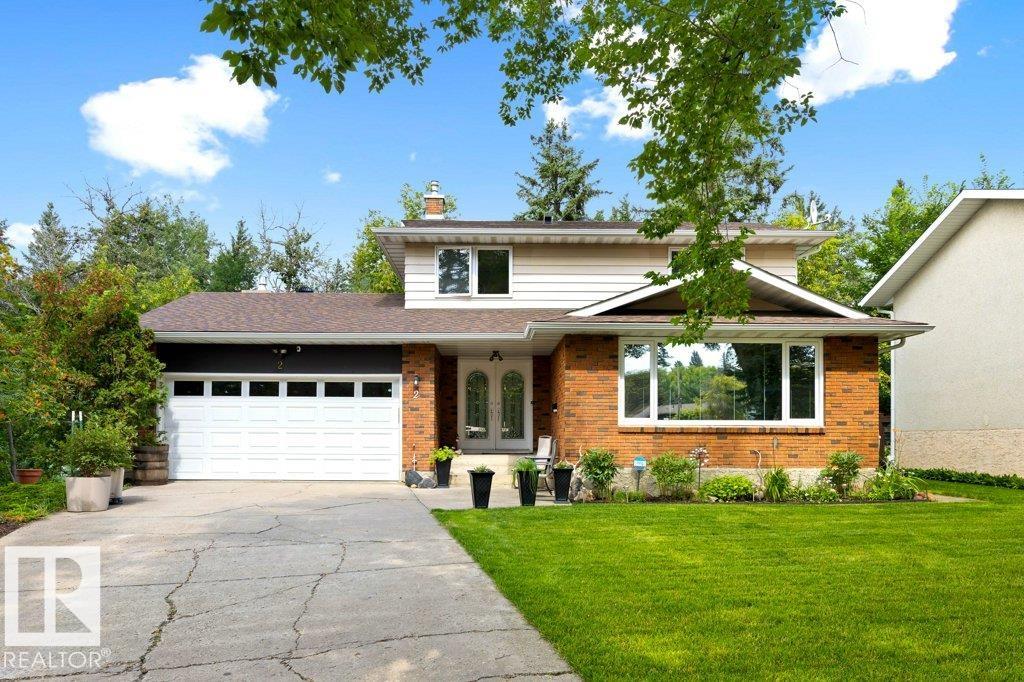
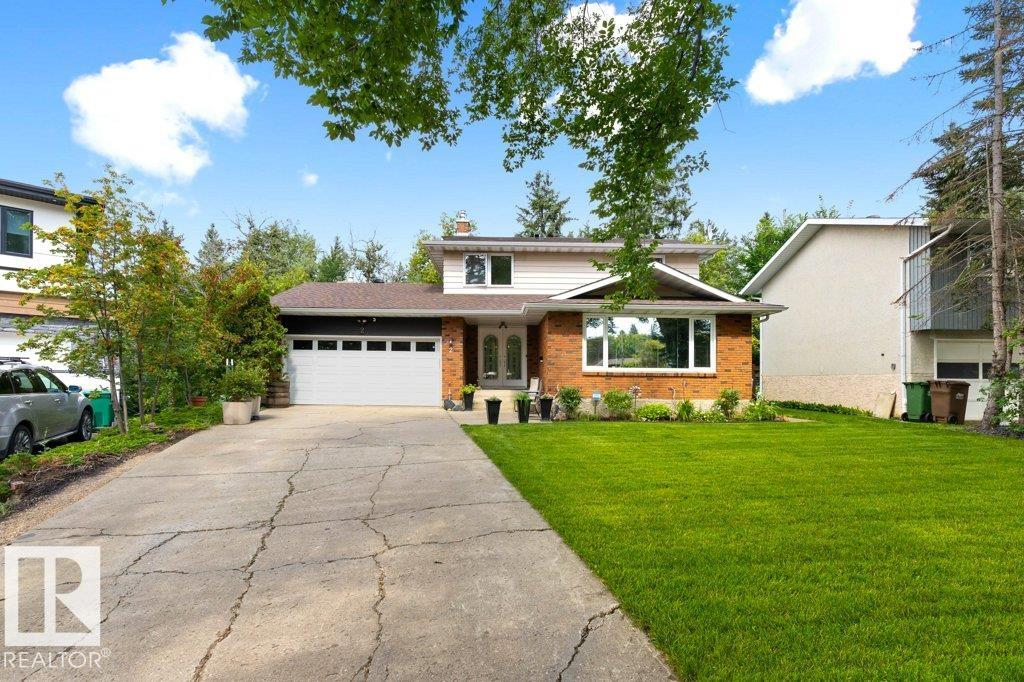
Backing directly onto the ravine in the sought-after Garden area, this stunning 2,020 sq ft walkout 2-storey has it all. Step inside to solid oak cabinets throughout, a large island with induction cooktop, an inviting gas fireplace, and a bright, open layout built for everyday living and entertaining. Upstairs, the primary suite impresses with a well-equipped walk-in closet offering ample storage, plus a spa-like ensuite featuring in-floor heat for those cozy mornings. With 3 bedrooms and 3.5 baths, there's room for everyone. The walkout basement leads to your private, ravine-backing yard with abundant outdoor storage tucked under the deck - perfect for all your gear. Major updates are already done, with A/C (2022) and roof (2018), so you can move in worry-free. Enjoy unbeatable convenience just minutes from St. Albert Farmers' Market, top-rated schools, shopping, and easy access to Anthony Henday. Ravine views, quality finishes, and an unbeatable location!

Save
Ask
Tour
Hide
Share
Listing Snapshot
Price 
$699,900
Days On Site 
6 Days
Bedrooms 
3
Inside Area (SqFt) 
2,020.51 sqft
Total Baths 
3.5
Full Baths 
3
Partial Baths 
1
Lot Size 
N/A
Year Built 
1974
MLS® Number 
E4503550
Status 
Active
Property Tax 
N/A
Maintenance Fees 
N/A
Sq Ft Source 
N/A
Friends & Family
Recent Activity
4 days agoListing updated with changes from the MLS®
5 days agoStatus changed to Active
7 days agoListing first seen on site
General Features
Attached Garage 
Yes
Direction Faces 
Southwest
Foundation 
Concrete Perimeter
Garage 
Yes
Garage Spaces 
2
Parking 
Garage Door OpenerOn Street
Property Sub Type 
Single Family Residence
Security 
Security System
Style 
2 Storey
Zoning 
Zone 24
Interior Features
Appliances 
OvenGas Water HeaterRefrigerator
Basement 
Exterior EntryFullFinished
Cooling 
Central Air
Flooring 
Carpet
Heating 
Natural Gas
Window Features 
Window Coverings
Save
Ask
Tour
Hide
Share
Exterior Features
Construction Details 
BrickMetal SidingWood Siding
Lot Features 
On Golf CourseIrregular LotLandscaped
Roof 
Asphalt
Windows/Doors 
Window Coverings
Community Features
Community Features 
Pool
MLS Area 
Grandin
Township 
0292
Listing courtesy of Corey M LeBlanc of RE/MAX Elite [email protected]

Listing information is provided by Participants of the REALTORS® Association of Edmonton. IDX information is provided exclusively for personal, non-commercial use, and may not be used for any purpose other than to identify prospective properties consumers may be interested in purchasing. Information is deemed reliable but not guaranteed. Copyright 2026, REALTORS® Association of Edmonton
Last checked 2026-08-20 04:56 AM UTC

Neighborhood & Commute
Source: Walkscore
Disclosure: Community information and market data powered by Constellation Data Labs. Information is deemed reliable but not guaranteed.
Save
Ask
Tour
Hide
Share