Save
Ask
Tour
Hide
Share
$1,375,000
7 Days On Site

53217 RGE ROAD 263 70
Rural Parkland County, AB T7X 3G2

For Sale|Single Family Residence|Active
4
Beds
4
Total Baths
3
Full Baths
2
Partial Baths
2,054.31
SqFt
$669
/SqFt
2012
Built
Listing courtesy of Leah M Cyr of RE/MAX Real Estate [email protected]
53217 RGE ROAD 263 7053217 RGE ROAD 263 7053217 RGE ROAD 263 7053217 RGE ROAD 263 70
Save
Ask
Tour
Hide
Share

Mortgage Calculator

Monthly Payment (Est.)

$6,273
Calculator powered by Showcase IDX, a Constellation1 Company. Copyright ©2026 Information is deemed reliable but not guaranteed.

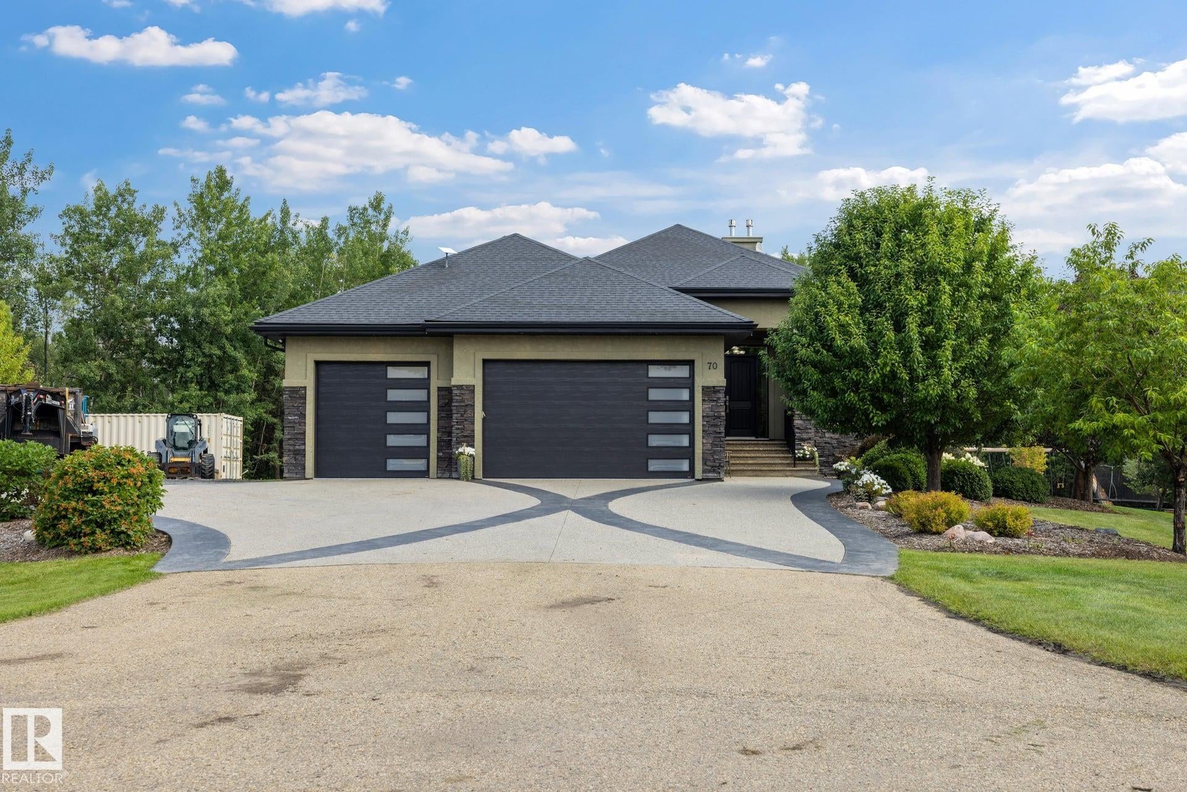
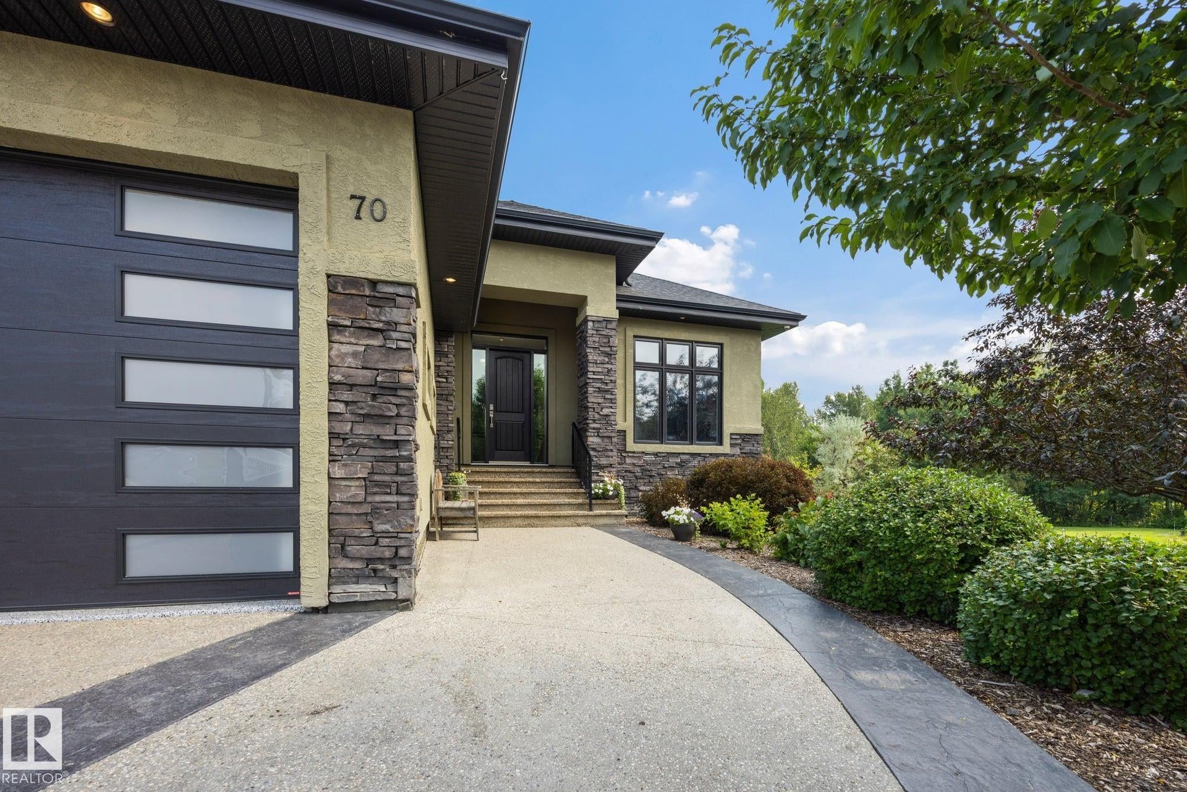
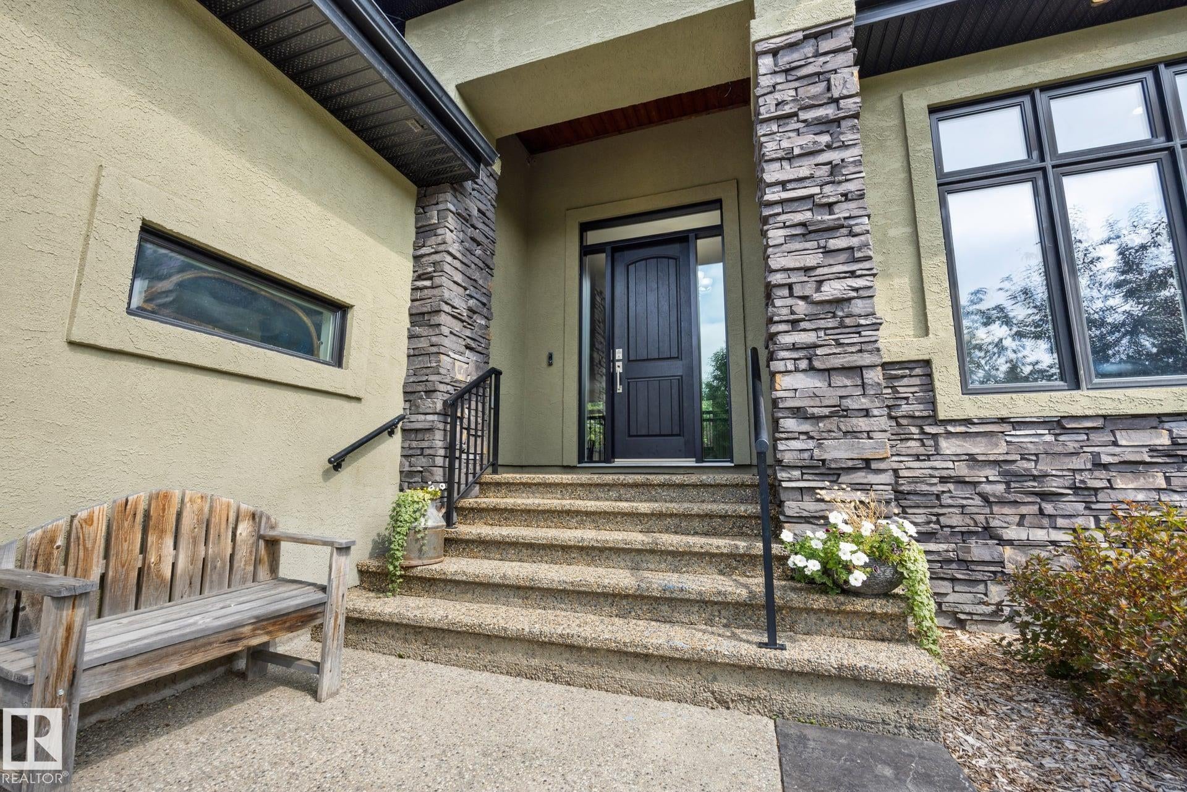
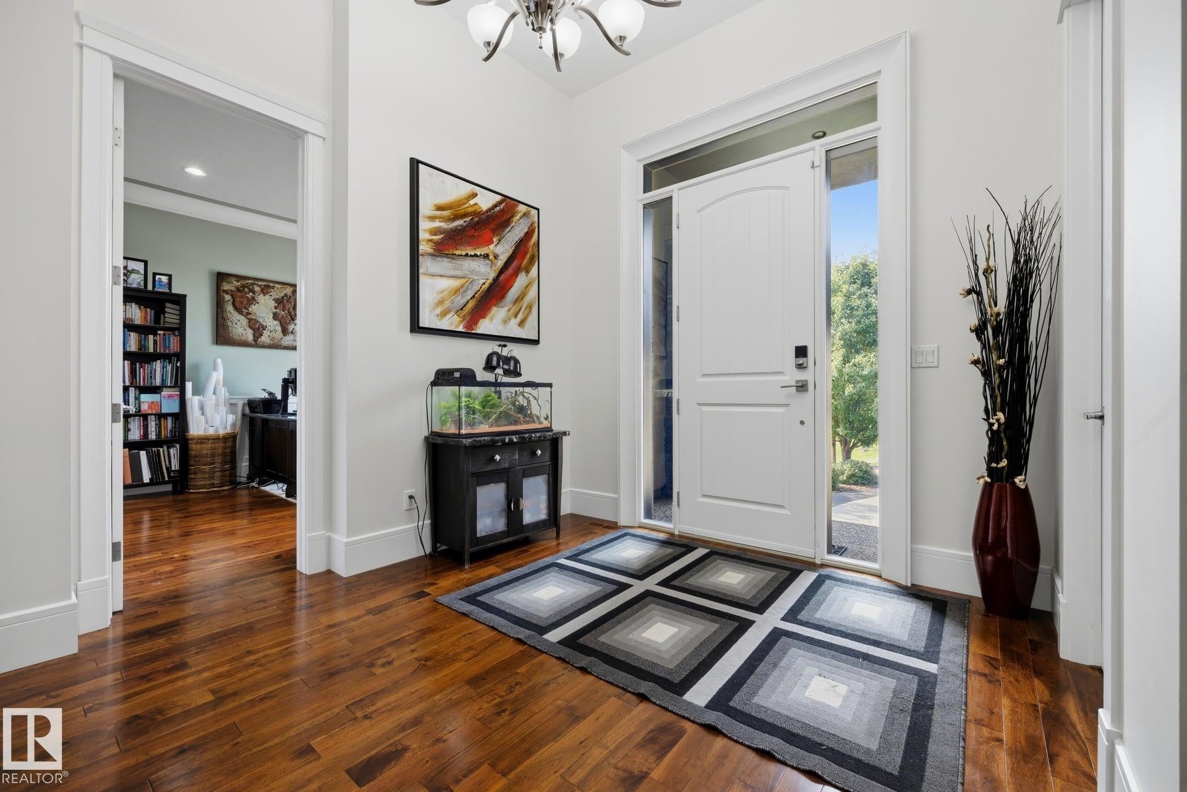
Executive walkout bungalow on a private, half-acre, cul-de-sac lot, blending luxury with acreage living and municipal services. Soaring 10’-11.5’ ceilings and expansive windows bathe the home in light. The chef’s kitchen boasts a massive island, premium gas appliances, double-door fridge, and walk-through pantry. The primary suite features a walk-in closet with laundry and a spa-like ensuite, while a second bedroom/office offers its own ensuite. The finished walkout level is an entertainer's dream with two bedrooms, 5-piece Jack-and-Jill bath, recreation areas, wet bar, wine room, gym and second laundry. A heated, triple garage includes a tandem bay with golf simulator. The private, treed backyard is an outdoor oasis with a powered gazebo, hot tub, play structures, and powered RV parking. A rare find!

Save
Ask
Tour
Hide
Share
Listing Snapshot
Price 
$1,375,000
Days On Site 
7 Days
Bedrooms 
4
Inside Area (SqFt) 
2,054.31 sqft
Total Baths 
4
Full Baths 
3
Partial Baths 
2
Lot Size 
0.5 Acres
Year Built 
2012
MLS® Number 
E4503524
Status 
Active
Property Tax 
N/A
Maintenance Fees 
N/A
Sq Ft Source 
N/A
Friends & Family
Recent Activity
4 days agoListing updated with changes from the MLS®
5 days agoStatus changed to Active
a week agoListing first seen on site
General Features
Acres 
0.5
Foundation 
Concrete Perimeter
Garage 
Yes
Garage Spaces 
3
Parking 
Attached
Property Sub Type 
Single Family Residence
Sewer 
Public Sewer
Style 
Bungalow
Water Source 
Public
Zoning 
Zone 70
Interior Features
Appliances 
DryerWasherDishwasherOvenMicrowaveRefrigerator
Basement 
Exterior EntryFullFinished
Cooling 
Central Air
Fireplace 
Yes
Fireplace Features 
Gas
Flooring 
CarpetCeramic Tile
Heating 
RadiantNatural Gas
Interior 
Central Vacuum
Spa 
Yes
Window Features 
Window Coverings
Save
Ask
Tour
Hide
Share
Exterior Features
Construction Details 
Wood Siding
Lot Features 
Corner LotCul-De-SacLandscaped
Other Structures 
Shed(s)
Patio And Porch 
Deck
Spa 
Yes
Windows/Doors 
Window Coverings
Community Features
MLS Area 
Lake Ridge Estates
Township 
9245
Listing courtesy of Leah M Cyr of RE/MAX Real Estate [email protected]

Listing information is provided by Participants of the REALTORS® Association of Edmonton. IDX information is provided exclusively for personal, non-commercial use, and may not be used for any purpose other than to identify prospective properties consumers may be interested in purchasing. Information is deemed reliable but not guaranteed. Copyright 2026, REALTORS® Association of Edmonton
Last checked 2026-08-21 05:43 AM UTC

Neighborhood & Commute
Source: Walkscore
Disclosure: Community information and market data powered by Constellation Data Labs. Information is deemed reliable but not guaranteed.
Save
Ask
Tour
Hide
Share