


Save
Ask
Tour
Hide
$387,300
40 Days On Site
9702 95 AvenueMorinville, AB T8R 1H4
For Sale|Single Family Residence|Active
3
Beds
2
Total Baths
2
Full Baths
1,070.37
SqFt
$362
/SqFt
1978
Built
Listing courtesy of Michael T Andrew of MaxWell Progressive [email protected]
Save
Ask
Tour
Hide
Mortgage Calculator
Monthly Payment (Est.)
Enter an interest rate to see your estimated monthly payment.Calculator powered by Showcase IDX, a Constellation1 Company. Copyright ©2026 Information is deemed reliable but not guaranteed.
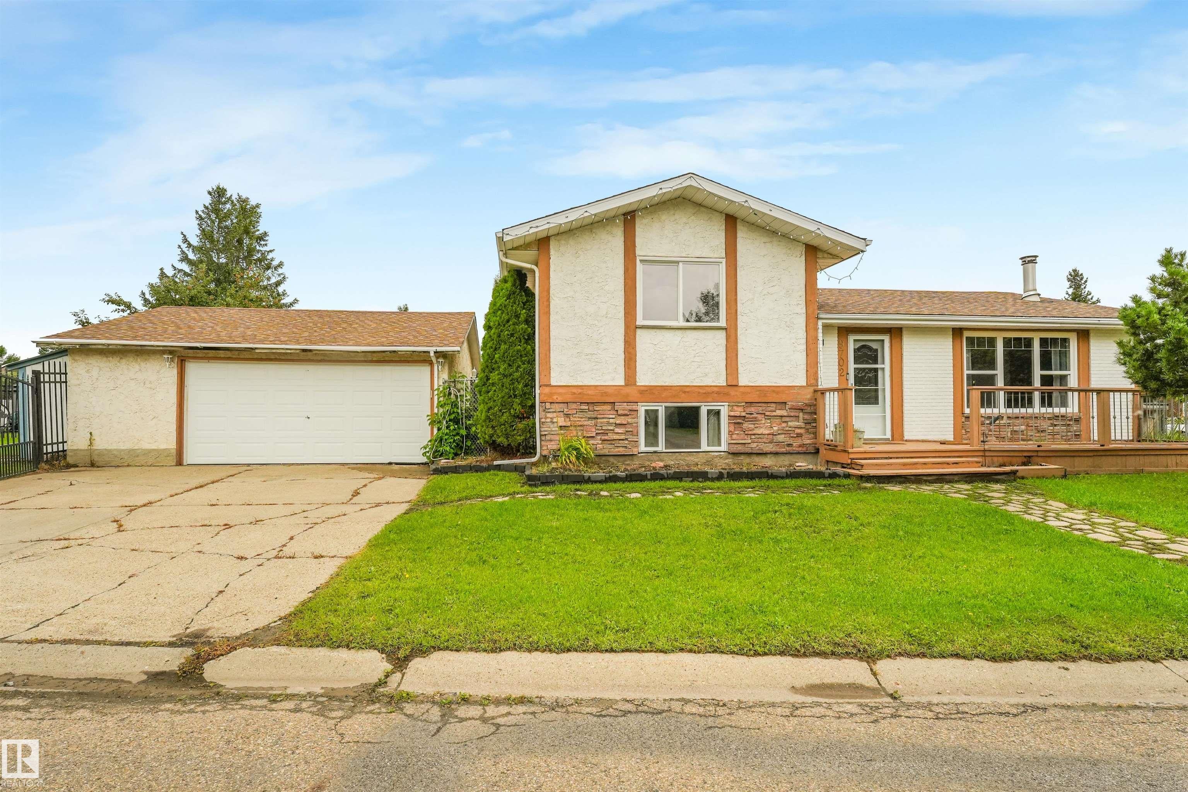
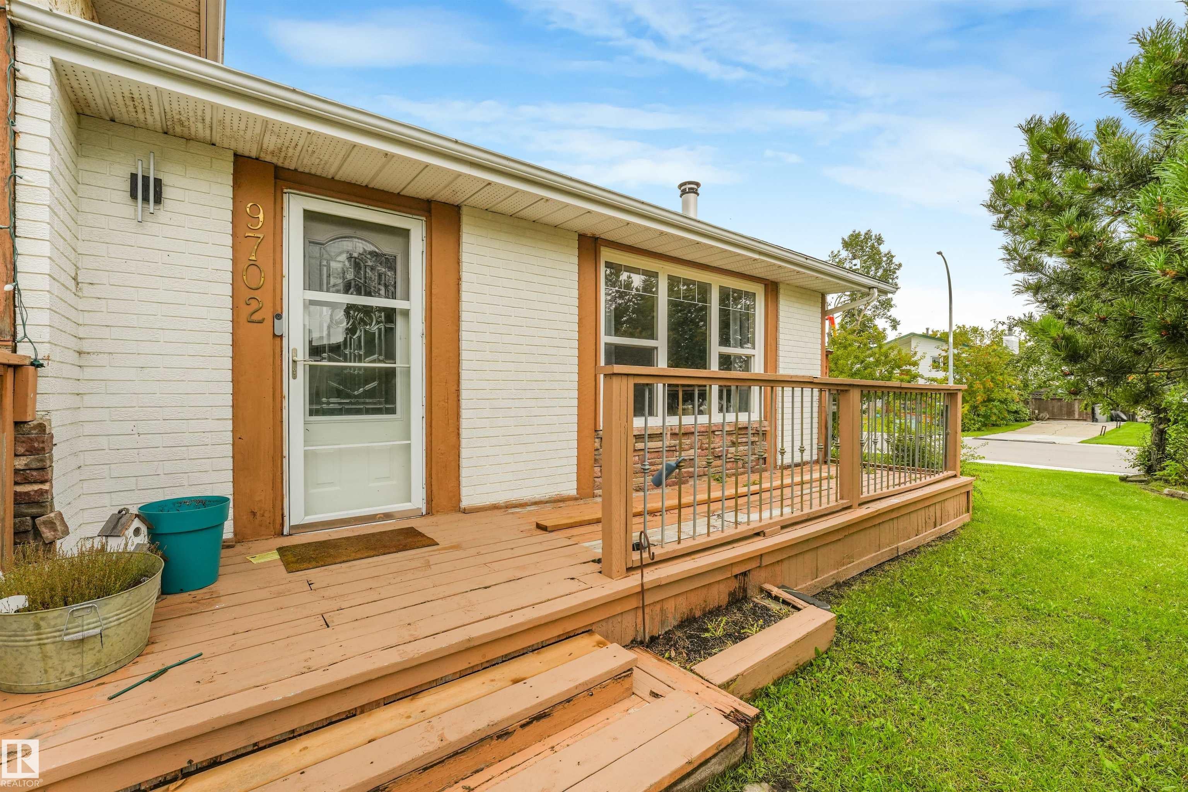
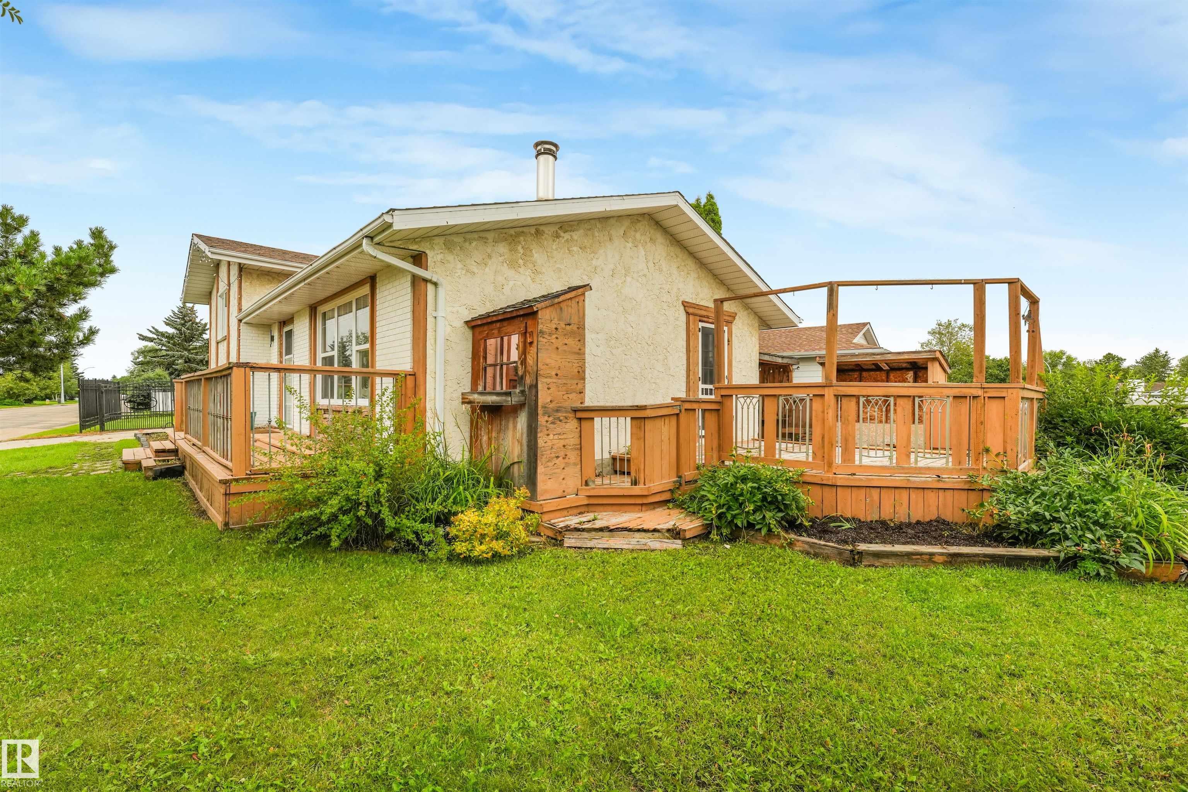
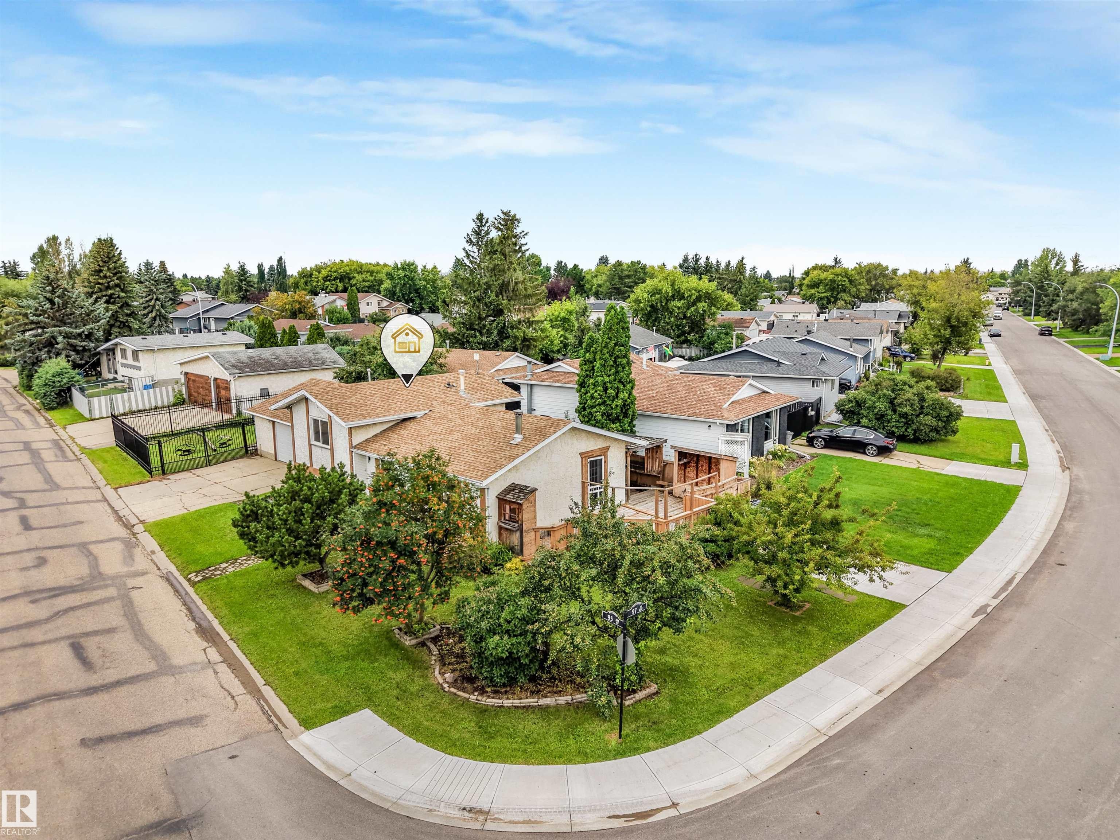
Welcome to Morinville, this 3 bedroom 2 bathroom, sitting on a huge corner lot, and close to all amenities. Almost 2000sqft of developed space, as you enter you will notice the gleaming hardwood, a cozy wood burning stove, and the huge picture window for tons of natural light. The updated Kitchen has loads of cupboard space and counter space for food prep. The large Primary bedroom has a massive walk-in closet, and a 3 piece bath for your enjoyment. The exterior has so much more than any new build, Front, side and back patios to get as much sun as you need. RV parking, an over sized heated double garage, and fire pit for the perfect evening with family and friends. New paint and light fixtures, updated flooring and so much more.
Save
Ask
Tour
Hide
Listing Snapshot
Price
$387,300
Days On Site
40 Days
Bedrooms
3
Inside Area (SqFt)
1,070.37 sqft
Total Baths
2
Full Baths
2
Partial Baths
N/A
Lot Size
577.11 Acres
Year Built
1978
MLS® Number
E4503512
Status
Active
Property Tax
N/A
Maintenance Fees
N/A
Sq Ft Source
N/A
Friends & Family
Recent Activity
| 5 days ago | Listing updated with changes from the MLS® | |
| 6 days ago | Status changed to Active | |
| a month ago | Listing first seen on site |
General Features
Direction Faces
South
Foundation
Concrete Perimeter
Garage
Yes
Garage Spaces
2
Parking
Garage Door OpenerOversizedHeated GarageDetached
Property Sub Type
Single Family Residence
Security
Smoke Detector(s)
Style
4 Level Split
Zoning
Zone 61
Interior Features
Appliances
Gas Water HeaterDryerRefrigeratorWasher
Basement
Exterior EntryFullFinished
Fireplace
Yes
Fireplace Features
Wood Burning
Flooring
Ceramic TileLaminate
Heating
Natural Gas
Save
Ask
Tour
Hide
Exterior Features
Construction Details
BrickStoneStuccoWood Siding
Fencing
Fenced
Lot Features
Corner LotIrregular Lot
Patio And Porch
Deck
Roof
Asphalt
Community Features
MLS Area
Morinville
Township
0224
Listing courtesy of Michael T Andrew of MaxWell Progressive [email protected]

Listing information is provided by Participants of the REALTORS® Association of Edmonton. IDX information is provided exclusively for personal, non-commercial use, and may not be used for any purpose other than to identify prospective properties consumers may be interested in purchasing. Information is deemed reliable but not guaranteed. Copyright 2026, REALTORS® Association of Edmonton
Last checked 2026-09-23 12:45 AM UTC
Listing information is provided by Participants of the REALTORS® Association of Edmonton. IDX information is provided exclusively for personal, non-commercial use, and may not be used for any purpose other than to identify prospective properties consumers may be interested in purchasing. Information is deemed reliable but not guaranteed. Copyright 2026, REALTORS® Association of Edmonton
Last checked 2026-09-23 12:45 AM UTC
Neighborhood & Commute
Source: Walkscore
Disclosure: Community information and market data powered by Constellation Data Labs. Information is deemed reliable but not guaranteed.
Save
Ask
Tour
Hide