


38 AVONLEA WaySpruce Grove, AB T7X 0Y3
Mortgage Calculator
Monthly Payment (Est.)
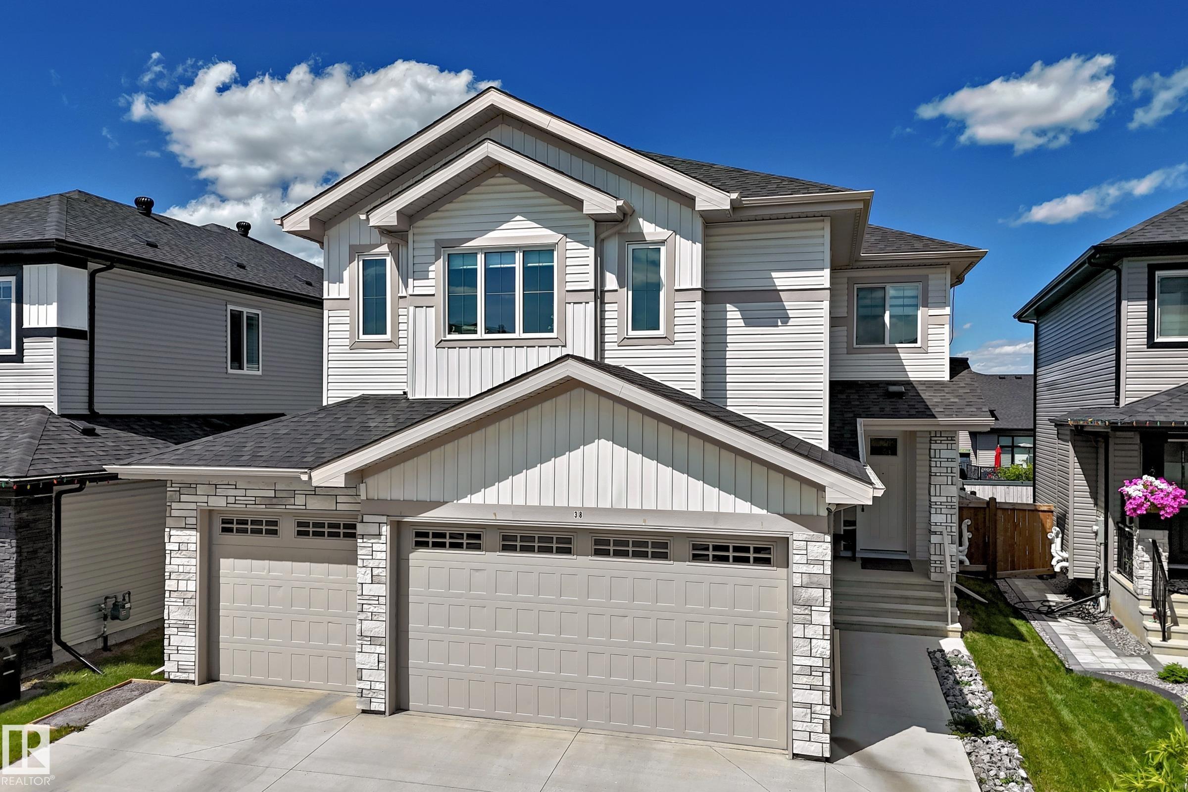
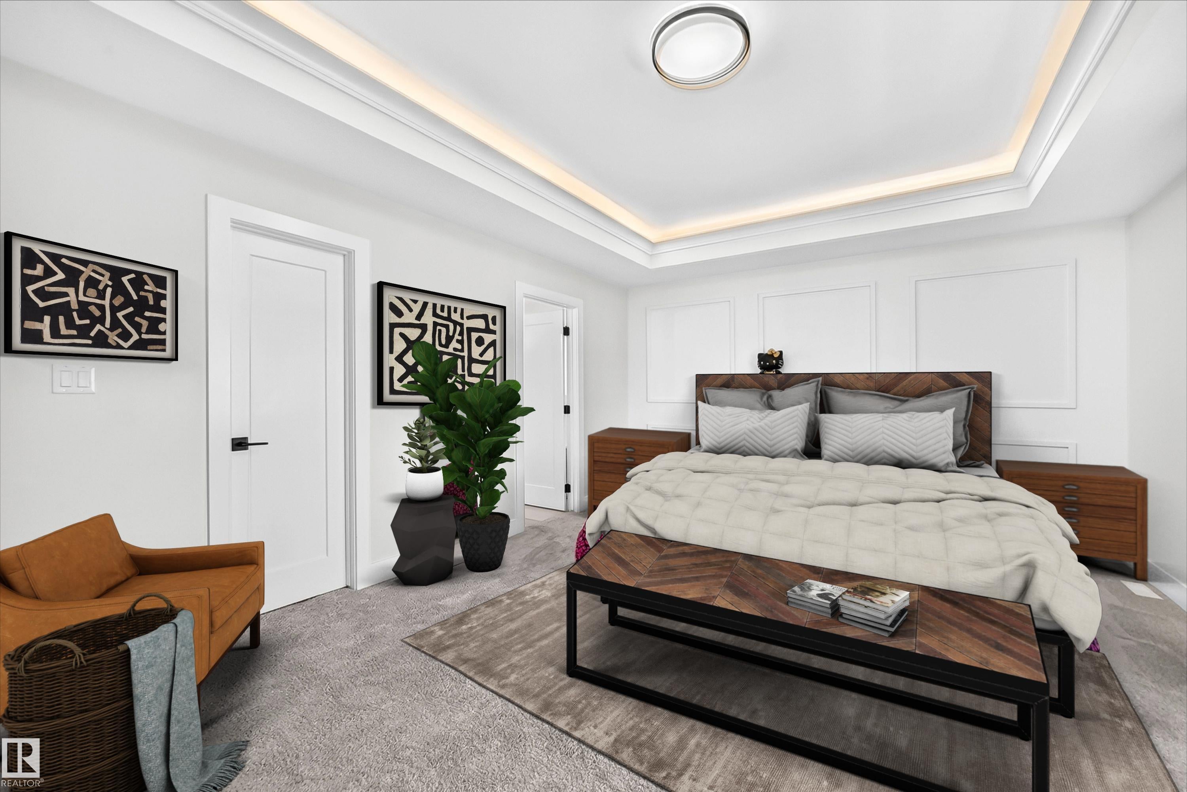
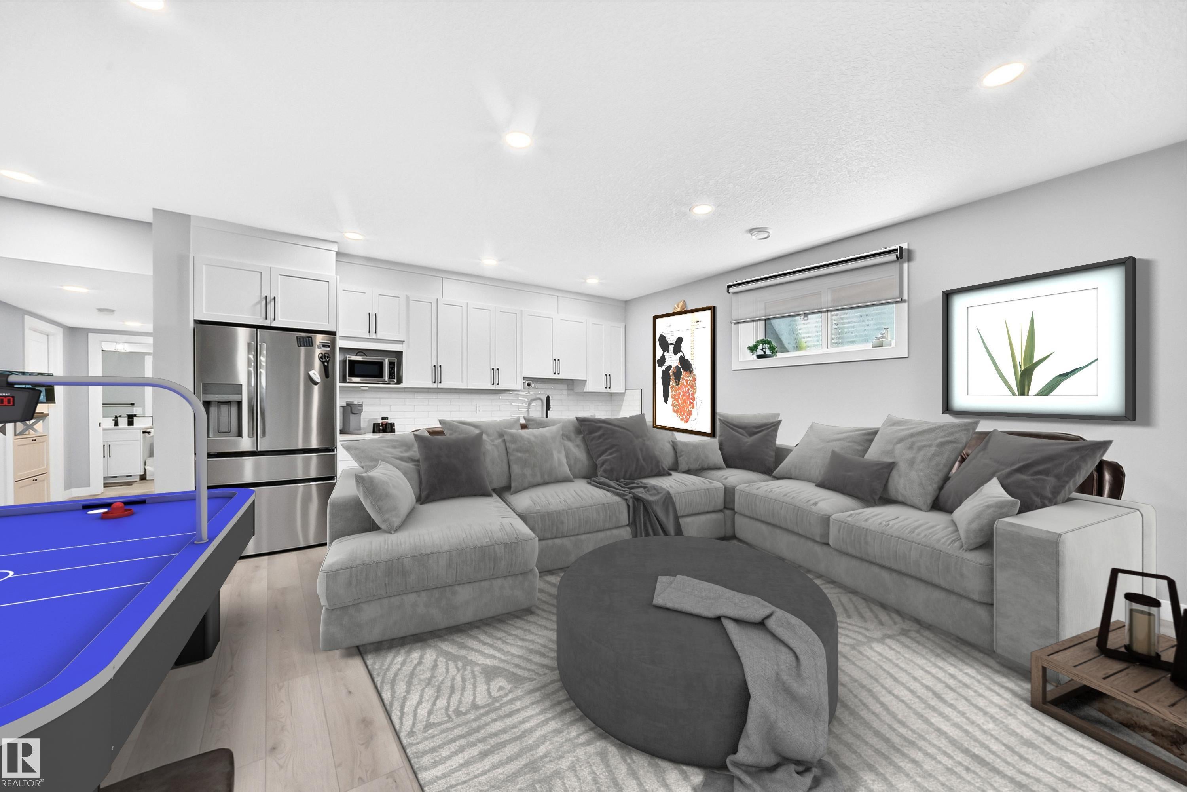
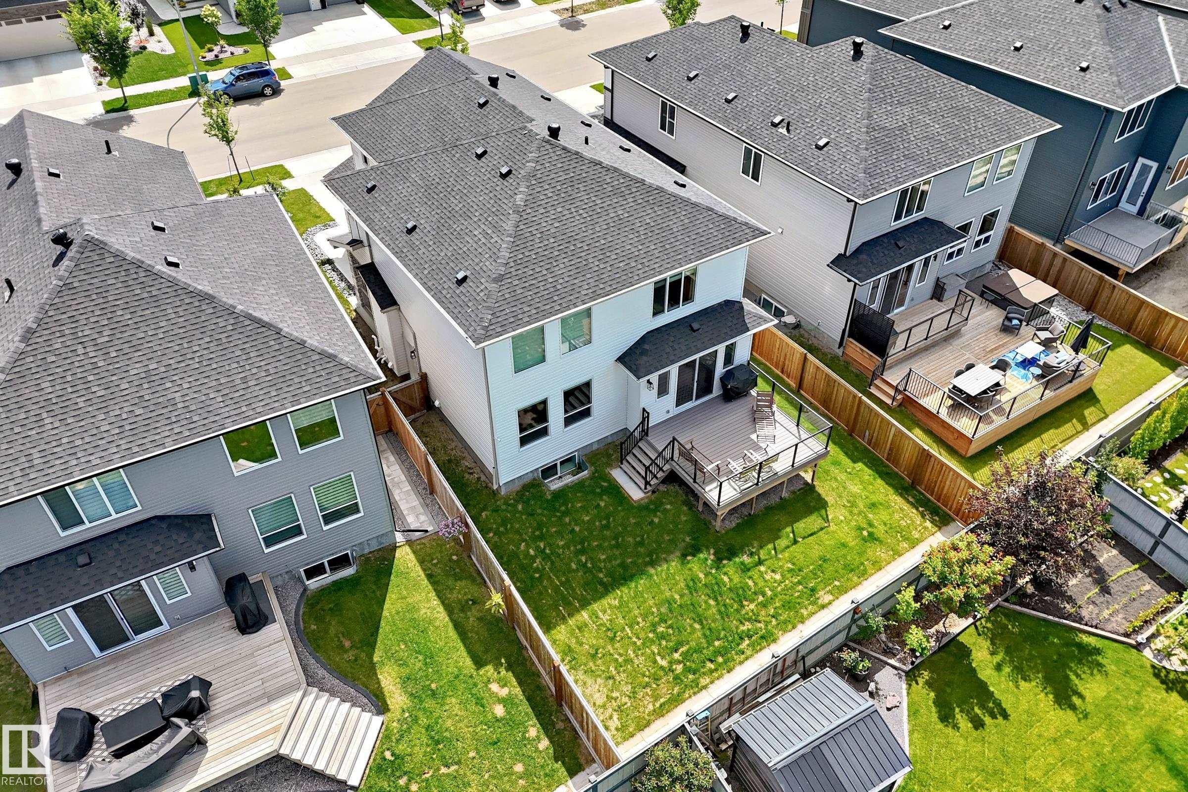
$3,417BETTER THAN NEW.. A/C, landscaping/fence/deck/finished basement - ALL COMPLETE! An impressive TRIPLE ATTACHED GARAGE, AND a SEPARATE SIDE ENTRANCE to the FULLY FINISHED BASEMENT with a SECOND KITCHEN sets this home apart from the rest! Main Level features a SPECTACULAR KITCHEN featuring a massive island, WALK-THROUGH PANTRY leading to the MUDROOM, an OFFICE/DEN, and an open-concept layout to the living room, highlighted by a dramatic fireplace! Upstairs.. a spacious, bright BONUS ROOM, a large laundry room WITH SINK and access to the LUXURIOUS PRIMARY SUITE with ENSUITE, 3 generous bedrooms, and another beautifully appointed bathroom. The basement features a SECOND KITCHEN with a full-size fridge, 2 more SPACIOUS BEDROOMS, a cozy family room, and another full bathroom. With 5 bedrooms, 4 full bathrooms, a separate side entrance, CUSTOM EXTERIOR LIGHTING installed on House soffits, BLINK CAMERAS/DOORBELL, and exceptional living space on every level, this home truly has it all!
| 7 days ago | Listing updated with changes from the MLS® | |
| a week ago | Listing first seen on site |

Listing information is provided by Participants of the REALTORS® Association of Edmonton. IDX information is provided exclusively for personal, non-commercial use, and may not be used for any purpose other than to identify prospective properties consumers may be interested in purchasing. Information is deemed reliable but not guaranteed. Copyright 2026, REALTORS® Association of Edmonton
Last checked 2026-08-20 05:01 AM UTC