Save
Ask
Tour
Hide
Share
$924,900
6 Days On Site

Estates At Waters Edge
55101 STE. ANNE Trail 621
Rural Lac Ste. Anne County, AB T0E 1A1
For Sale|Single Family Residence|Active
3
Beds
3
Total Baths
2
Full Baths
2
Partial Baths
2,270.24
SqFt
$407
/SqFt
2022
Built
Listing courtesy of Darren T Stang of RE/MAX Real Estate [email protected]
55101 STE. ANNE Trail 62155101 STE. ANNE Trail 62155101 STE. ANNE Trail 62155101 STE. ANNE Trail 621
Save
Ask
Tour
Hide
Share

Mortgage Calculator

Monthly Payment (Est.)

$4,220
Calculator powered by Showcase IDX, a Constellation1 Company. Copyright ©2026 Information is deemed reliable but not guaranteed.

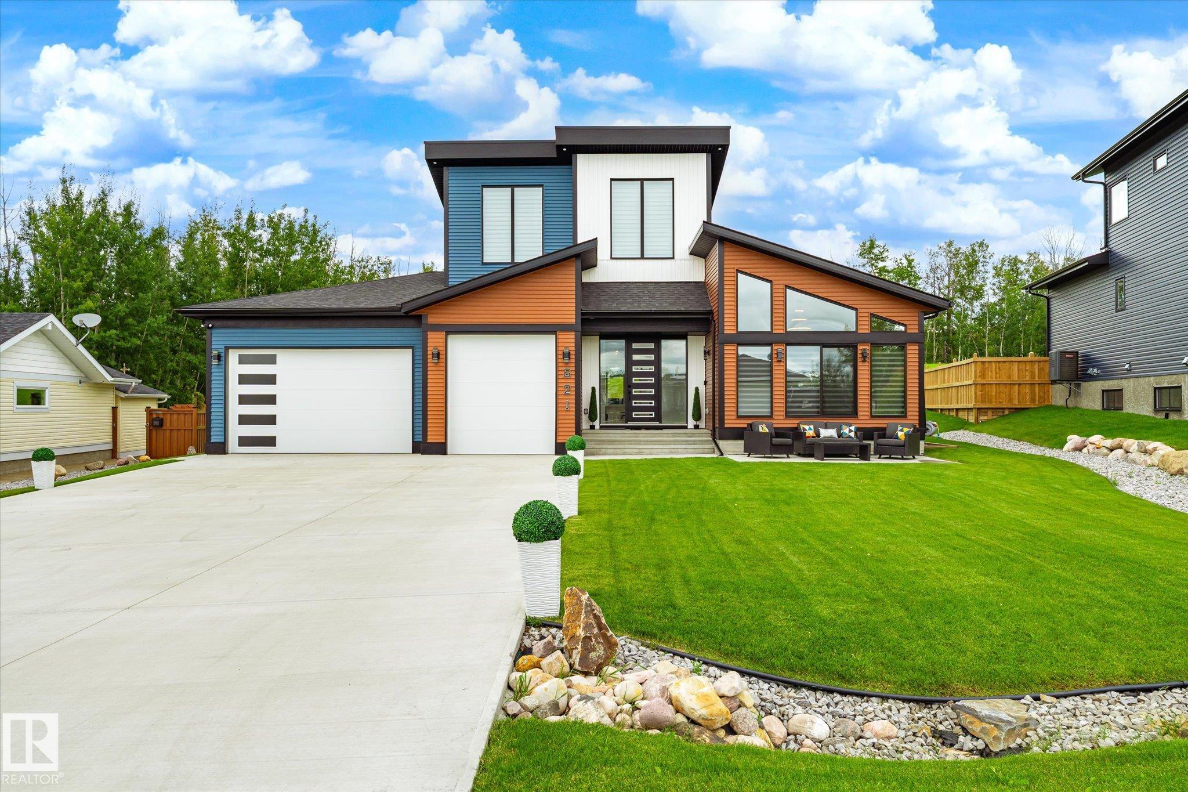
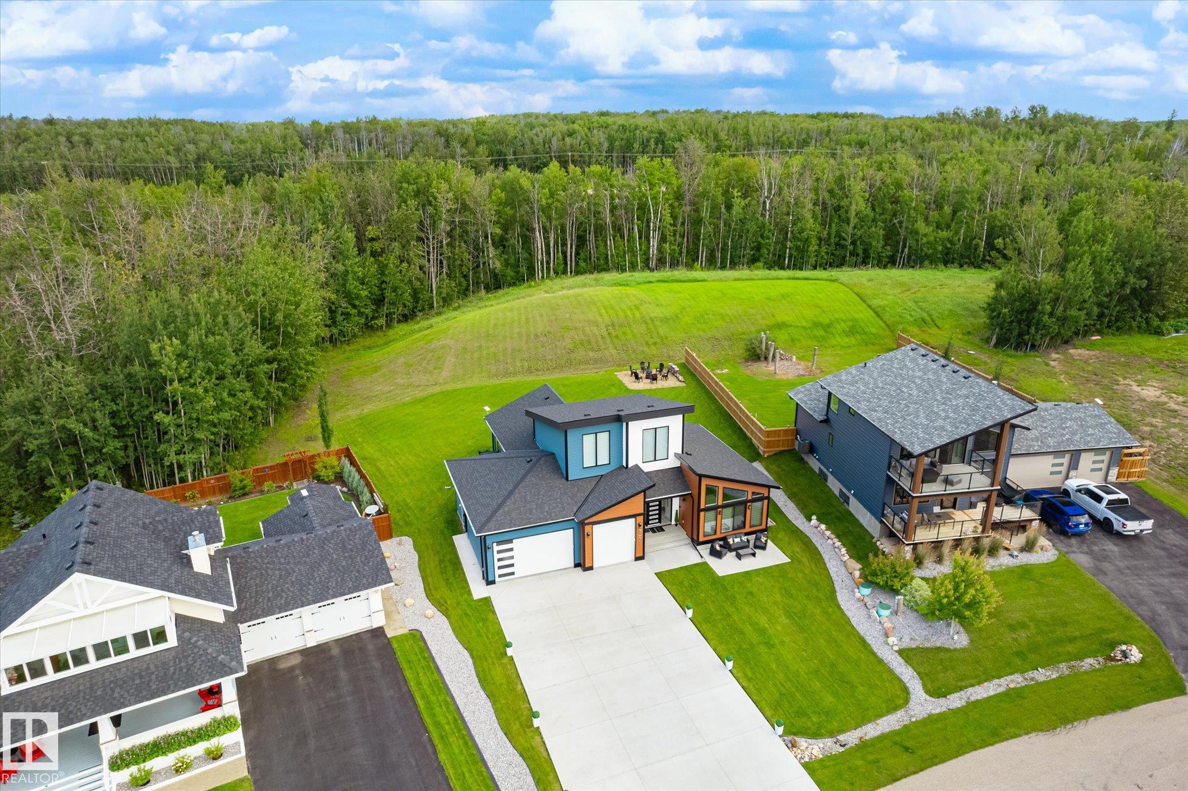
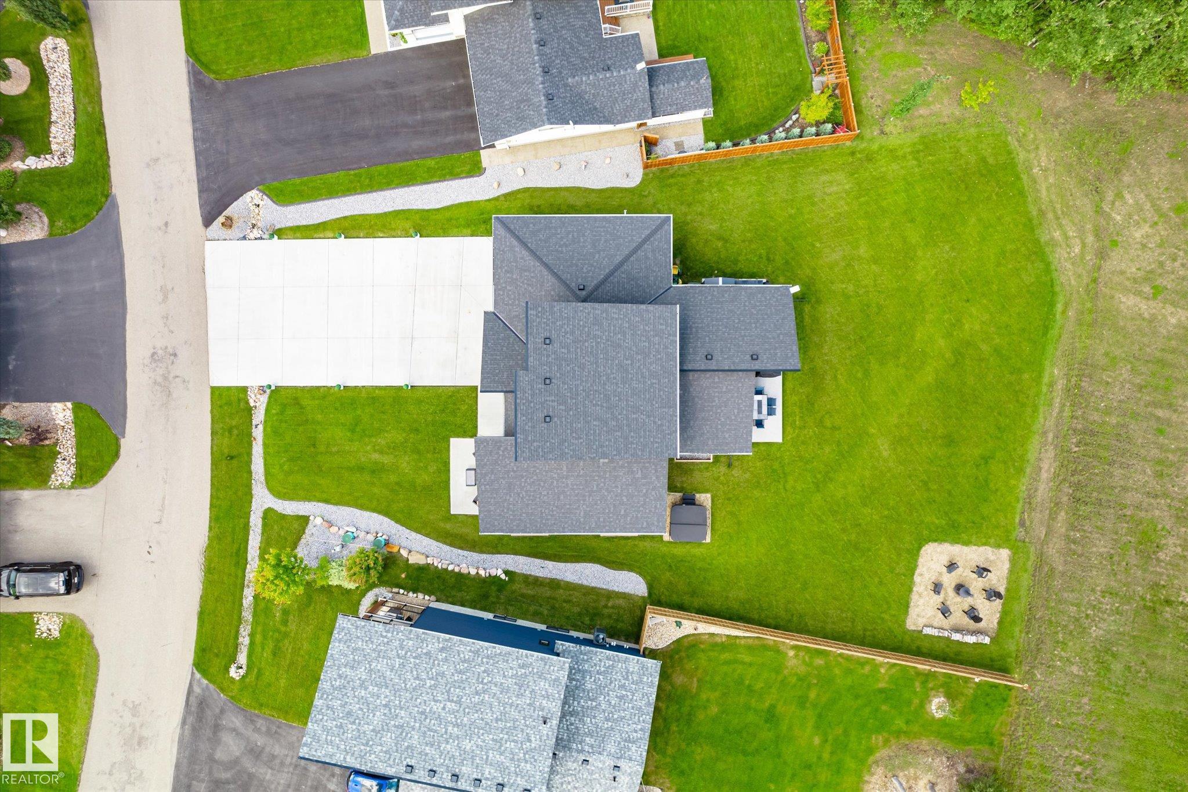
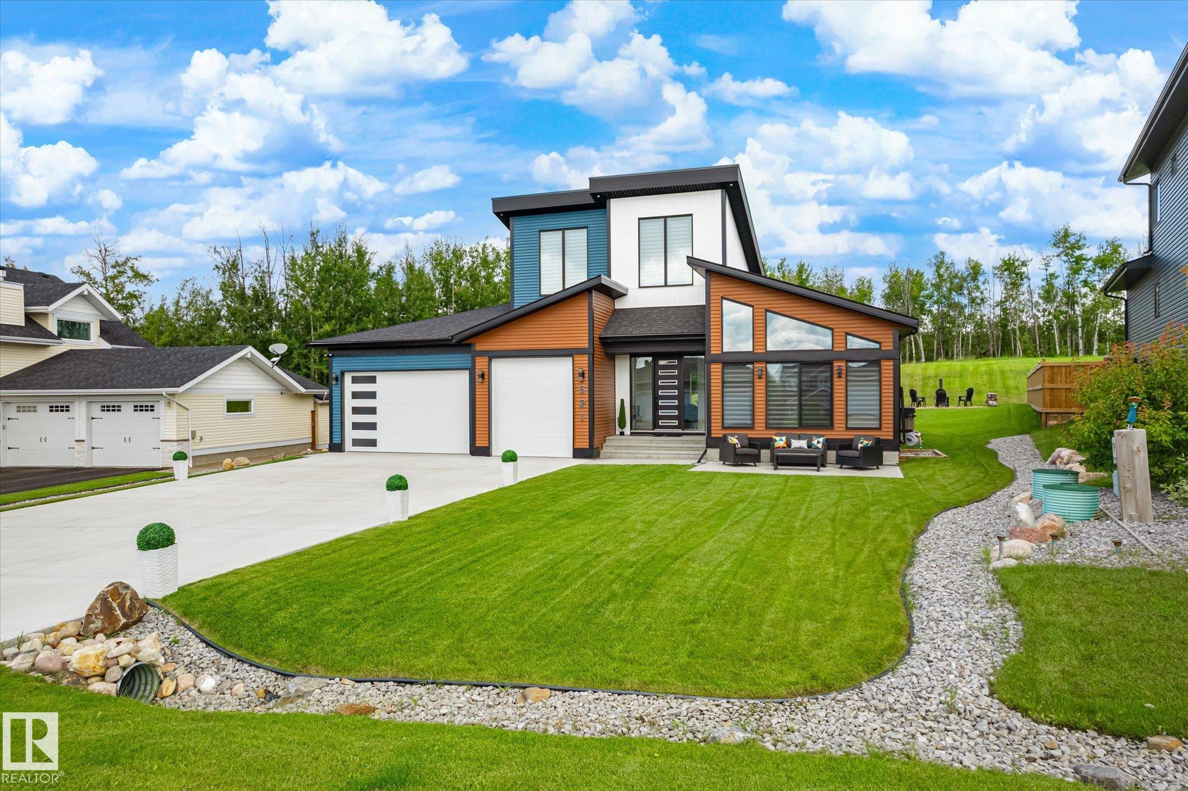
This 2022-built two-storey sits on one of the largest lots in Estates at Waters Edge, with lake privileges, beach access and boating just steps away. The main floor offers an open-concept kitchen and living area overlooking the yard, which backs onto park and trees with no rear neighbours, a cleverly hidden pantry with garage access, and a primary bedroom with vaulted ceilings. Upstairs, a large bonus room awaits, complete with a California Closets, centre island for storage, flexible enough to become an office, nursery, or additional bedroom. Downstairs, the finished basement hides a media/theatre room behind barn doors, easily reimagined as another bedroom, along with two more bedrooms, a 4-piece bath, and a spacious rec room. Rounding out the package: a heated, insulated, EV-ready triple garage with 220V wiring, a hot tub, deck, and fire pit, plus community perks like a clubhouse, outdoor pool, social rooms, and a nearby playground, all on paved roads with municipal water and septic.

Save
Ask
Tour
Hide
Share
Listing Snapshot
Price 
$924,900
Days On Site 
6 Days
Bedrooms 
3
Inside Area (SqFt) 
2,270.24 sqft
Total Baths 
3
Full Baths 
2
Partial Baths 
2
Lot Size 
0.38 Acres
Year Built 
2022
MLS® Number 
E4503419
Status 
Active
Property Tax 
N/A
Maintenance Fees 
N/A
Sq Ft Source 
N/A
Friends & Family
Recent Activity
3 hours agoListing updated with changes from the MLS®
6 days agoListing first seen on site
General Features
Acres 
0.38
Direction Faces 
South
Foundation 
Concrete Perimeter
Garage 
Yes
Garage Spaces 
3
Parking 
Garage Door OpenerAttached
Property Sub Type 
Single Family Residence
Sewer 
Public Sewer
Style 
2 Storey
Water Source 
Public
Zoning 
Zone 71
Interior Features
Appliances 
DryerElectric CooktopWasherDishwasherRefrigerator
Basement 
FullFinished
Cooling 
Central Air
Fireplace 
Yes
Flooring 
CarpetCeramic TileVinyl
Heating 
Natural Gas
Spa 
Yes
Window Features 
Window Coverings
Save
Ask
Tour
Hide
Share
Exterior Features
Construction Details 
Vinyl SidingWood Siding
Lot Features 
Irregular LotLandscaped
Other Structures 
Shed(s)
Patio And Porch 
Deck
Spa 
Yes
Waterfront Features 
Beach AccessLake Privileges
Windows/Doors 
Window Coverings
Community Features
MLS Area 
Estates At Waters Edge
Township 
9193
Listing courtesy of Darren T Stang of RE/MAX Real Estate [email protected]

Listing information is provided by Participants of the REALTORS® Association of Edmonton. IDX information is provided exclusively for personal, non-commercial use, and may not be used for any purpose other than to identify prospective properties consumers may be interested in purchasing. Information is deemed reliable but not guaranteed. Copyright 2026, REALTORS® Association of Edmonton
Last checked 2026-08-19 04:52 AM UTC

Neighborhood & Commute
Source: Walkscore
Disclosure: Community information and market data powered by Constellation Data Labs. Information is deemed reliable but not guaranteed.
Save
Ask
Tour
Hide
Share