Save
Ask
Tour
Hide
Share
$524,998
7 Days On Site

254 Elliott Wynd
Fort Saskatchewan, AB T8L 0Z4

For Sale|Single Family Residence|Active
4
Beds
2.5
Total Baths
2
Full Baths
1
Partial Bath
1,926.22
SqFt
$273
/SqFt
2026
Built
Listing courtesy of Wally Karout of Royal Lepage Arteam Realty [email protected]
254 Elliott Wynd254 Elliott Wynd254 Elliott Wynd254 Elliott Wynd
Save
Ask
Tour
Hide
Share

Mortgage Calculator

Monthly Payment (Est.)

$2,395
Calculator powered by Showcase IDX, a Constellation1 Company. Copyright ©2026 Information is deemed reliable but not guaranteed.

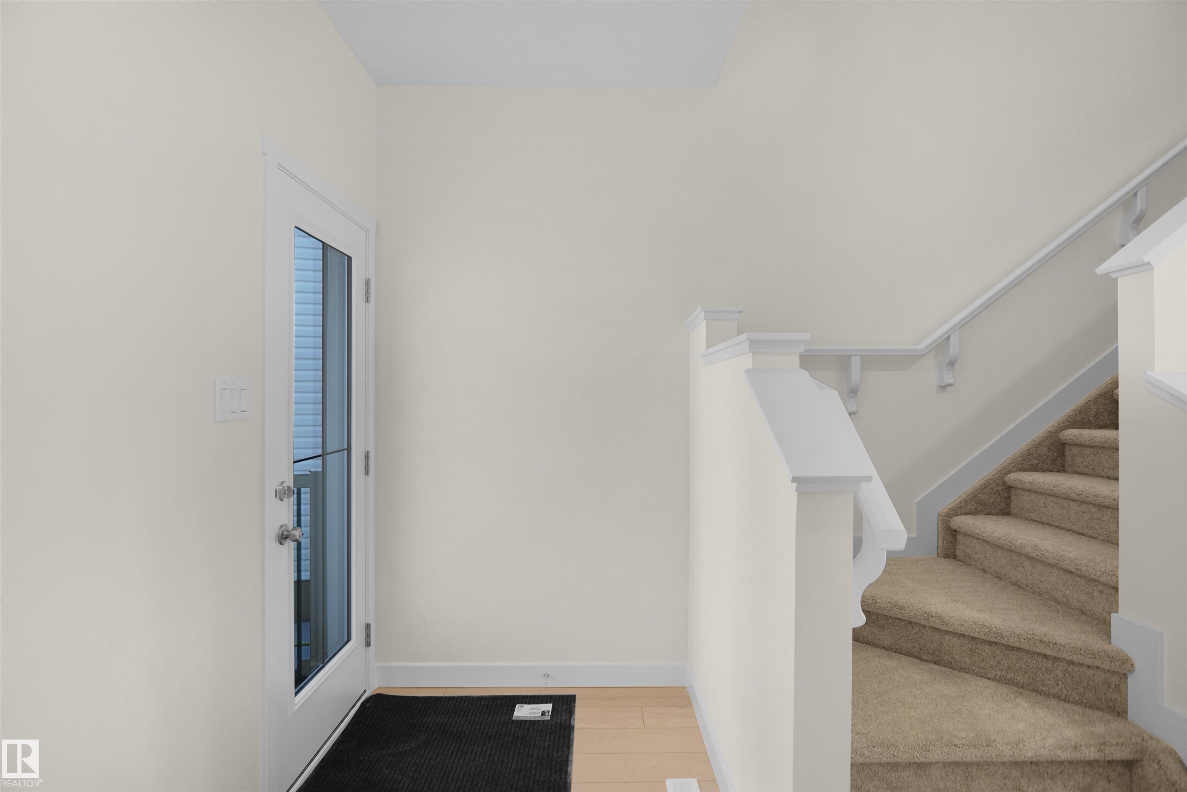
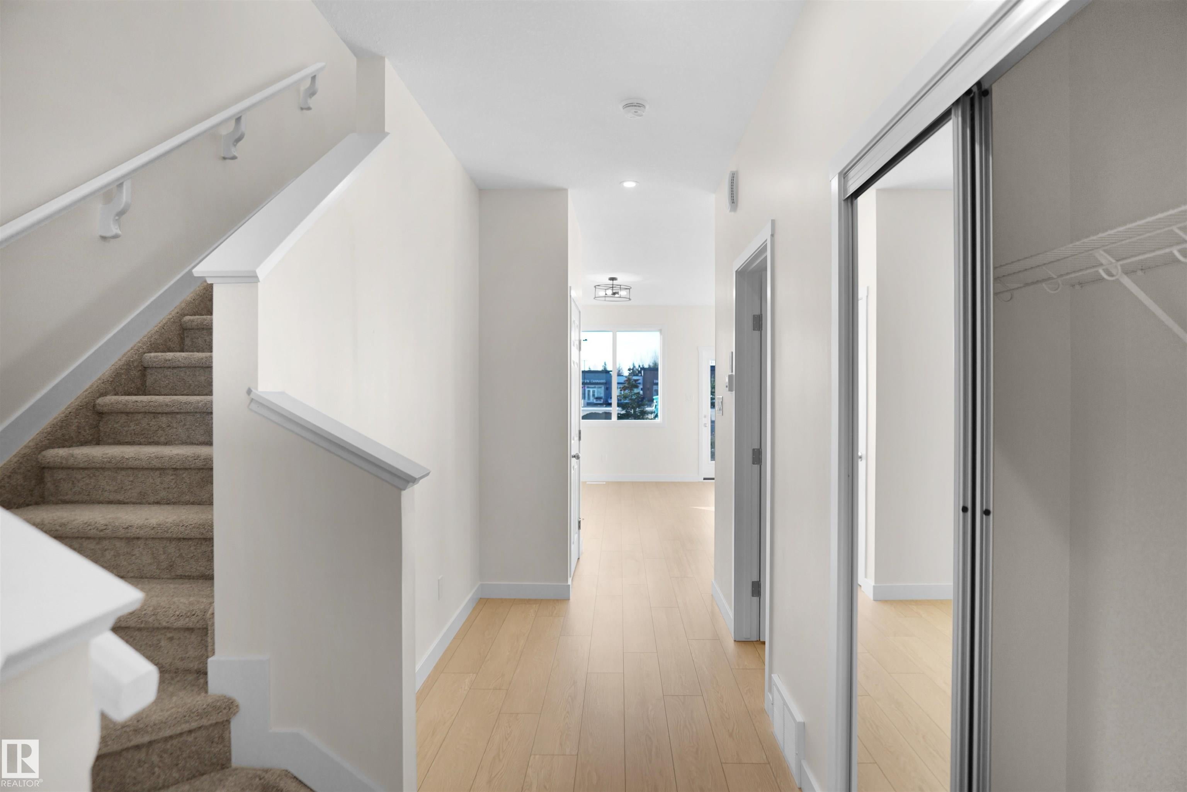
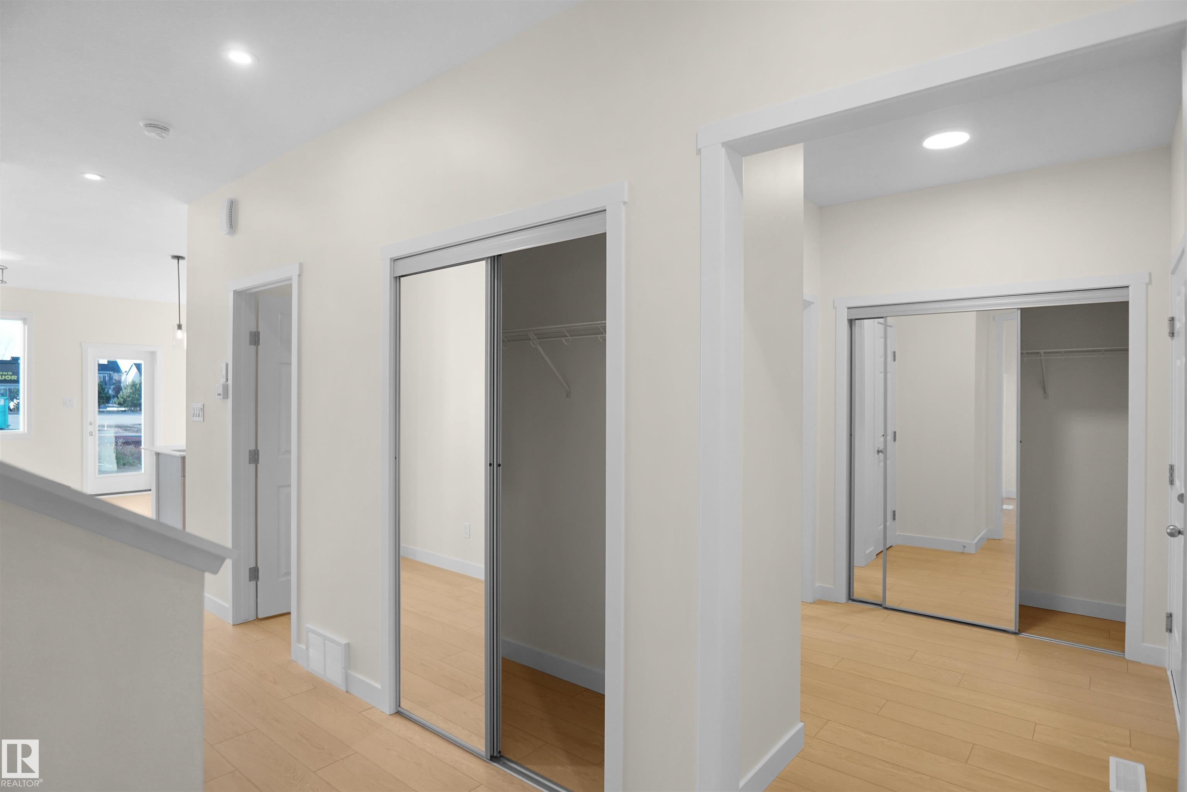
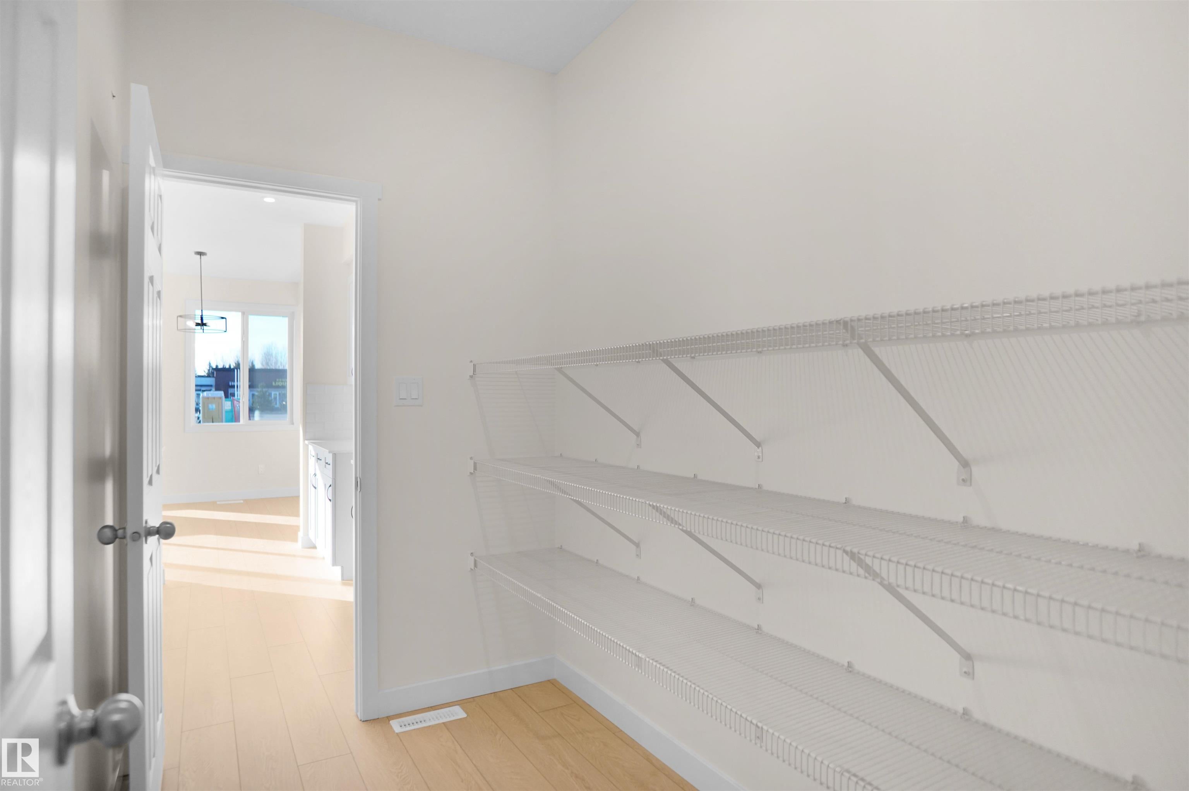
Welcome to the "Willow" built by the award-winning builder Pacesetter homes and is located in the heart Southpointe and just steps to the walking trails and parks. As you enter the home you are greeted by luxury vinyl plank flooring throughout the great room, kitchen, and the breakfast nook. Your large kitchen features tile back splash, an island a flush eating bar, quartz counter tops and an undermount sink. Just off of the kitchen and tucked away by the front entry is a 2 piece powder room. Upstairs is the Primary retreat with a large walk in closet and a 4-piece en-suite. The second level also include 3 additional bedrooms with a conveniently placed main 4-piece bathroom and a good sized bonus room. Close to all amenities and also comes with a side separate entrance perfect for future development.**Under construction and the photos are of the show home the colors and finishing's may vary to be complete by February 2027

Save
Ask
Tour
Hide
Share
Listing Snapshot
Price 
$524,998
Days On Site 
7 Days
Bedrooms 
4
Inside Area (SqFt) 
1,926.22 sqft
Total Baths 
2.5
Full Baths 
2
Partial Baths 
1
Lot Size 
N/A
Year Built 
2026
MLS® Number 
E4503337
Status 
Active
Property Tax 
N/A
Maintenance Fees 
N/A
Sq Ft Source 
N/A
Friends & Family
Recent Activity
a week agoListing updated with changes from the MLS®
a week agoListing first seen on site
General Features
Attached Garage 
Yes
Direction Faces 
Southwest
Foundation 
Concrete Perimeter
Garage 
Yes
Garage Spaces 
2
Parking 
Garage Door Opener
Property Sub Type 
Single Family Residence
Style 
2 Storey
Zoning 
Zone 62
Interior Features
Basement 
Exterior EntryFullUnfinished
Flooring 
Ceramic TileVinylCarpet
Heating 
Natural Gas
Save
Ask
Tour
Hide
Share
Exterior Features
Construction Details 
StoneWood SidingVinyl Siding
Lot Features 
On Golf CourseIrregular Lot
Roof 
Asphalt
Community Features
Community Features 
Pool
MLS Area 
South Pointe
Township 
0117
Listing courtesy of Wally Karout of Royal Lepage Arteam Realty [email protected]

Listing information is provided by Participants of the REALTORS® Association of Edmonton. IDX information is provided exclusively for personal, non-commercial use, and may not be used for any purpose other than to identify prospective properties consumers may be interested in purchasing. Information is deemed reliable but not guaranteed. Copyright 2026, REALTORS® Association of Edmonton
Last checked 2026-08-20 04:51 AM UTC

Neighborhood & Commute
Source: Walkscore
Disclosure: Community information and market data powered by Constellation Data Labs. Information is deemed reliable but not guaranteed.
Save
Ask
Tour
Hide
Share