Save
Ask
Tour
Hide
Share
$461,368
7 Days On Site

106 Juniper Wynd
Fort Saskatchewan, AB T8L 3S4

For Sale|Single Family Residence|Active
3
Beds
2.5
Total Baths
2
Full Baths
1
Partial Bath
1,659.92
SqFt
$278
/SqFt
2026
Built
Listing courtesy of Wally Karout of Royal Lepage Arteam Realty [email protected]
106 Juniper Wynd106 Juniper Wynd106 Juniper Wynd106 Juniper Wynd
Save
Ask
Tour
Hide
Share

Mortgage Calculator

Monthly Payment (Est.)

$2,105
Calculator powered by Showcase IDX, a Constellation1 Company. Copyright ©2026 Information is deemed reliable but not guaranteed.

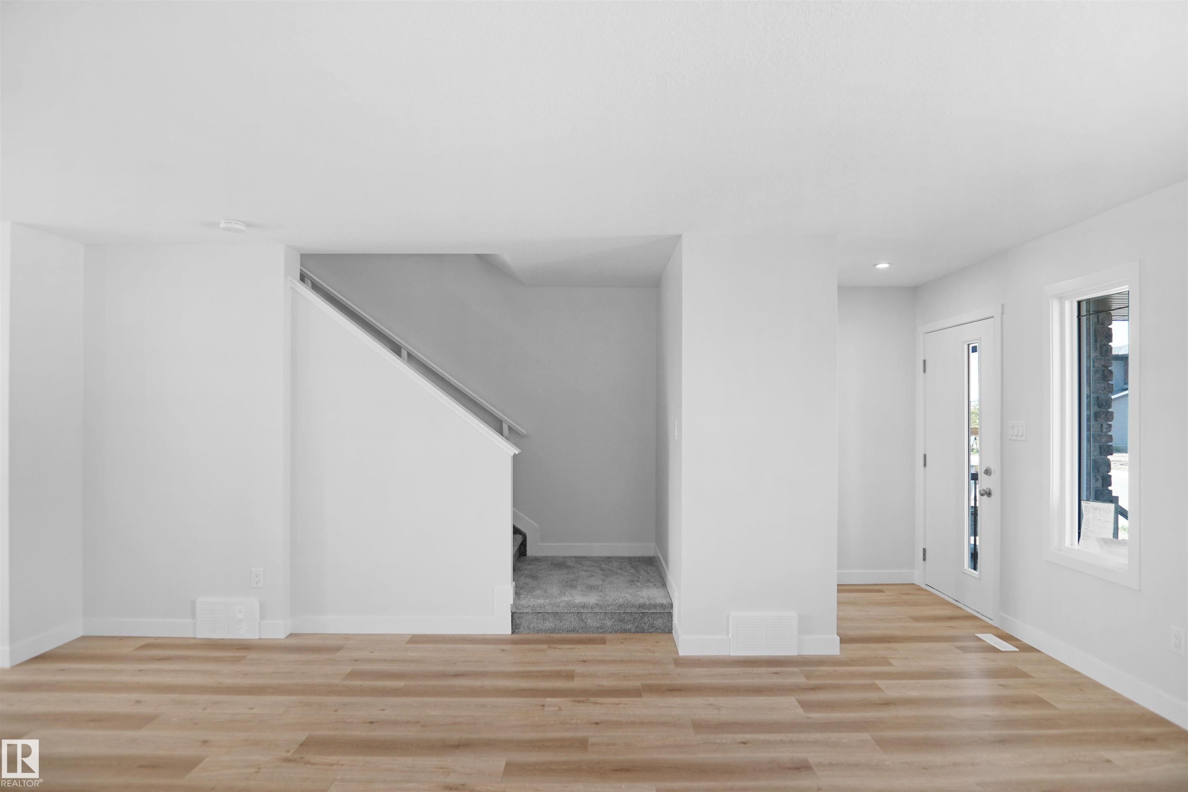
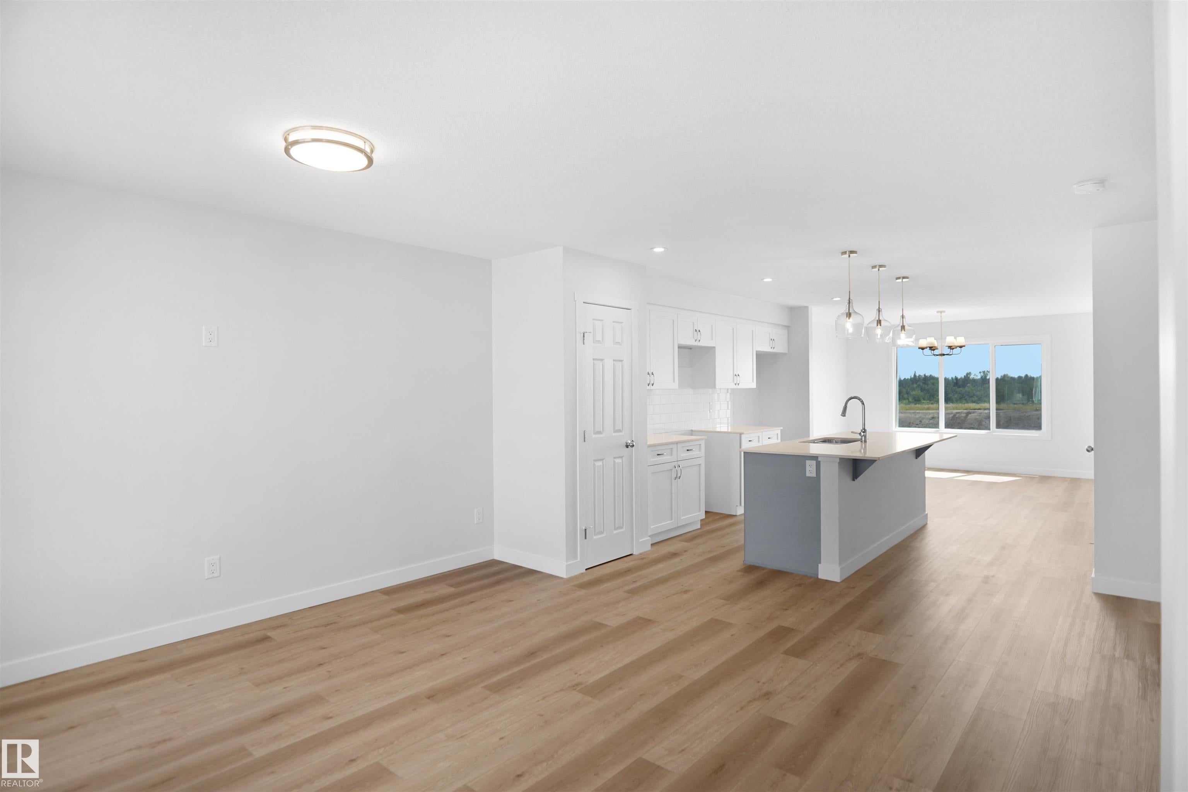
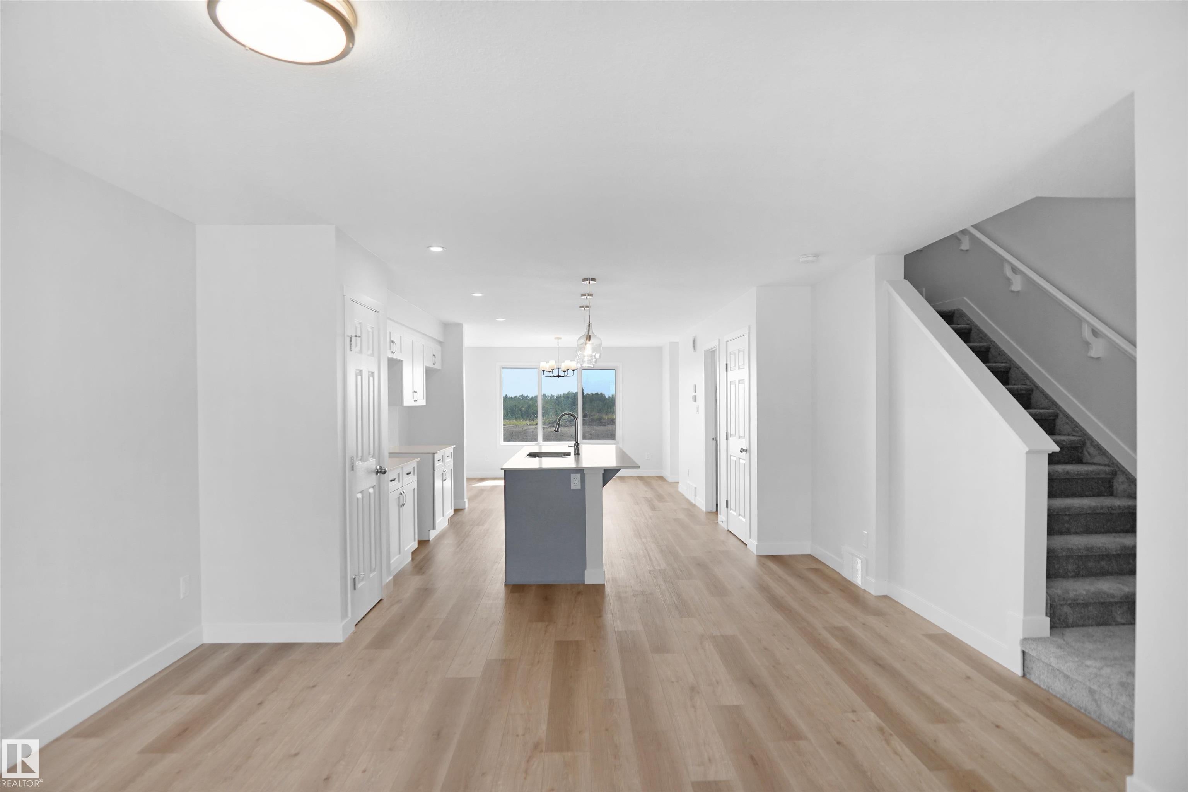
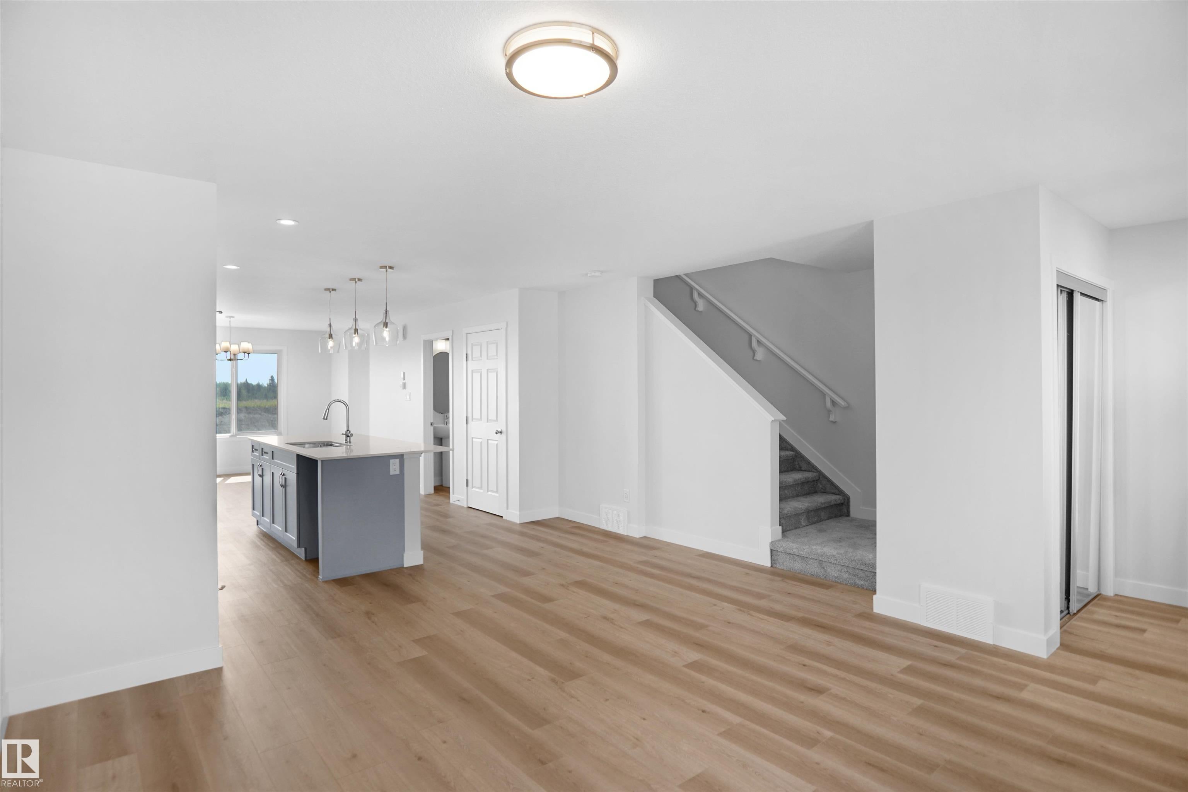
Welcome to the "Blackwood" built by the award-winning builder Pacesetter homes and is located in the heart of Forest Ridge one of Fort Saskatchewan's newest community. The Blackwood has an open concept floorplan with plenty of living space. Three bedrooms and two-and-a-half bathrooms are laid out to maximize functionality, allowing for a large upstairs laundry room and sizeable owner’s suite which also includes a bonus room / loft. The main floor showcases a large great room and dining nook leading into the kitchen which has a good deal of cabinet and counter space and also a pantry for extra storage. The basement has a side separate entrance perfect for future development. Close to all amenities. *** Photos used are from the same model recently built the colors may vary , should be complete by end of February ***

Save
Ask
Tour
Hide
Share
Listing Snapshot
Price 
$461,368
Days On Site 
7 Days
Bedrooms 
3
Inside Area (SqFt) 
1,659.92 sqft
Total Baths 
2.5
Full Baths 
2
Partial Baths 
1
Lot Size 
N/A
Year Built 
2026
MLS® Number 
E4503320
Status 
Active
Property Tax 
N/A
Maintenance Fees 
N/A
Sq Ft Source 
N/A
Friends & Family
Recent Activity
a week agoListing updated with changes from the MLS®
a week agoListing first seen on site
General Features
Direction Faces 
West
Foundation 
Concrete Perimeter
Property Sub Type 
Single Family Residence
Style 
2 Storey
Zoning 
Zone 62
Interior Features
Basement 
Exterior EntryFullUnfinished
Flooring 
Ceramic TileVinylCarpet
Heating 
Natural Gas
Save
Ask
Tour
Hide
Share
Exterior Features
Construction Details 
StoneWood SidingVinyl Siding
Lot Features 
On Golf CourseIrregular Lot
Roof 
Asphalt
Community Features
MLS Area 
Westpark_FSAS
Township 
0117
Listing courtesy of Wally Karout of Royal Lepage Arteam Realty [email protected]

Listing information is provided by Participants of the REALTORS® Association of Edmonton. IDX information is provided exclusively for personal, non-commercial use, and may not be used for any purpose other than to identify prospective properties consumers may be interested in purchasing. Information is deemed reliable but not guaranteed. Copyright 2026, REALTORS® Association of Edmonton
Last checked 2026-08-20 04:56 AM UTC

Neighborhood & Commute
Source: Walkscore
Disclosure: Community information and market data powered by Constellation Data Labs. Information is deemed reliable but not guaranteed.
Save
Ask
Tour
Hide
Share