Save
Ask
Tour
Hide
Share
$514,900
8 Days On Site

23 DELAGE Crescent
St. Albert, AB T8N 6J5

For Sale|Single Family Residence|Active
4
Beds
2
Total Baths
2
Full Baths
1,209.23
SqFt
$426
/SqFt
1994
Built
Listing courtesy of Nathan Richter of Exp Realty [email protected]
23 DELAGE Crescent23 DELAGE Crescent23 DELAGE Crescent23 DELAGE Crescent
Save
Ask
Tour
Hide
Share

Mortgage Calculator

Monthly Payment (Est.)

$2,349
Calculator powered by Showcase IDX, a Constellation1 Company. Copyright ©2026 Information is deemed reliable but not guaranteed.

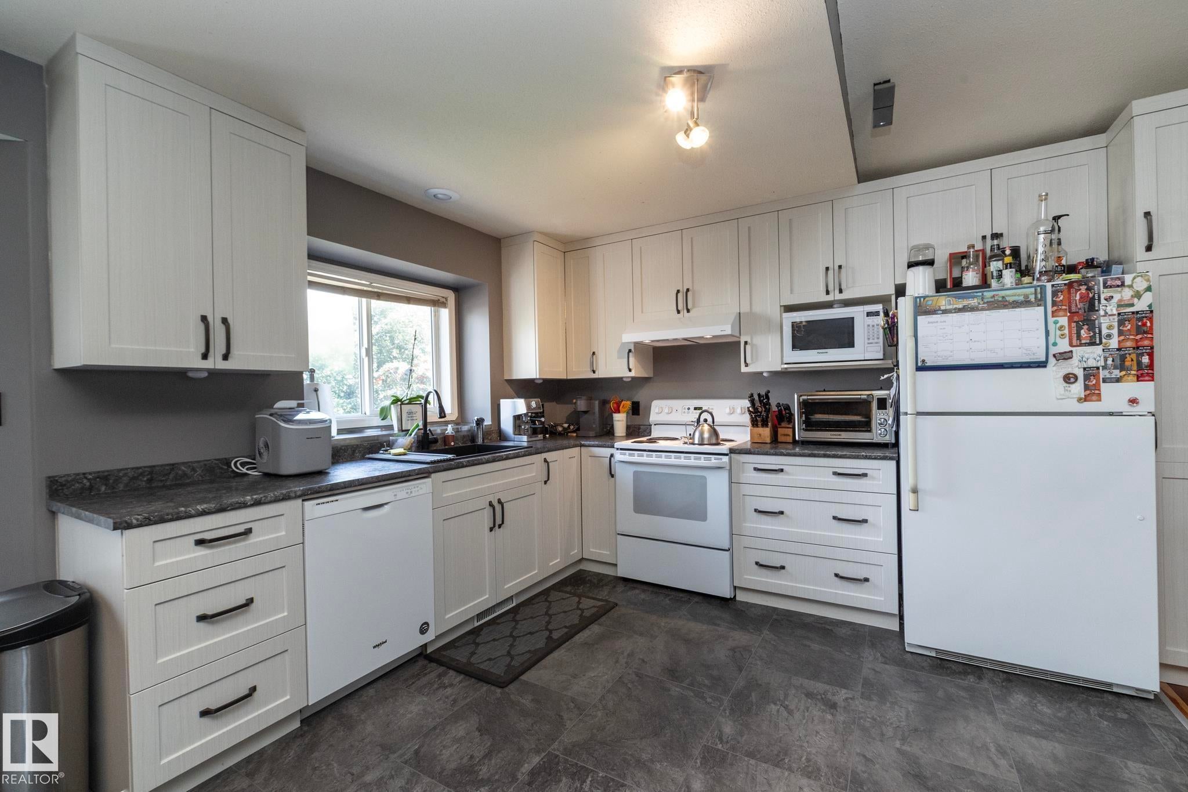
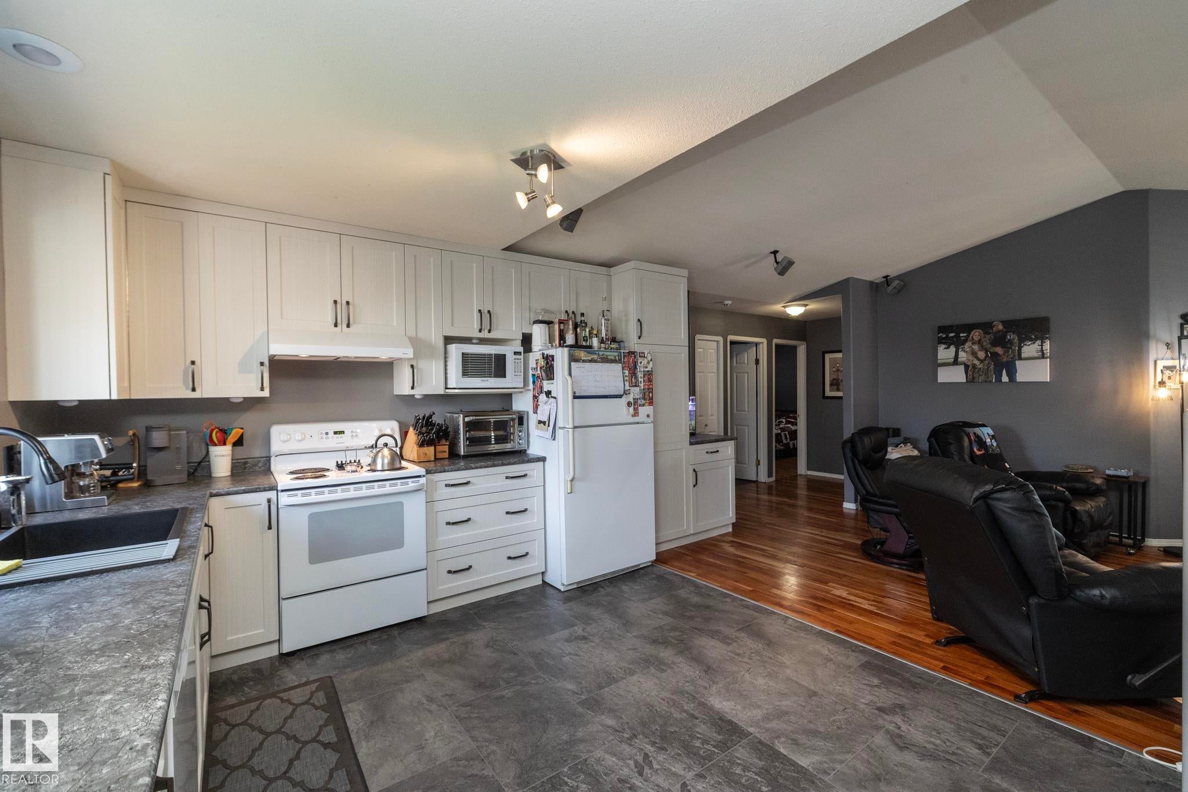
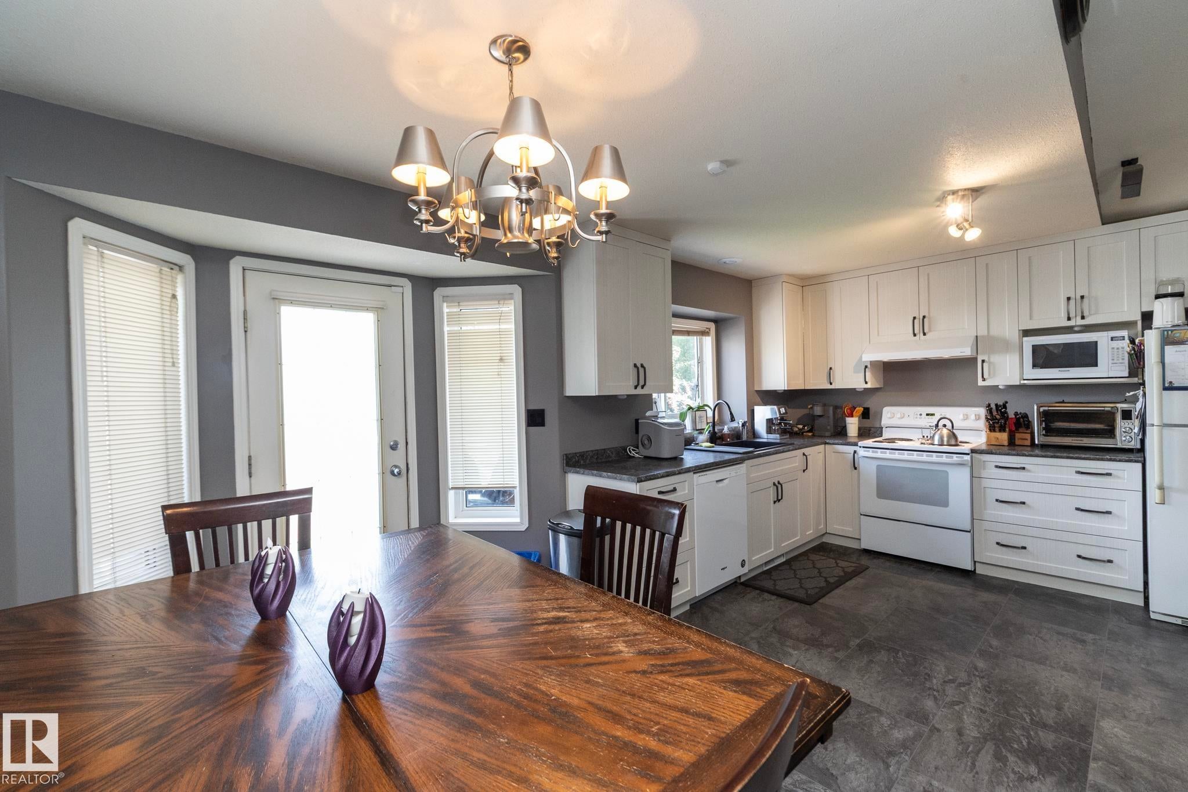
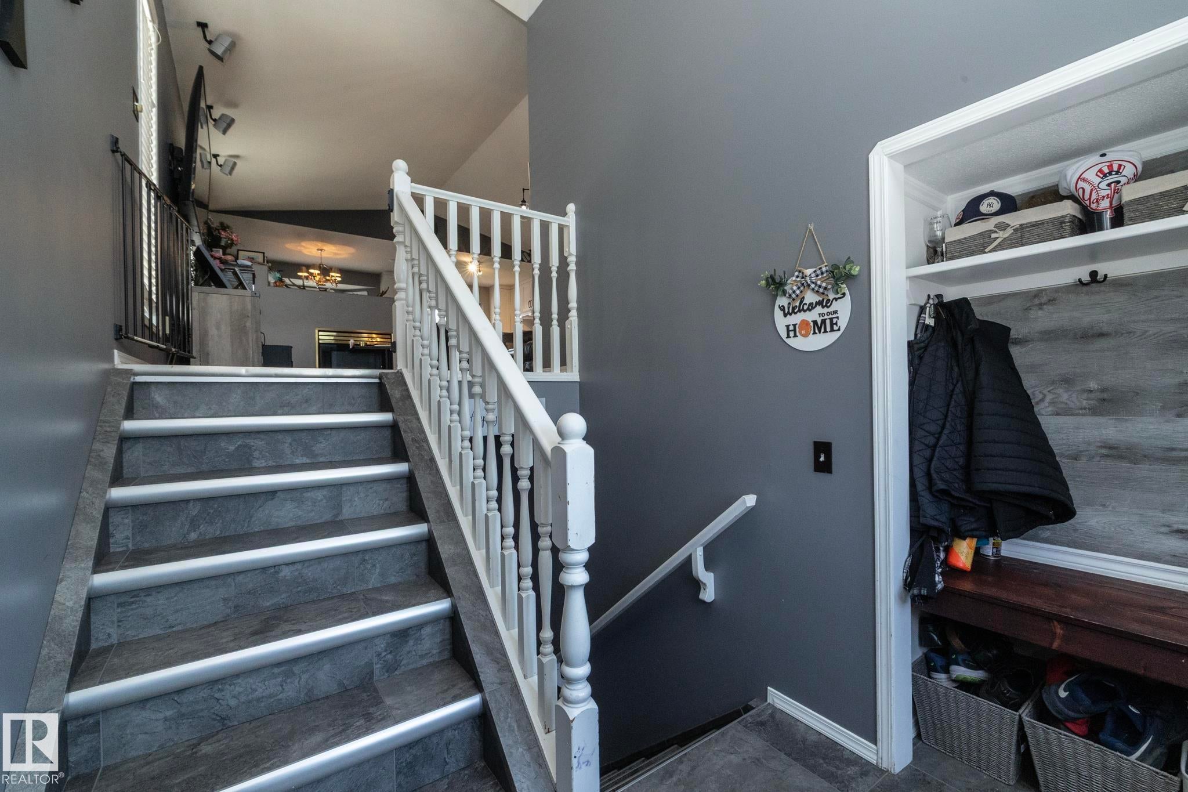
Vaulted ceilings and an open-concept main floor give this bilevel an airy, welcoming feel the moment you walk in. Vinyl tile runs through the foyer and kitchen. The main bath and ensuite have slate. The living room and primary bedroom has warm cherry wood. The lower level adds real living space, with nine-foot ceilings, walnut laminate flooring, a spacious bedroom and a full three-piece bath, ready for guests, a teen space or a home office. All appliances are included. Off the main floor, patio doors lead to a deck and a fully fenced backyard, and a private playground sits half a block down the crescent on a quiet, family-friendly street. The updates that matter are already done, with new shingles, a kitchen renovation, and fresh basement paint and flooring all completed in 2022. Well cared for and ready to move in.

Save
Ask
Tour
Hide
Share
Listing Snapshot
Price 
$514,900
Days On Site 
8 Days
Bedrooms 
4
Inside Area (SqFt) 
1,209.23 sqft
Total Baths 
2
Full Baths 
2
Partial Baths 
N/A
Lot Size 
435 Acres
Year Built 
1994
MLS® Number 
E4503238
Status 
Active
Property Tax 
N/A
Maintenance Fees 
N/A
Sq Ft Source 
N/A
Friends & Family
Recent Activity
a week agoListing updated with changes from the MLS®
a week agoListing first seen on site
General Features
Attached Garage 
Yes
Direction Faces 
West
Foundation 
Concrete Perimeter
Garage 
Yes
Garage Spaces 
2
Property Sub Type 
Single Family Residence
Style 
Bi-Level
Zoning 
Zone 24
Interior Features
Appliances 
Electric CooktopDryerRefrigeratorWasher
Basement 
FullFinished
Fireplace Features 
Gas
Flooring 
Ceramic TileVinyl
Heating 
Natural Gas
Save
Ask
Tour
Hide
Share
Exterior Features
Construction Details 
Wood SidingVinyl Siding
Fencing 
Fenced
Roof 
Asphalt
Community Features
MLS Area 
Deer Ridge (St. Albert)
Township 
0292
Schools
School District
Unknown
Elementary School
Muriel Martin, JJ Nearing
Middle School
William D Cuts
High School
Unknown
Listing courtesy of Nathan Richter of Exp Realty [email protected]

Listing information is provided by Participants of the REALTORS® Association of Edmonton. IDX information is provided exclusively for personal, non-commercial use, and may not be used for any purpose other than to identify prospective properties consumers may be interested in purchasing. Information is deemed reliable but not guaranteed. Copyright 2026, REALTORS® Association of Edmonton
Last checked 2026-08-20 04:56 AM UTC

Neighborhood & Commute
Source: Walkscore
Disclosure: Community information and market data powered by Constellation Data Labs. Information is deemed reliable but not guaranteed.
Save
Ask
Tour
Hide
Share