Save
Ask
Tour
Hide
Share
$599,000
11 Days On Site

10 Oakridge Drive N
St. Albert, AB T8N 6C6

For Sale|Single Family Residence|Active
5
Beds
3
Total Baths
3
Full Baths
1,339.47
SqFt
$447
/SqFt
1993
Built
Listing courtesy of Sam Elias of RE/MAX Professionals [email protected]
10 Oakridge Drive N10 Oakridge Drive N10 Oakridge Drive N10 Oakridge Drive N
Save
Ask
Tour
Hide
Share

Mortgage Calculator

Monthly Payment (Est.)

$2,733
Calculator powered by Showcase IDX, a Constellation1 Company. Copyright ©2026 Information is deemed reliable but not guaranteed.

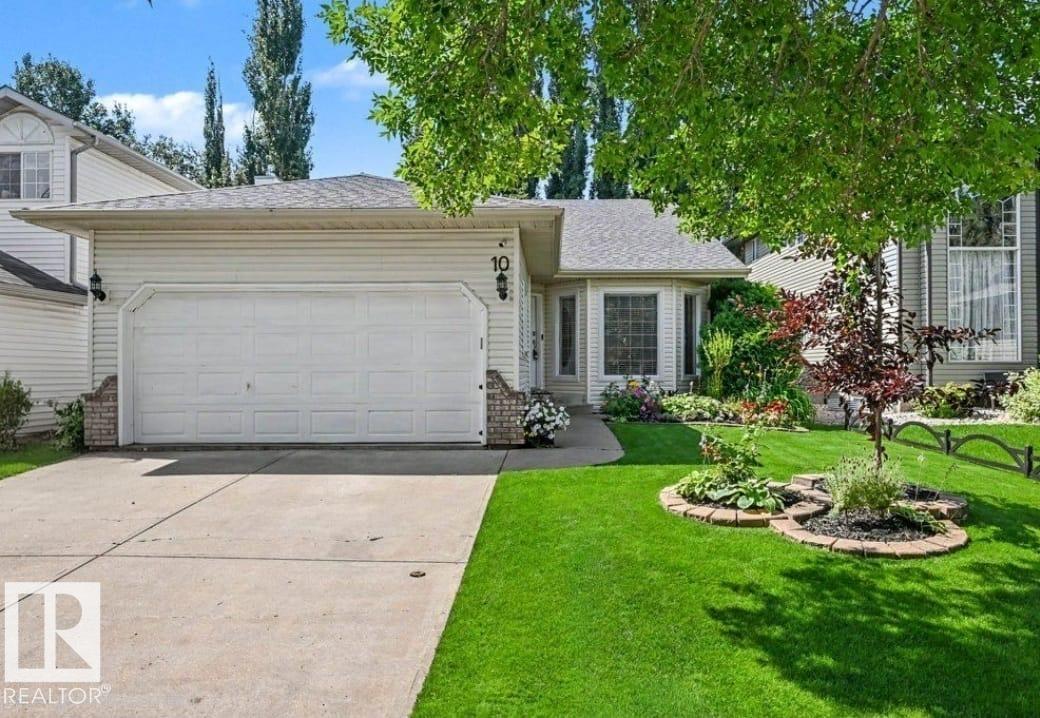
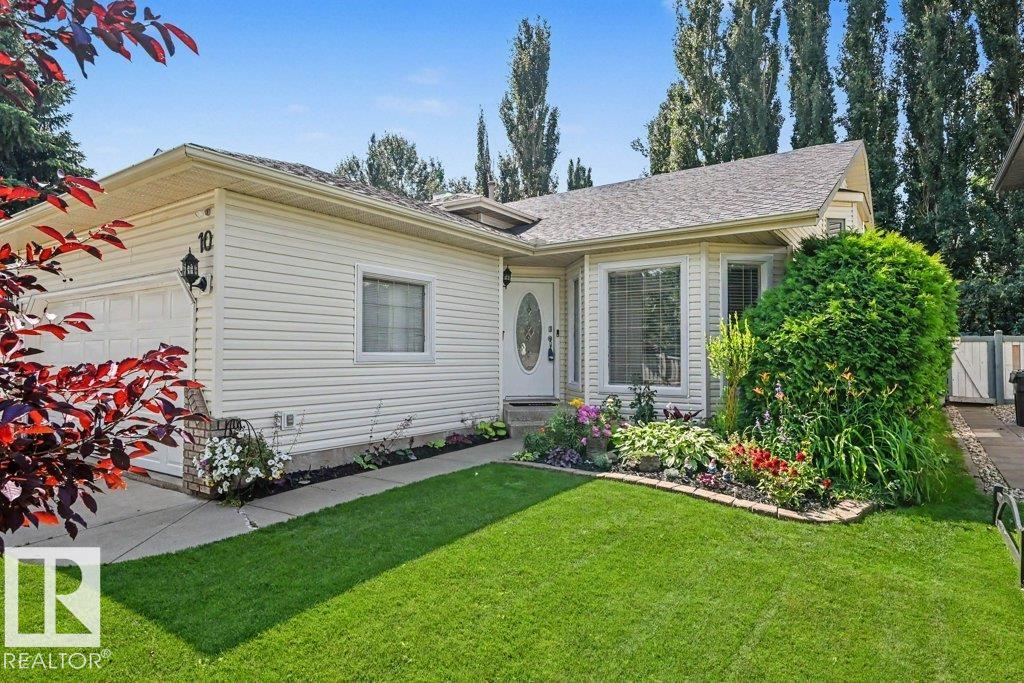
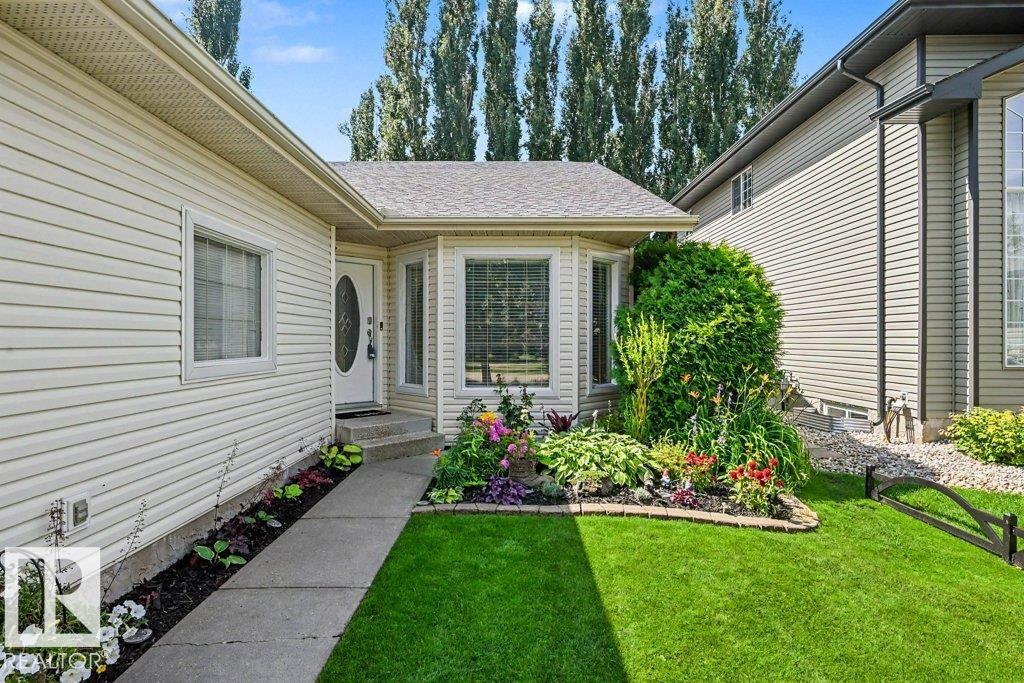
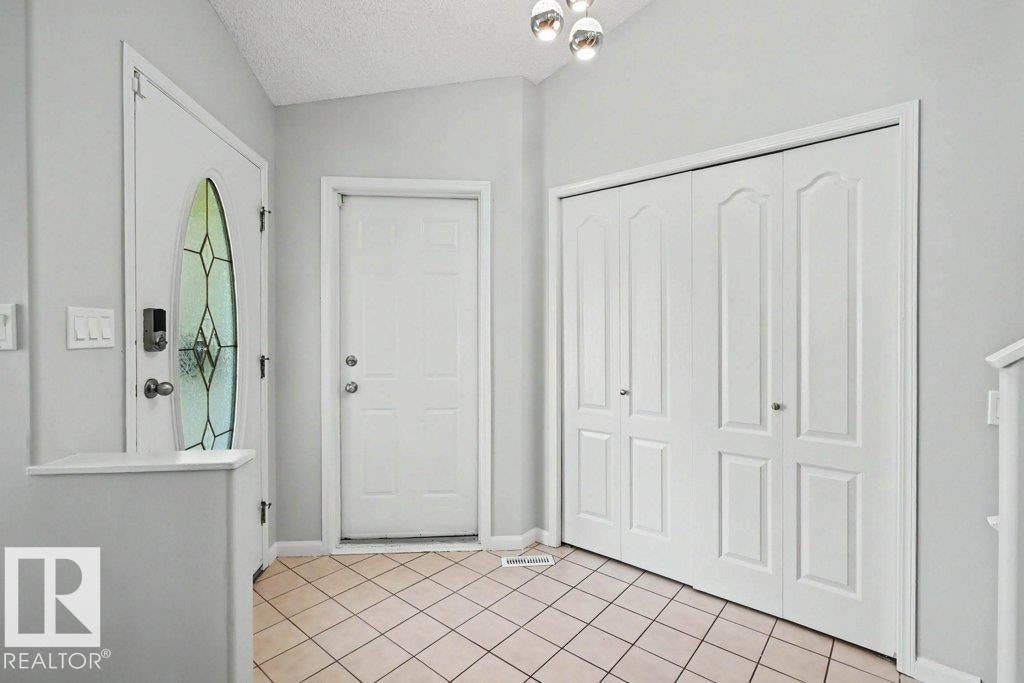
This refreshed 5-bed, 3-bath bi-level in Oakmont brings a ton of space, comfort, and personality. The main level features 3 bright bedrooms, while the lower level adds 2 more plus a huge rec room that’s perfect for movie nights, gaming setups, or weekend hangouts. Fresh paint, updated flooring, newer mechanicals, shingles, and central AC mean you can settle in without worrying about big projects. The kitchen comes equipped with solid appliances, and the backyard is designed to be almost maintenance-free, giving you more time to enjoy the space instead of maintaining it. A double attached garage adds everyday convenience, especially through Alberta winters. Sitting right across from a park and just minutes from schools and the shops at Boudreau, this home delivers a lively location, modern updates, and room for everyone to spread out.

Save
Ask
Tour
Hide
Share
Listing Snapshot
Price 
$599,000
Days On Site 
11 Days
Bedrooms 
5
Inside Area (SqFt) 
1,339.47 sqft
Total Baths 
3
Full Baths 
3
Partial Baths 
N/A
Lot Size 
N/A
Year Built 
1993
MLS® Number 
E4502852
Status 
Active
Property Tax 
N/A
Maintenance Fees 
N/A
Sq Ft Source 
N/A
Friends & Family
Recent Activity
2 weeks agoListing updated with changes from the MLS®
2 weeks agoListing first seen on site
General Features
Attached Garage 
Yes
Direction Faces 
East
Foundation 
Concrete Perimeter
Garage 
Yes
Garage Spaces 
2
Parking 
Garage Door OpenerOn Street
Parking Spaces 
4
Property Sub Type 
Single Family Residence
Security 
Smoke Detector(s)
Style 
Bi-Level
Zoning 
Zone 24
Interior Features
Appliances 
Electric CooktopDryerRefrigeratorWasher
Basement 
FullFinished
Cooling 
Central Air
Flooring 
Ceramic TileLaminateCarpet
Heating 
Natural Gas
Window Features 
Window Coverings
Save
Ask
Tour
Hide
Share
Exterior Features
Construction Details 
BrickWood SidingVinyl Siding
Lot Features 
On Golf CourseLandscaped
Roof 
Asphalt
Windows/Doors 
Window Coverings
Community Features
MLS Area 
Oakmont
Township 
0292
Listing courtesy of Sam Elias of RE/MAX Professionals [email protected]

Listing information is provided by Participants of the REALTORS® Association of Edmonton. IDX information is provided exclusively for personal, non-commercial use, and may not be used for any purpose other than to identify prospective properties consumers may be interested in purchasing. Information is deemed reliable but not guaranteed. Copyright 2026, REALTORS® Association of Edmonton
Last checked 2026-08-20 05:27 AM UTC

Neighborhood & Commute
Source: Walkscore
Disclosure: Community information and market data powered by Constellation Data Labs. Information is deemed reliable but not guaranteed.
Save
Ask
Tour
Hide
Share