


10 SCARBORO PlaceSt. Albert, AB T8N 0H8
Mortgage Calculator
Monthly Payment (Est.)
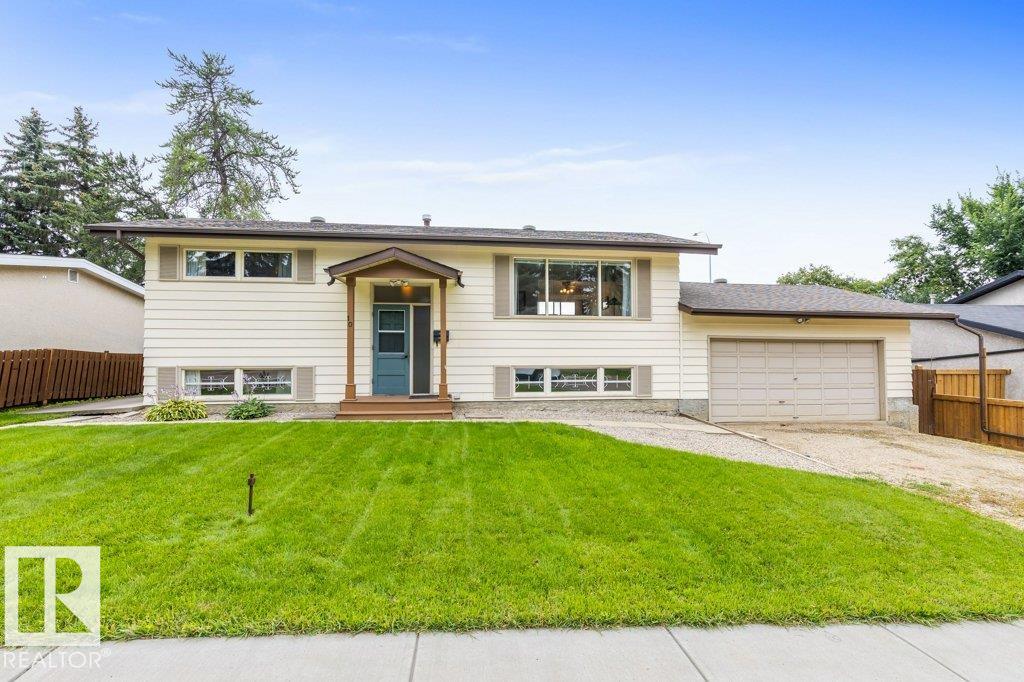
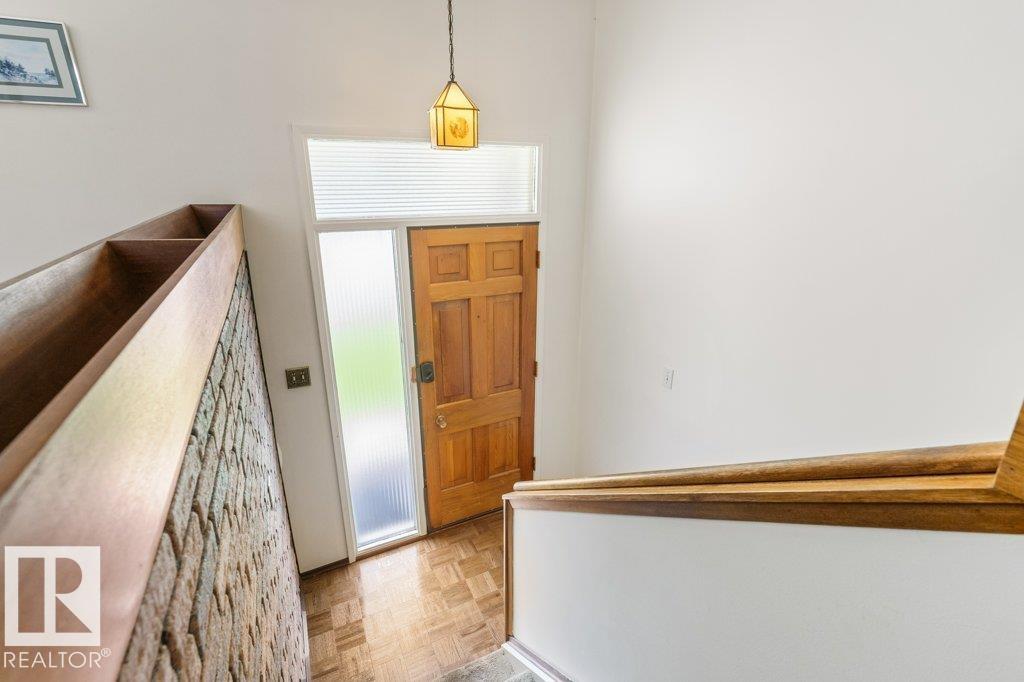
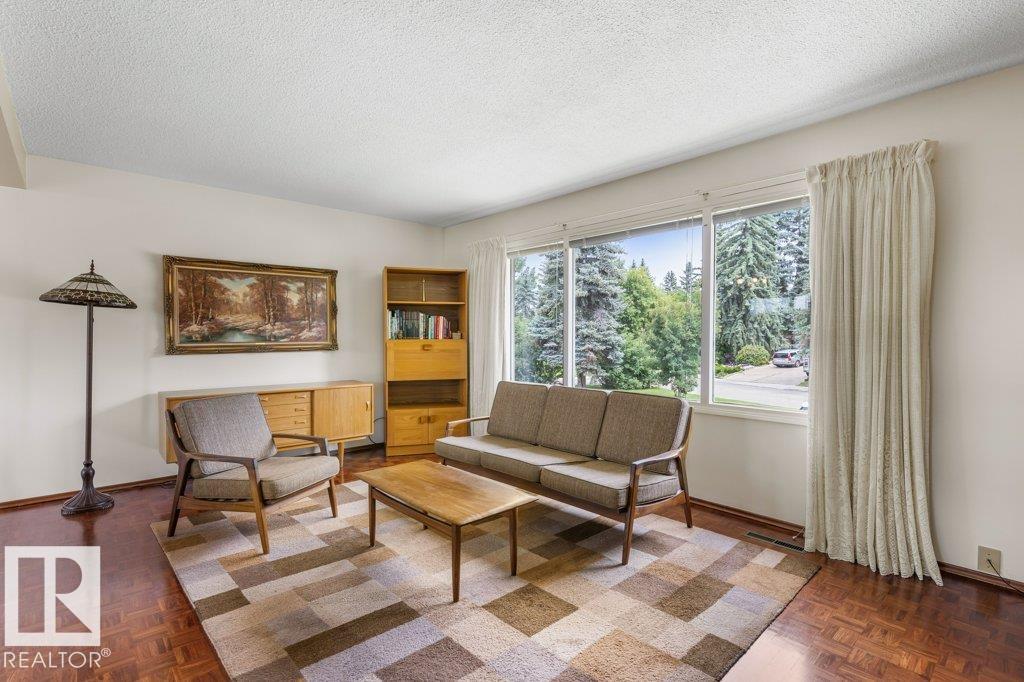
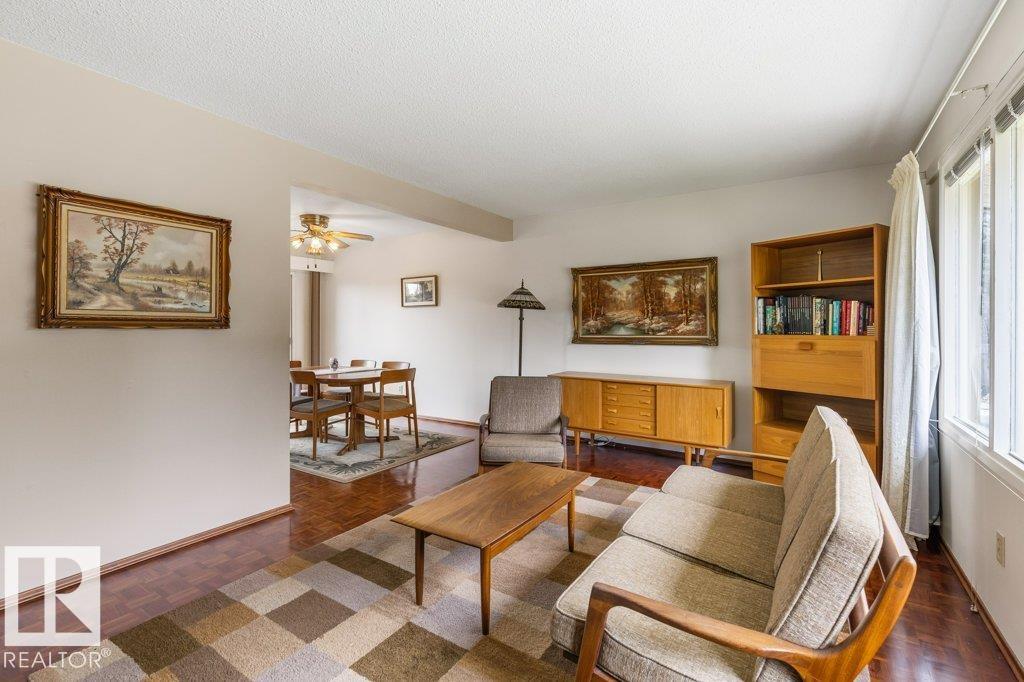
$1,779Tucked away on a quiet cul-de-sac in the heart of St. Albert, this charming 955 sq. ft. bi-level has been filled with years of family memories and is ready for its next chapter. With quick access to St. Albert Trail, busy mornings and daily commutes are made easy while evenings are spent back at home together. Sunlight fills the living room before leading into the dining area, where patio doors open to the west-facing deck, the perfect place to enjoy long summer evenings. The kitchen offers a cozy breakfast nook for morning coffee or after-school snacks. Two spacious BRs and a 4-piece bath complete the main floor. Downstairs, the large windows fill the lower level with natural light, creating a bright, welcoming space that never feels like a typical basement. Two additional BRs, a rec room, a 3-piece bath, plenty of storage, and an attached garage with a workshop make this a home ready to grow with your family. A home where one family built a lifetime of memories, now waiting for another to do the same.
| a week ago | Listing updated with changes from the MLS® | |
| a week ago | Status changed to Active | |
| 2 weeks ago | Listing first seen on site |

Listing information is provided by Participants of the REALTORS® Association of Edmonton. IDX information is provided exclusively for personal, non-commercial use, and may not be used for any purpose other than to identify prospective properties consumers may be interested in purchasing. Information is deemed reliable but not guaranteed. Copyright 2026, REALTORS® Association of Edmonton
Last checked 2026-08-20 04:14 AM UTC