Save
Ask
Tour
Hide
Share
$624,900
13 Days On Site

201 WESTBROOK Wynd
Fort Saskatchewan, AB T8L 0L7

For Sale|Single Family Residence|Active
4
Beds
3.5
Total Baths
3
Full Baths
1
Partial Bath
1,858.3
SqFt
$336
/SqFt
2015
Built
Listing courtesy of Meghan MacGregor of RE/MAX Excellence [email protected]
201 WESTBROOK Wynd201 WESTBROOK Wynd201 WESTBROOK Wynd201 WESTBROOK Wynd
Save
Ask
Tour
Hide
Share

Mortgage Calculator

Monthly Payment (Est.)

$2,851
Calculator powered by Showcase IDX, a Constellation1 Company. Copyright ©2026 Information is deemed reliable but not guaranteed.

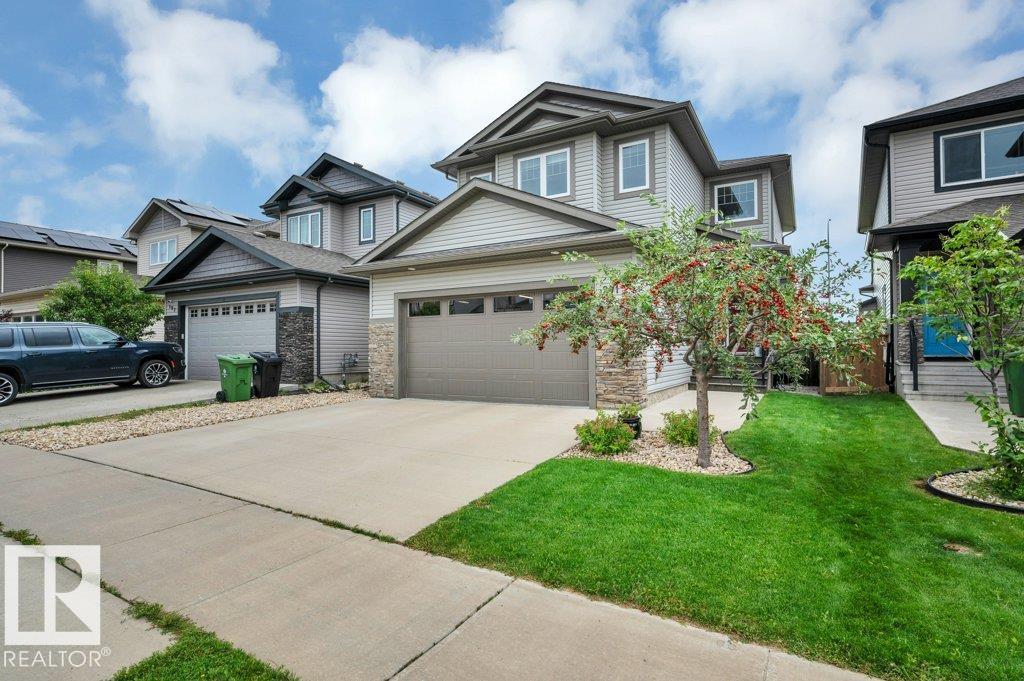
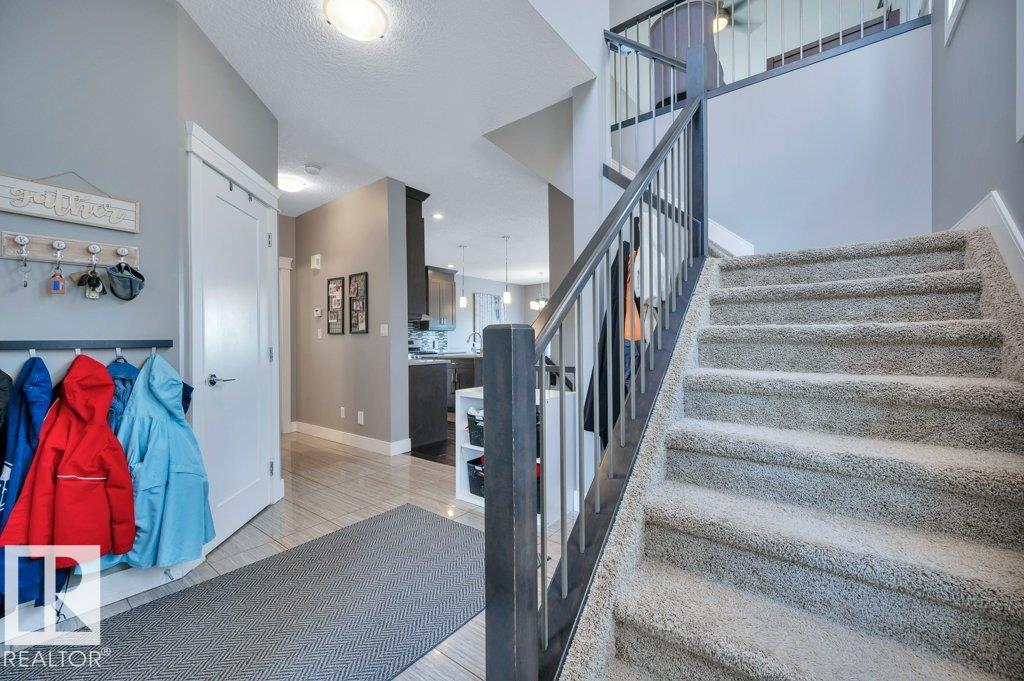
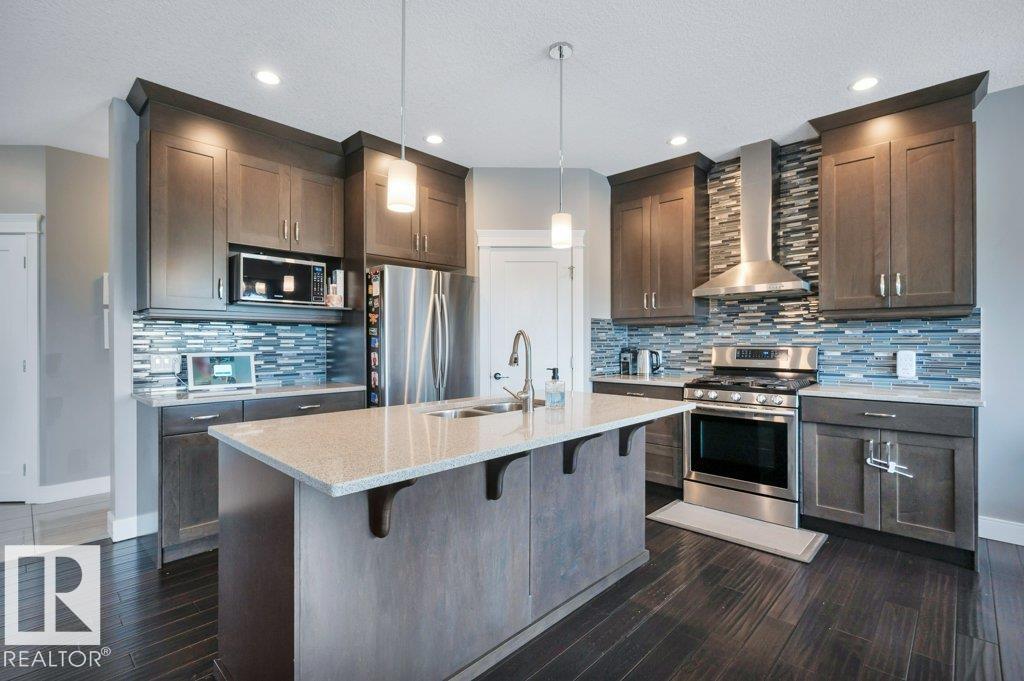
From the moment you walk through the door, you'll appreciate the thoughtful design, quality finishes, and inviting spaces that make this home truly stand out! The main floor features rich hardwood and tile flooring, stunning granite countertops, a spacious pantry, convenient main floor laundry, a 2-piece bathroom, central vac connections on the main and upper levels, and a warm gas fireplace that creates the perfect gathering space. Enjoy summer evenings on the low-maintenance composite deck, while the heated double attached garage adds year-round convenience. Upstairs offers a spacious bonus room, three generous bedrooms, a full bathroom, and a private primary retreat complete with a walk-in closet and ensuite featuring dual sinks and a separate shower. The professionally developed basement (2020) boasts impressive 9 ft ceilings, luxury vinyl flooring, one additional bedroom, a full bathroom, and plenty of room for guests or a growing family. This move-in-ready home checks all the boxes!

Save
Ask
Tour
Hide
Share
Listing Snapshot
Price 
$624,900
Days On Site 
13 Days
Bedrooms 
4
Inside Area (SqFt) 
1,858.3 sqft
Total Baths 
3.5
Full Baths 
3
Partial Baths 
1
Lot Size 
438.6 Acres
Year Built 
2015
MLS® Number 
E4502625
Status 
Active
Property Tax 
N/A
Maintenance Fees 
N/A
Sq Ft Source 
N/A
Friends & Family
Recent Activity
2 weeks agoListing updated with changes from the MLS®
2 weeks agoStatus changed to Active
2 weeks agoListing first seen on site
General Features
Attached Garage 
Yes
Direction Faces 
North
Foundation 
Concrete Perimeter
Garage 
Yes
Garage Spaces 
2
Parking 
Garage Door OpenerHeated Garage
Property Sub Type 
Single Family Residence
Style 
2 Storey
Zoning 
Zone 62
Interior Features
Appliances 
MicrowaveGas CooktopDryerRefrigeratorWasher
Basement 
FullFinished
Cooling 
Central Air
Fireplace 
Yes
Fireplace Features 
Gas
Flooring 
Ceramic TileCarpet
Heating 
Natural Gas
Window Features 
Window Coverings
Save
Ask
Tour
Hide
Share
Exterior Features
Construction Details 
Wood SidingVinyl Siding
Fencing 
Fenced
Lot Features 
On Golf CourseLandscaped
Patio And Porch 
Deck
Roof 
Asphalt
Windows/Doors 
Window Coverings
Community Features
MLS Area 
Westpark_FSAS
Township 
0117
Listing courtesy of Meghan MacGregor of RE/MAX Excellence [email protected]

Listing information is provided by Participants of the REALTORS® Association of Edmonton. IDX information is provided exclusively for personal, non-commercial use, and may not be used for any purpose other than to identify prospective properties consumers may be interested in purchasing. Information is deemed reliable but not guaranteed. Copyright 2026, REALTORS® Association of Edmonton
Last checked 2026-08-21 06:50 AM UTC

Neighborhood & Commute
Source: Walkscore
Disclosure: Community information and market data powered by Constellation Data Labs. Information is deemed reliable but not guaranteed.
Save
Ask
Tour
Hide
Share