Save
Ask
Tour
Hide
Share
$479,900
12 Days On Site

45 JOYAL Way
St. Albert, AB T8N 7V6

For Sale|Single Family Residence|Active
3
Beds
2.5
Total Baths
2
Full Baths
1
Partial Bath
1,680.69
SqFt
$286
/SqFt
2018
Built
Listing courtesy of Michael Waddell of Real Broker [email protected]
45 JOYAL Way45 JOYAL Way45 JOYAL Way45 JOYAL Way
Save
Ask
Tour
Hide
Share

Mortgage Calculator

Monthly Payment (Est.)

$2,190
Calculator powered by Showcase IDX, a Constellation1 Company. Copyright ©2026 Information is deemed reliable but not guaranteed.

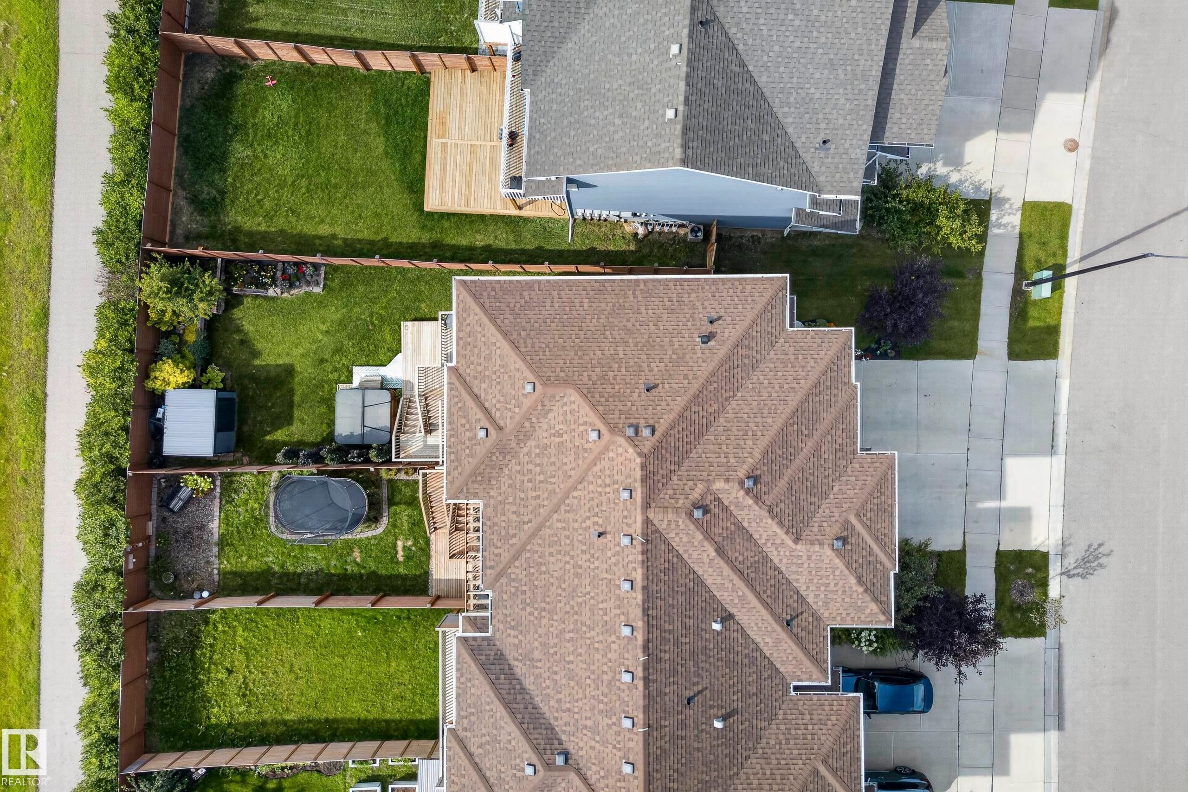
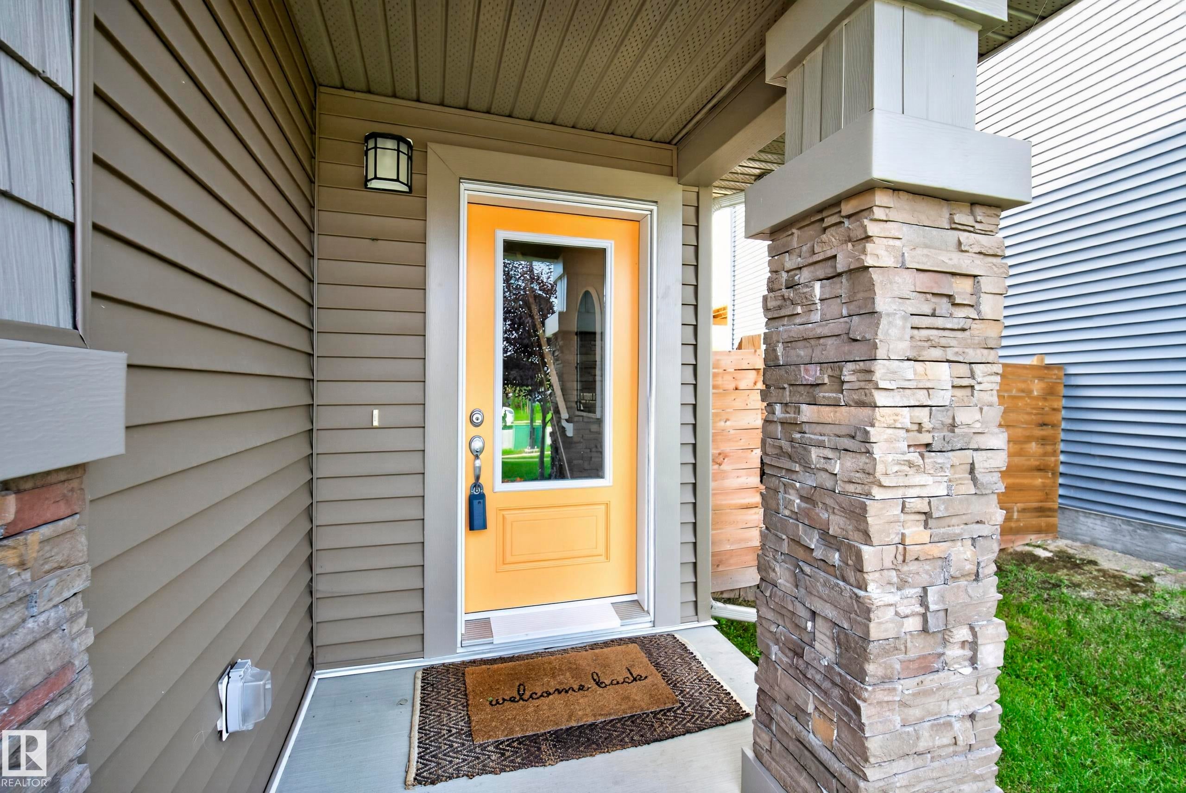
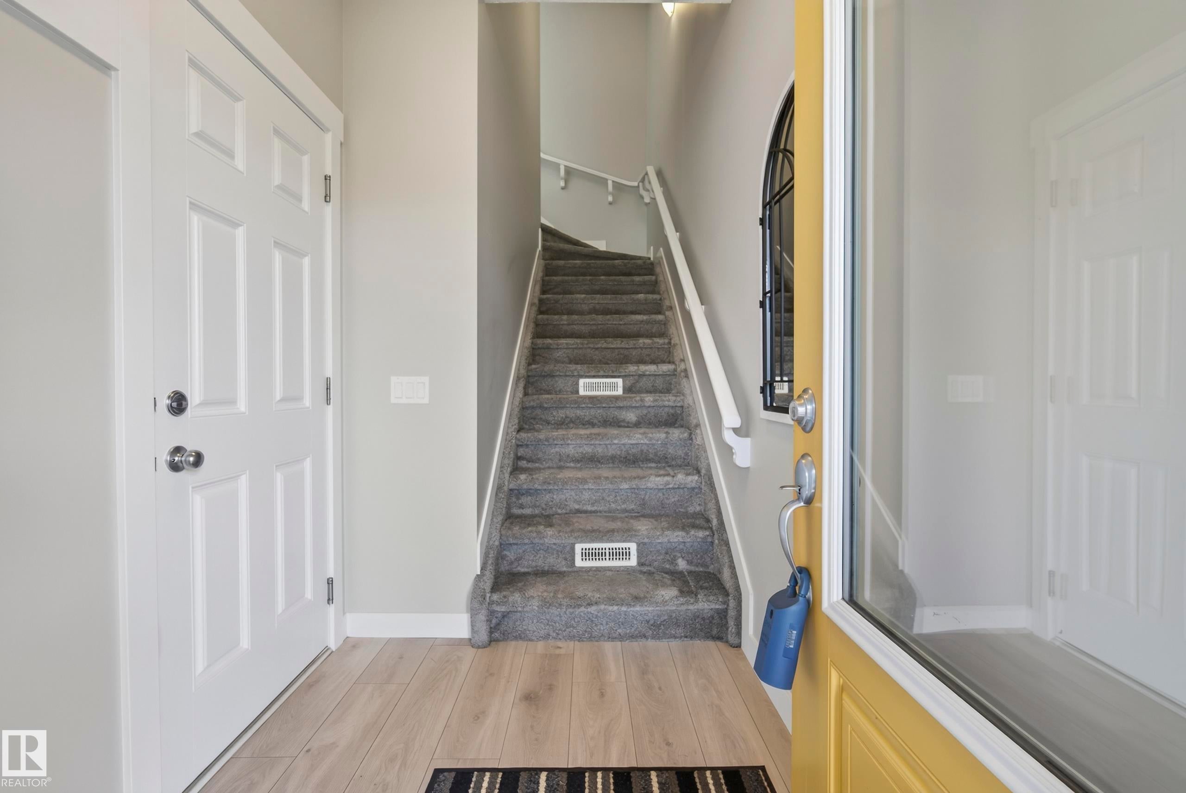
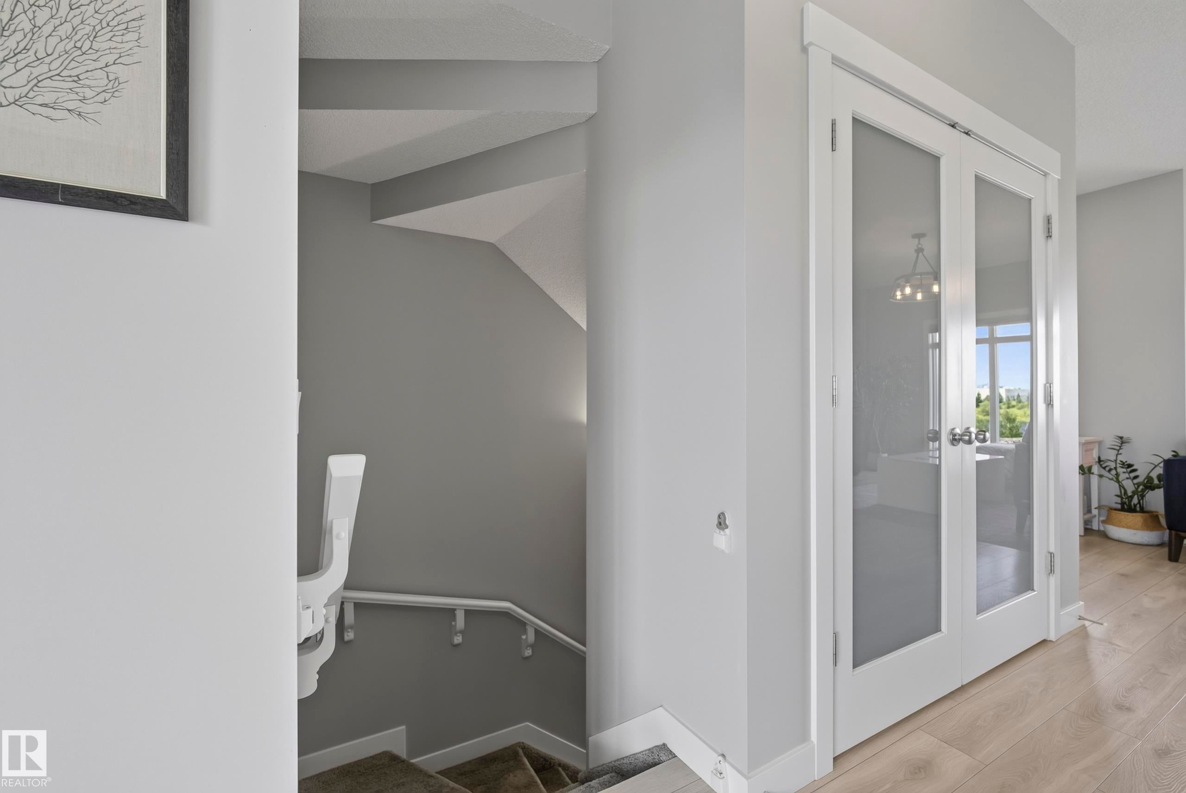
Welcome to this beautifully designed 3 bedroom, 2.5 bathroom home in the sought after community of Jensen Lakes. Step inside to a spacious foyer with access to the impressive double garage offering plenty of room for vehicles, storage, or a home gym. Upstairs, the bright and open main level is perfect for everyday living and entertaining, featuring a modern kitchen with a large island, generous dining area, and a spacious living room with a cozy fireplace. Step outside onto the deck, the perfect place to enjoy your morning coffee or summer BBQs. The upper level offers a well appointed primary retreat complete with a walk in closet and private 3 pc ensuite, along with two additional bedrooms, a full 4 pc bathroom, and the convenience of upper floor laundry. Located just minutes from schools, parks, shopping, restaurants, and all the incredible amenities that make Jensen Lakes one of St. Albert's most desirable communities, this home offers the perfect blend of style, comfort, and convenience.

Save
Ask
Tour
Hide
Share
Listing Snapshot
Price 
$479,900
Days On Site 
12 Days
Bedrooms 
3
Inside Area (SqFt) 
1,680.69 sqft
Total Baths 
2.5
Full Baths 
2
Partial Baths 
1
Lot Size 
N/A
Year Built 
2018
MLS® Number 
E4502618
Status 
Active
Property Tax 
N/A
Maintenance Fees 
$41.67 monthly
Sq Ft Source 
N/A
Friends & Family
Recent Activity
3 days agoListing updated with changes from the MLS®
3 days agoPrice changed to $479,900
2 weeks agoListing first seen on site
General Features
Attached Garage 
Yes
Direction Faces 
East
Foundation 
Concrete Perimeter
Garage 
Yes
Garage Spaces 
2
Parking 
Garage Door OpenerOn Street
Property Sub Type 
Single Family Residence
Security 
Smoke Detector(s)
Style 
3 Storey
Zoning 
Zone 24
Interior Features
Appliances 
Electric CooktopDryerRefrigeratorWasher
Basement 
None
Flooring 
LaminateCarpet
Heating 
Natural Gas
Window Features 
Window Coverings
Save
Ask
Tour
Hide
Share
Exterior Features
Construction Details 
Wood SidingVinyl Siding
Fencing 
Fenced
Lot Features 
LevelOn Golf CourseLandscaped
Patio And Porch 
Deck
Roof 
Asphalt
Windows/Doors 
Window Coverings
Community Features
MLS Area 
Jensen Lakes
Maintenance Fee 
500
Maintenance Fee Frequency 
Annually
Township 
0292
Listing courtesy of Michael Waddell of Real Broker [email protected]

Listing information is provided by Participants of the REALTORS® Association of Edmonton. IDX information is provided exclusively for personal, non-commercial use, and may not be used for any purpose other than to identify prospective properties consumers may be interested in purchasing. Information is deemed reliable but not guaranteed. Copyright 2026, REALTORS® Association of Edmonton
Last checked 2026-08-20 04:14 AM UTC

Neighborhood & Commute
Source: Walkscore
Disclosure: Community information and market data powered by Constellation Data Labs. Information is deemed reliable but not guaranteed.
Save
Ask
Tour
Hide
Share