


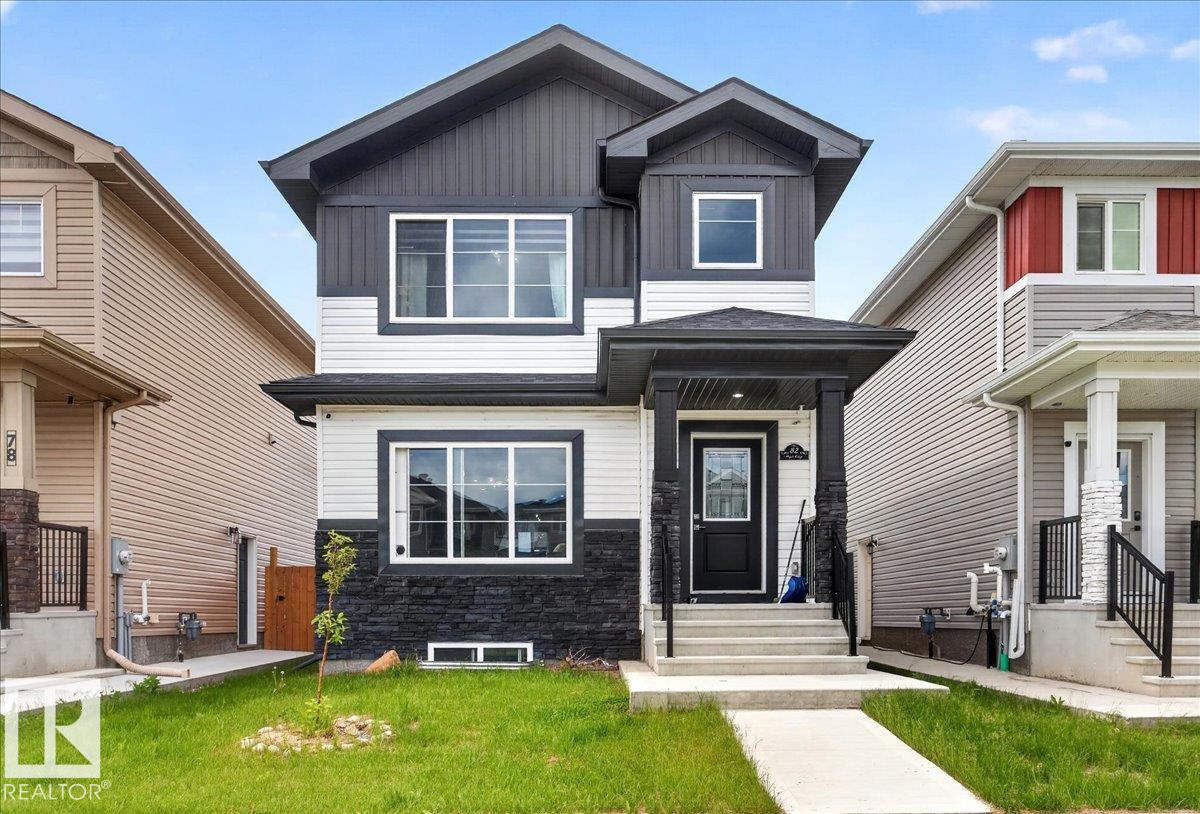
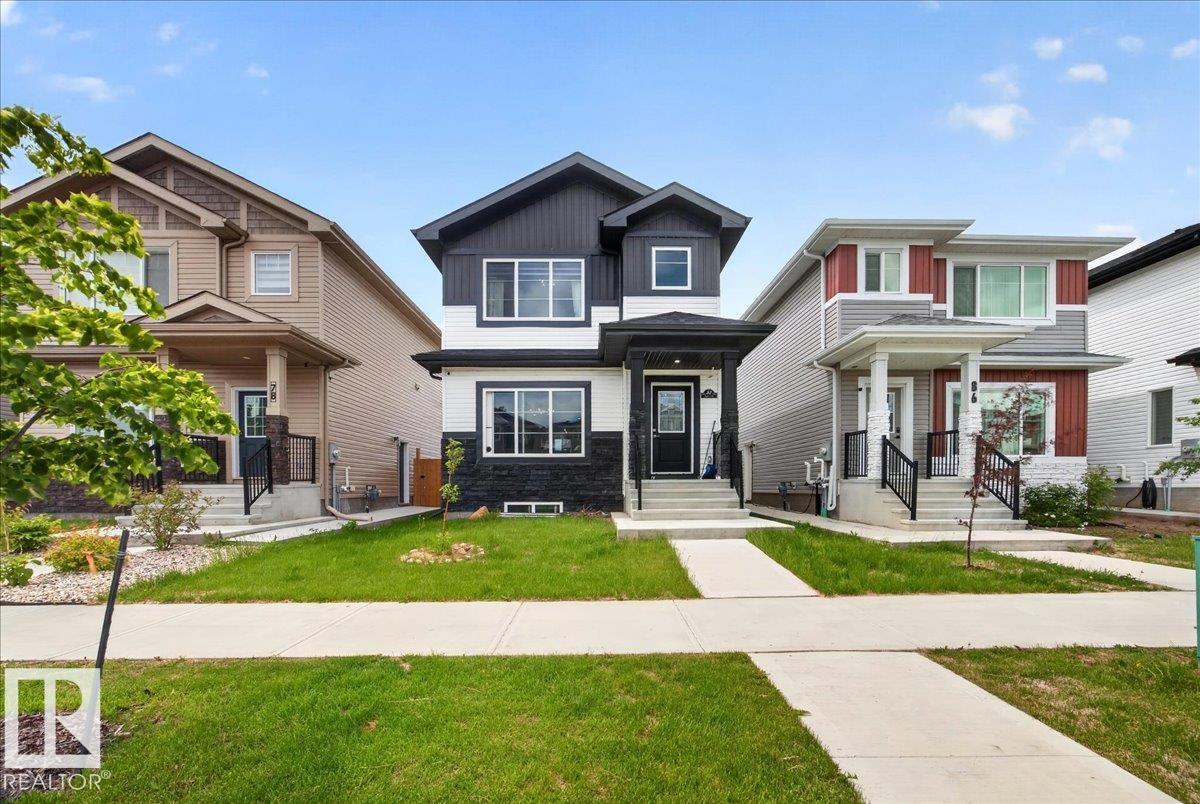
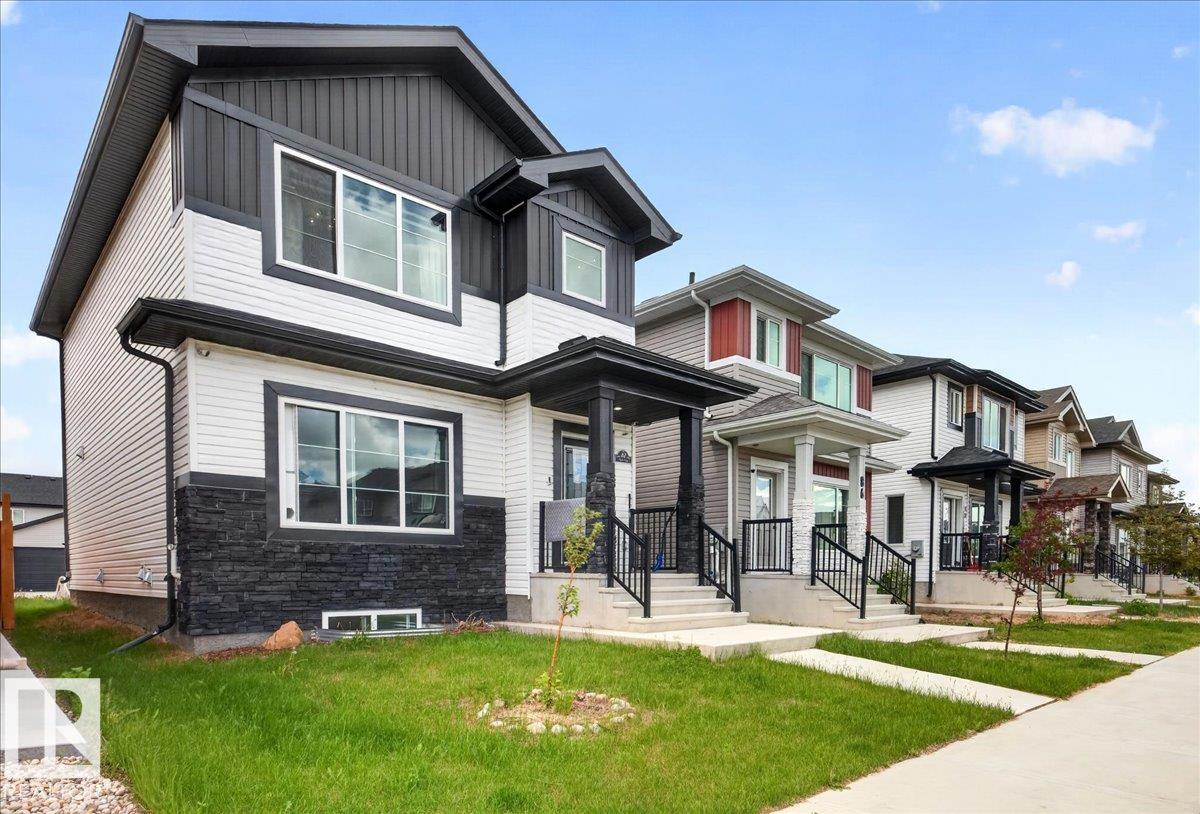
82 WYATT RidgeFort Saskatchewan, AB T8L 0Y3
Mortgage Calculator
Monthly Payment (Est.)
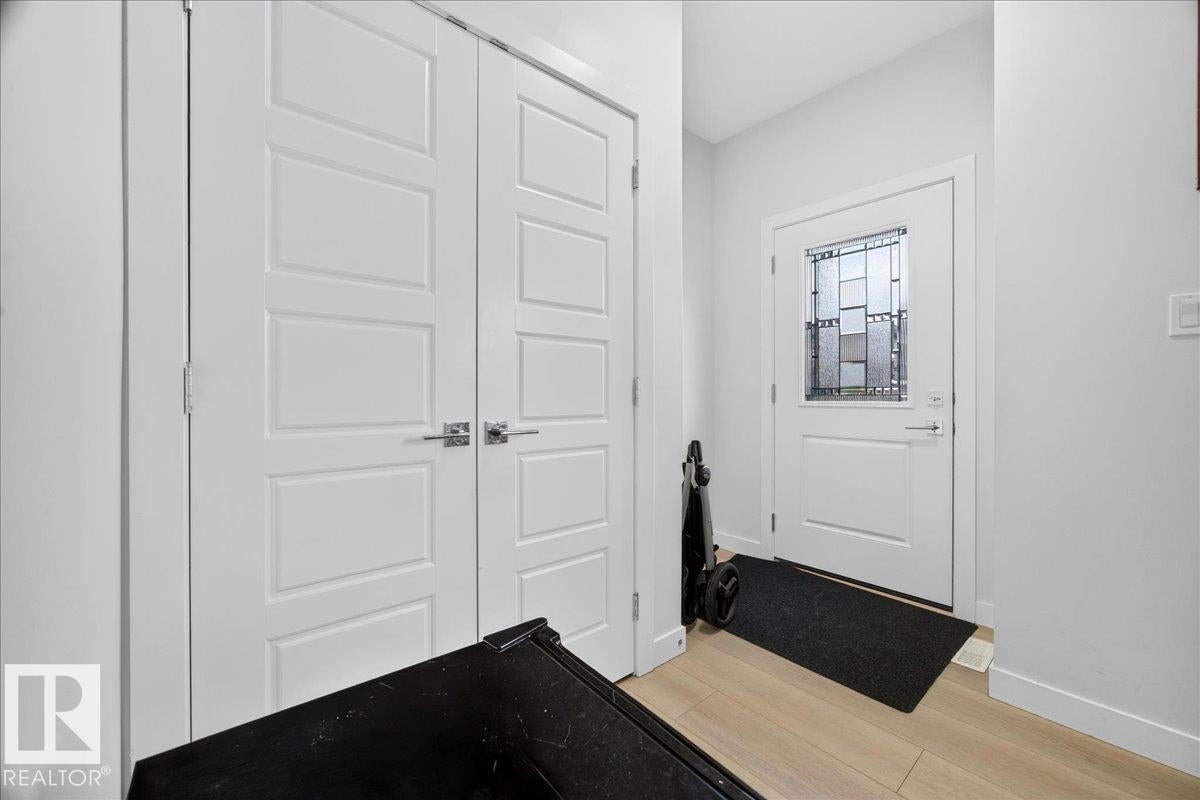
$2,326WHY PAY FOR THE WHOLE HOUSE WHEN PART OF IT CAN WORK FOR YOU? This Fort Saskatchewan home features a FULLY FINISHED LEGAL BASEMENT SUITE, creating built-in flexibility for rental income, multi-generational living, or your investment portfolio. Upstairs, the bright open-concept main floor delivers quartz countertops, modern finishes, and plenty of space to gather. The upper level offers 3 spacious bedrooms, convenient laundry, and a primary retreat complete with walk-in closet and private ensuite. Downstairs, the professionally finished legal suite is ready for its next chapter. Add 9' ceilings, stylish flooring, an appliance credit, and a location close to parks, trails, schools, and the River Valley. Whether you're buying your first home, expanding your portfolio, or simply want a property with more possibilities, this isn't just a place to live—IT'S A HOME WITH A PLAN.
| 2 days ago | Listing updated with changes from the MLS® | |
| 3 days ago | Status changed to Active | |
| 2 weeks ago | Listing first seen on site |

Listing information is provided by Participants of the REALTORS® Association of Edmonton. IDX information is provided exclusively for personal, non-commercial use, and may not be used for any purpose other than to identify prospective properties consumers may be interested in purchasing. Information is deemed reliable but not guaranteed. Copyright 2026, REALTORS® Association of Edmonton
Last checked 2026-08-20 04:14 AM UTC