Save
Ask
Tour
Hide
Share
$599,900
14 Days On Site

38 Lancaster Crescent
St. Albert, AB T8N 2N8

For Sale|Single Family Residence|Active
4
Beds
2.5
Total Baths
2
Full Baths
1
Partial Bath
1,961.31
SqFt
$306
/SqFt
1976
Built
Listing courtesy of Rhonda M Minchau of McLeod Realty & Management LTD [email protected]
38 Lancaster Crescent38 Lancaster Crescent38 Lancaster Crescent38 Lancaster Crescent
Save
Ask
Tour
Hide
Share

Mortgage Calculator

Monthly Payment (Est.)

$2,737
Calculator powered by Showcase IDX, a Constellation1 Company. Copyright ©2026 Information is deemed reliable but not guaranteed.

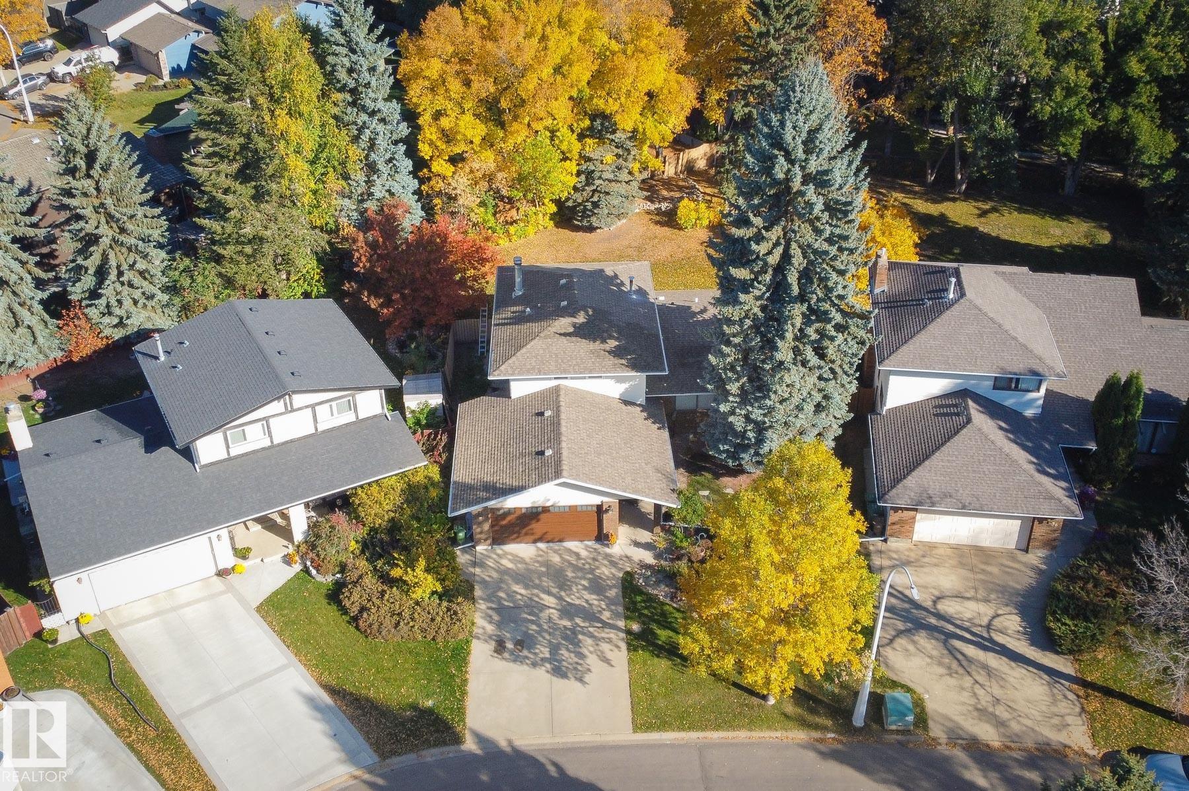
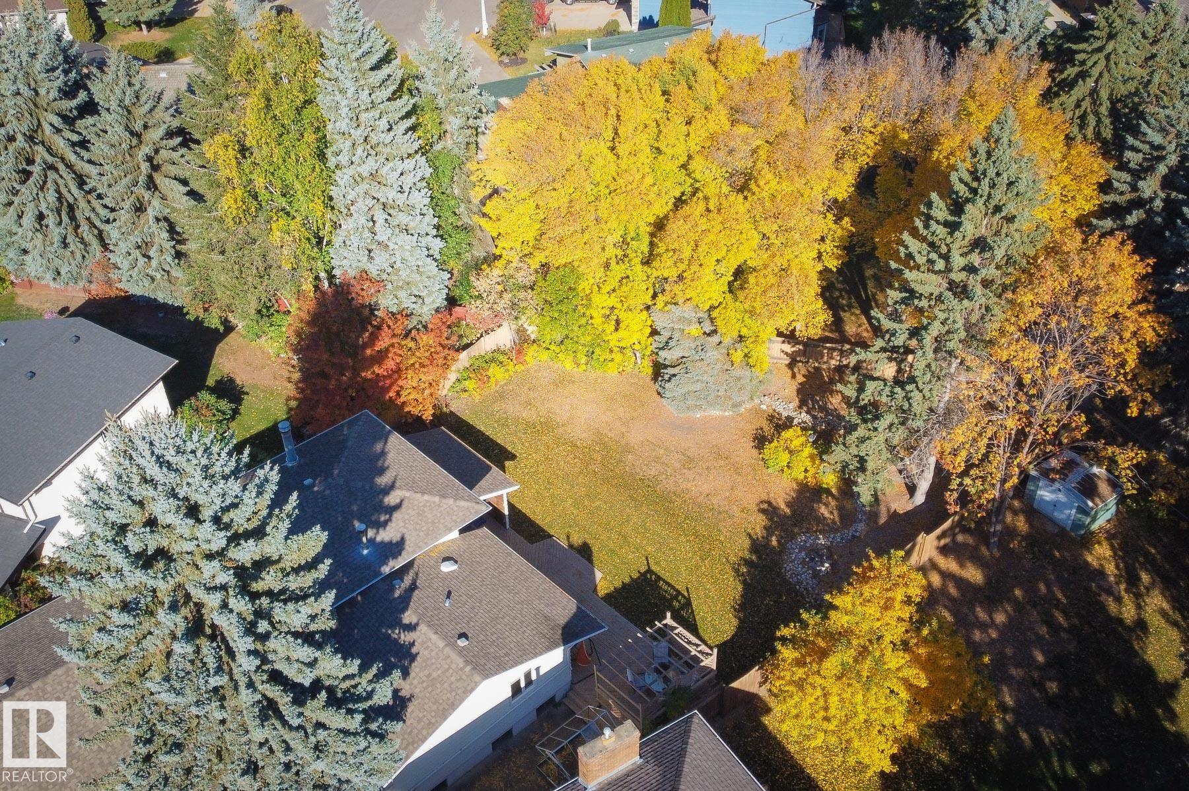
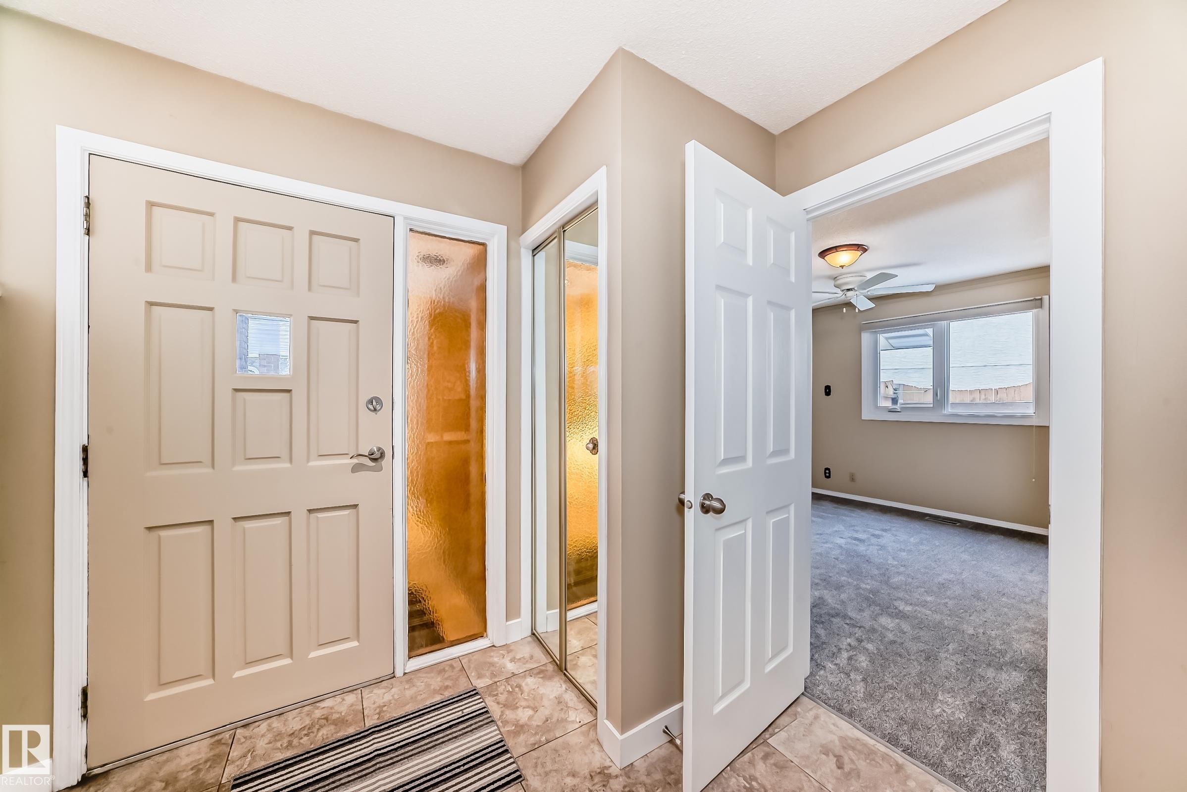
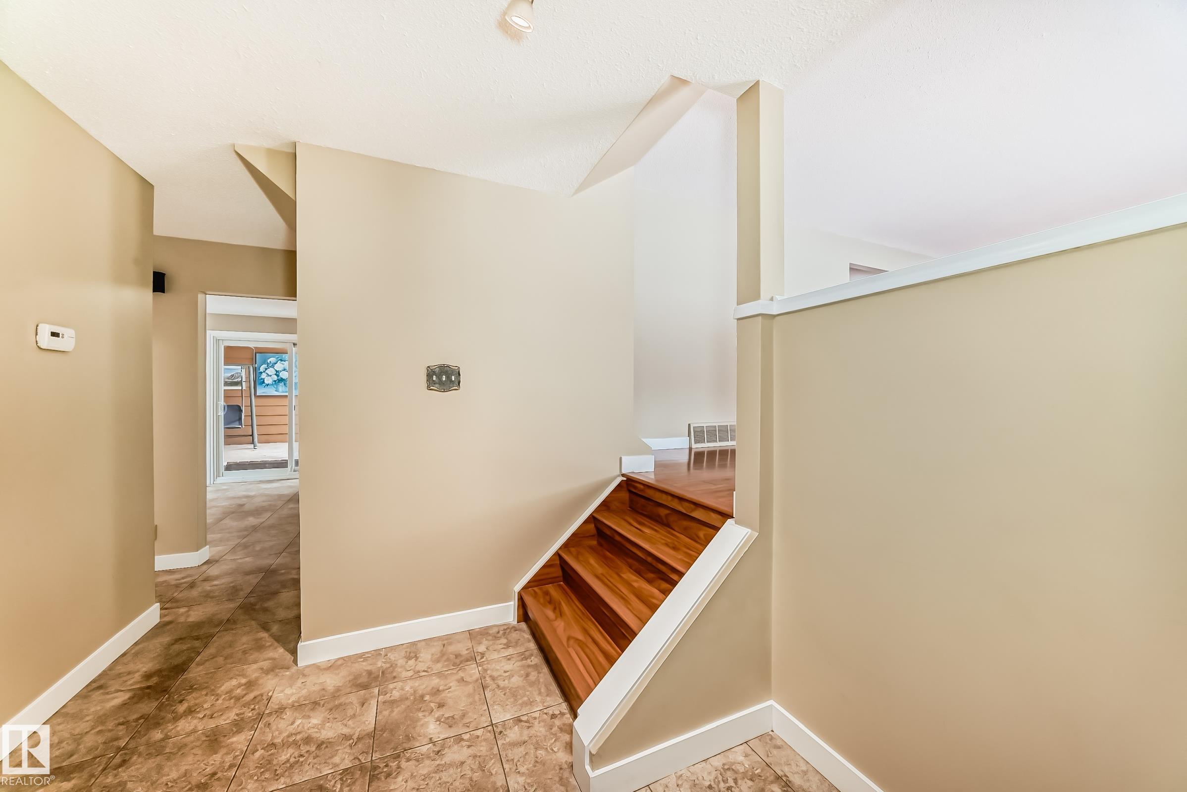
Proudly offered by its original owner, this well-built four-level split presents an exceptional opportunity to update & personalize a home in a premier location in a great neighbourhood. The reno potential is worth highlighting. The home is situated on a private cul-de-sac facing a large green island, just steps from the trail system & Lacombe Lake. The main level offers a large foyer, fourth bedroom/office, a convenient laundry area, family room & half bath. The family room is highlighted by a distinctive Tyndall stone fireplace that can operate with either wood or gas, & direct access to a covered deck & expansive backyard. The kitchen & dining/living level offers a kitchen with a bright bay-window breakfast nook, a dining area, & a spacious living room overlooking the beautiful front green space. Blow out the walls and wow! The upper level features the primary bedroom with an ensuite bathroom, along with two additional bedrooms & a full main bathroom with double vanities. Newer roof, windows & mech.

Save
Ask
Tour
Hide
Share
Listing Snapshot
Price 
$599,900
Days On Site 
14 Days
Bedrooms 
4
Inside Area (SqFt) 
1,961.31 sqft
Total Baths 
2.5
Full Baths 
2
Partial Baths 
1
Lot Size 
N/A
Year Built 
1976
MLS® Number 
E4502530
Status 
Active
Property Tax 
N/A
Maintenance Fees 
N/A
Sq Ft Source 
N/A
Friends & Family
Recent Activity
2 weeks agoListing updated with changes from the MLS®
2 weeks agoListing first seen on site
General Features
Attached Garage 
Yes
Direction Faces 
South
Foundation 
Concrete Perimeter
Garage 
Yes
Garage Spaces 
2
Parking 
Garage Door OpenerOn Street
Parking Spaces 
4
Property Sub Type 
Single Family Residence
Style 
4 Level Split
Zoning 
Zone 24
Interior Features
Appliances 
OvenRefrigeratorENERGY STAR Qualified DishwasherENERGY STAR Qualified Washer
Basement 
FullFinished
Cooling 
Ceiling Fan(s)
Fireplace 
Yes
Fireplace Features 
Gas StarterWood Burning
Flooring 
Ceramic TileLaminateCarpet
Heating 
Natural Gas
Interior 
Central Vacuum
Window Features 
Window Coverings
Save
Ask
Tour
Hide
Share
Exterior Features
Construction Details 
BrickMetal SidingWood Siding
Fencing 
Fenced
Lot Features 
Cul-De-SacLandscaped
Roof 
Asphalt
Windows/Doors 
Window Coverings
Community Features
MLS Area 
Lacombe Park
Township 
0292
Schools
School District
Unknown
Elementary School
Ronald Harvey/JJ Nearing
Middle School
William Cuts
High School
Bellerose/Vincent Maloney
Listing courtesy of Rhonda M Minchau of McLeod Realty & Management LTD [email protected]

Listing information is provided by Participants of the REALTORS® Association of Edmonton. IDX information is provided exclusively for personal, non-commercial use, and may not be used for any purpose other than to identify prospective properties consumers may be interested in purchasing. Information is deemed reliable but not guaranteed. Copyright 2026, REALTORS® Association of Edmonton
Last checked 2026-08-21 06:45 AM UTC

Neighborhood & Commute
Source: Walkscore
Disclosure: Community information and market data powered by Constellation Data Labs. Information is deemed reliable but not guaranteed.
Save
Ask
Tour
Hide
Share