Save
Ask
Tour
Hide
Share
$2,849,900
12 Days On Site

8927 120 Street
Edmonton, AB T6J 1X6

For Sale|Single Family Residence|Active
5
Beds
4.5
Total Baths
4
Full Baths
1
Partial Bath
4,282.46
SqFt
$665
/SqFt
2015
Built
Listing courtesy of Paul E McPhail of MaxWell Progressive [email protected]
8927 120 Street8927 120 Street8927 120 Street8927 120 Street
Save
Ask
Tour
Hide
Share

Mortgage Calculator

Monthly Payment (Est.)

$13,002
Calculator powered by Showcase IDX, a Constellation1 Company. Copyright ©2026 Information is deemed reliable but not guaranteed.

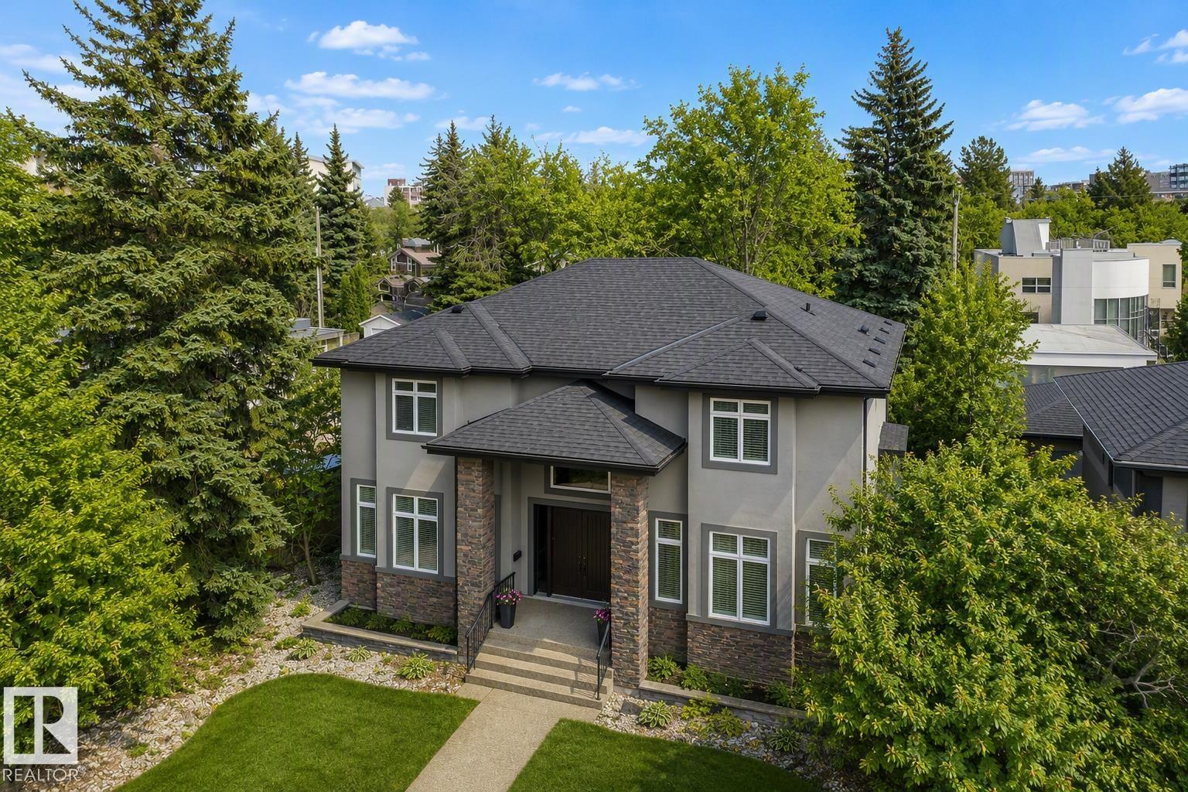
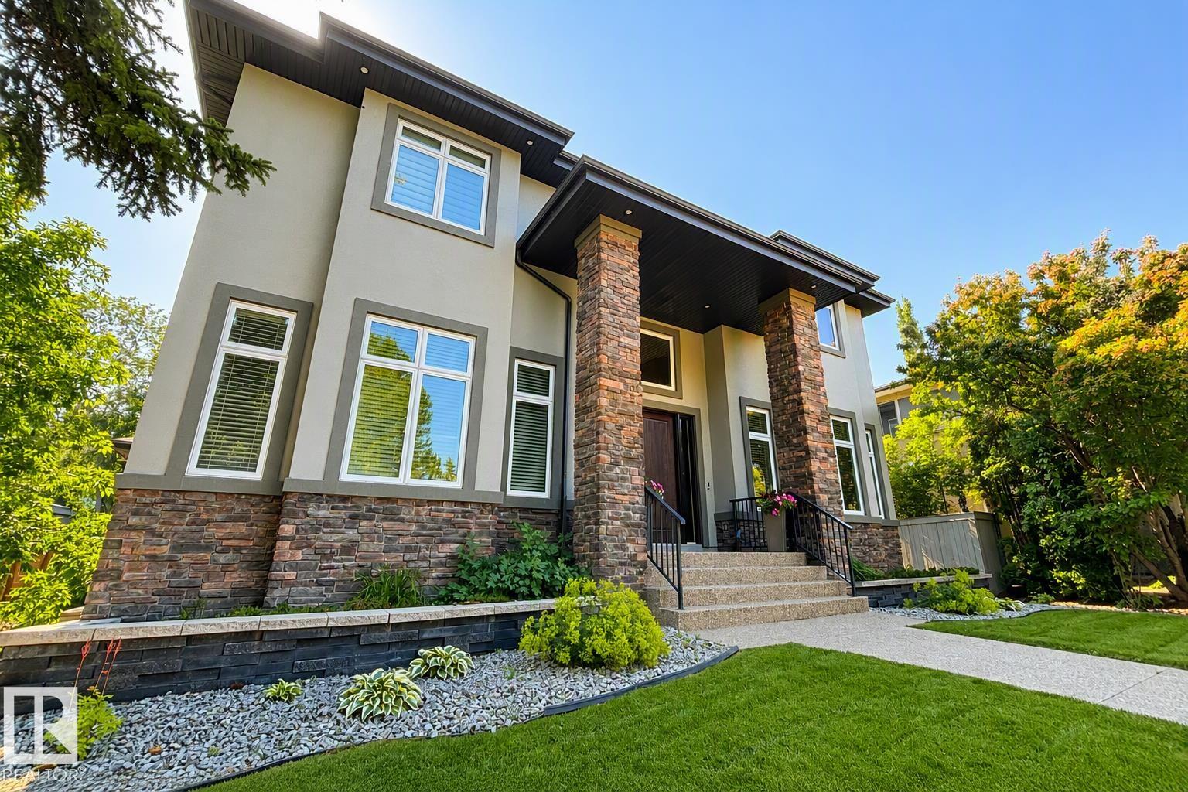
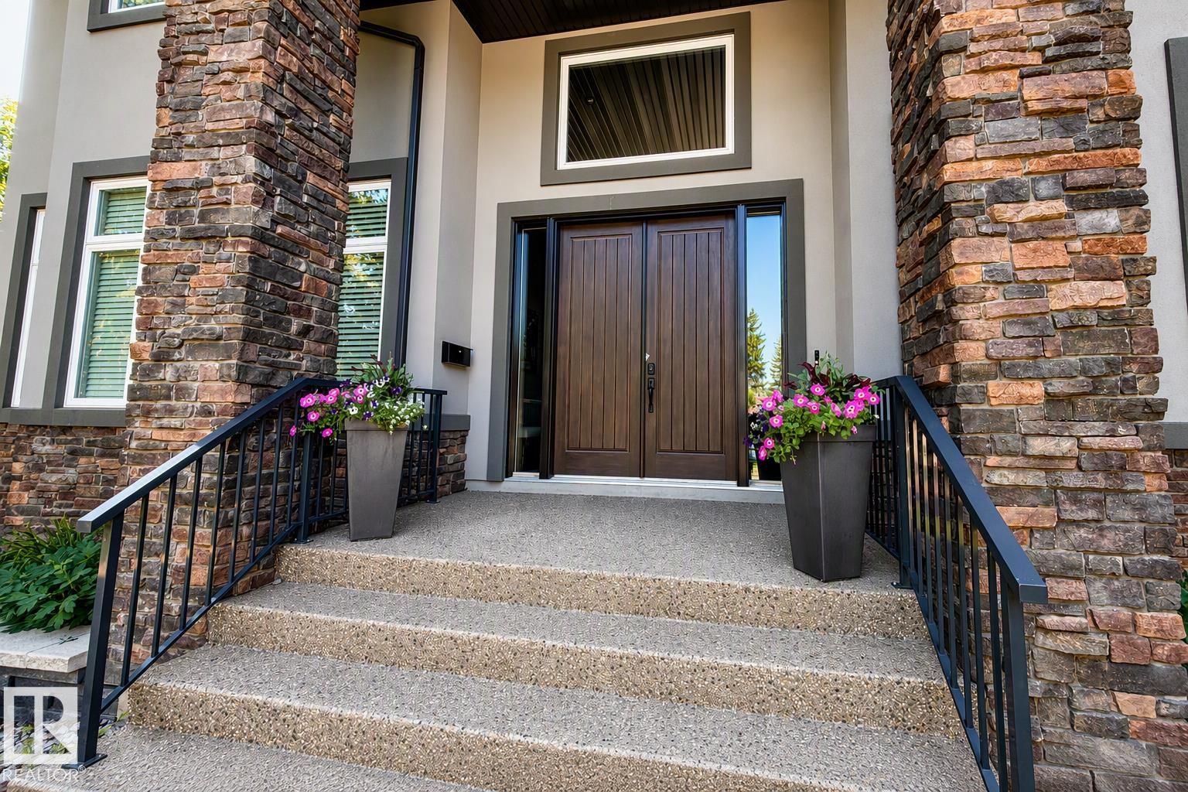
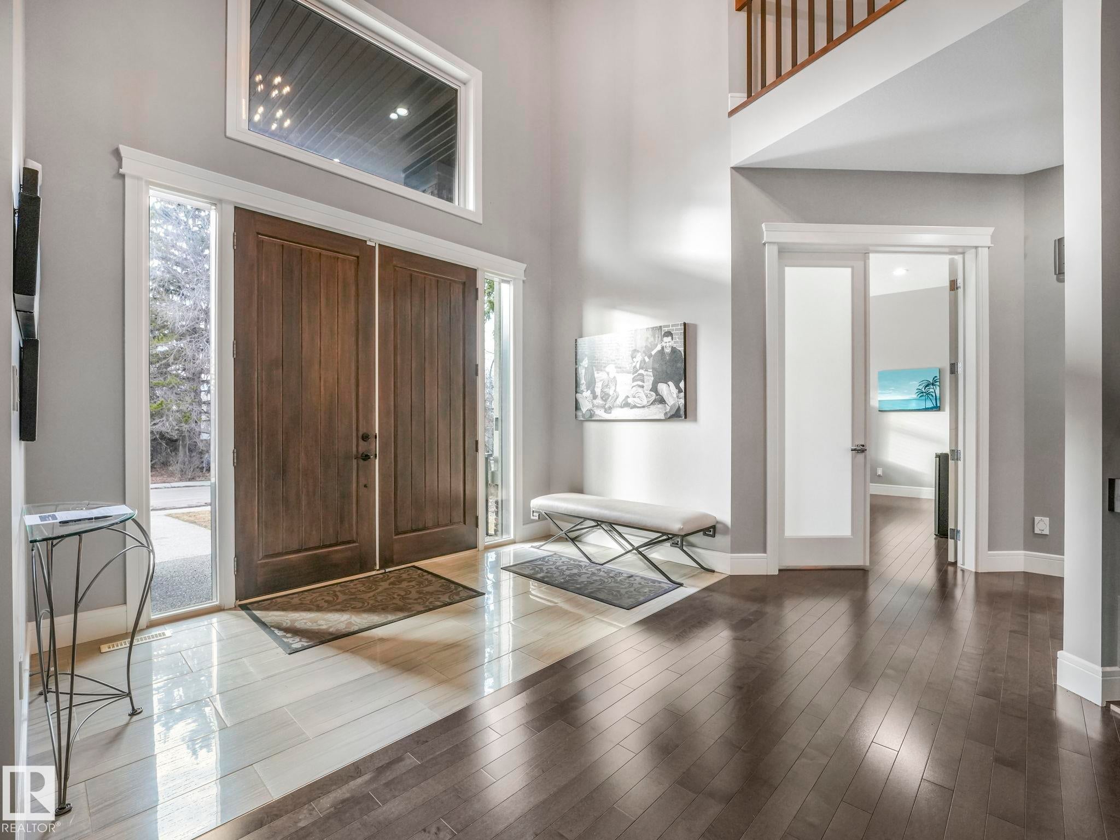
Custom built by Ace Lange Homes, this exceptional two-storey residence commands one of Windsor Park's most prestigious addresses. Spanning 6,339 sq ft across three finished levels, the home pairs granite countertops and hardwood floors with a chef-inspired kitchen, and two flexible main-floor spaces (den/office/bedroom). Upstairs, four bedrooms include a primary retreat with coffered ceilings and a five-piece ensuite. The fully finished basement is built for entertaining, with in-floor heating, wet bar, recreation area, theatre room, a fifth bedroom, and flex space. Central A/C along with in-floor heating, and gas fireplace ensure year-round comfort, while the double attached garage with a separate enclosed storage room preserve a clean streetscape. Set on an irrigated, fenced 9,417 sq ft lot with mature trees and landscaping, steps from the University of Alberta, river valley trails, Downtown and Windsor Park's top-rated schools — a rare opportunity in one of Edmonton's most sought-after communities.

Save
Ask
Tour
Hide
Share
Listing Snapshot
Price 
$2,849,900
Days On Site 
12 Days
Bedrooms 
5
Inside Area (SqFt) 
4,282.46 sqft
Total Baths 
4.5
Full Baths 
4
Partial Baths 
1
Lot Size 
N/A
Year Built 
2015
MLS® Number 
E4502479
Status 
Active
Property Tax 
N/A
Maintenance Fees 
N/A
Sq Ft Source 
N/A
Friends & Family
Recent Activity
2 weeks agoListing updated with changes from the MLS®
2 weeks agoListing first seen on site
General Features
Attached Garage 
Yes
Direction Faces 
West
Foundation 
Concrete Perimeter
Garage 
Yes
Garage Spaces 
2
Parking 
Garage Door Opener
Parking Spaces 
4
Property Sub Type 
Single Family Residence
Style 
2 Storey
Zoning 
Zone 15
Interior Features
Appliances 
Gas CooktopRefrigerator
Basement 
FullFinished
Cooling 
Central Air
Fireplace 
Yes
Fireplace Features 
Gas
Flooring 
Carpet
Heating 
RadiantNatural Gas
Interior 
Central Vacuum
Window Features 
Window Coverings
Save
Ask
Tour
Hide
Share
Exterior Features
Construction Details 
StuccoWood Siding
Fencing 
Fenced
Lot Features 
On Golf CourseIrregular Lot
Roof 
Asphalt
Windows/Doors 
Window Coverings
Community Features
MLS Area 
Windsor Park (Edmonton)
Township 
0098
Schools
School District
Unknown
Elementary School
Windsor Park School (K-6)
Middle School
McKernan School (K-9)
High School
Strathcona School (10-12)
Listing courtesy of Paul E McPhail of MaxWell Progressive [email protected]

Listing information is provided by Participants of the REALTORS® Association of Edmonton. IDX information is provided exclusively for personal, non-commercial use, and may not be used for any purpose other than to identify prospective properties consumers may be interested in purchasing. Information is deemed reliable but not guaranteed. Copyright 2026, REALTORS® Association of Edmonton
Last checked 2026-08-19 04:41 AM UTC

Neighborhood & Commute
Source: Walkscore
Disclosure: Community information and market data powered by Constellation Data Labs. Information is deemed reliable but not guaranteed.
Save
Ask
Tour
Hide
Share