Save
Ask
Tour
Hide
Share
$549,900
14 Days On Site

25 Foxtail Road
Fort Saskatchewan, AB T8L 0Z5

For Sale|Single Family Residence|Active
3
Beds
3
Total Baths
3
Full Baths
2,068.09
SqFt
$266
/SqFt
2026
Built
Listing courtesy of Timothy S Baker of RE/MAX Edge Realty [email protected]
25 Foxtail Road25 Foxtail Road25 Foxtail Road25 Foxtail Road
Save
Ask
Tour
Hide
Share

Mortgage Calculator

Monthly Payment (Est.)

$2,509
Calculator powered by Showcase IDX, a Constellation1 Company. Copyright ©2026 Information is deemed reliable but not guaranteed.

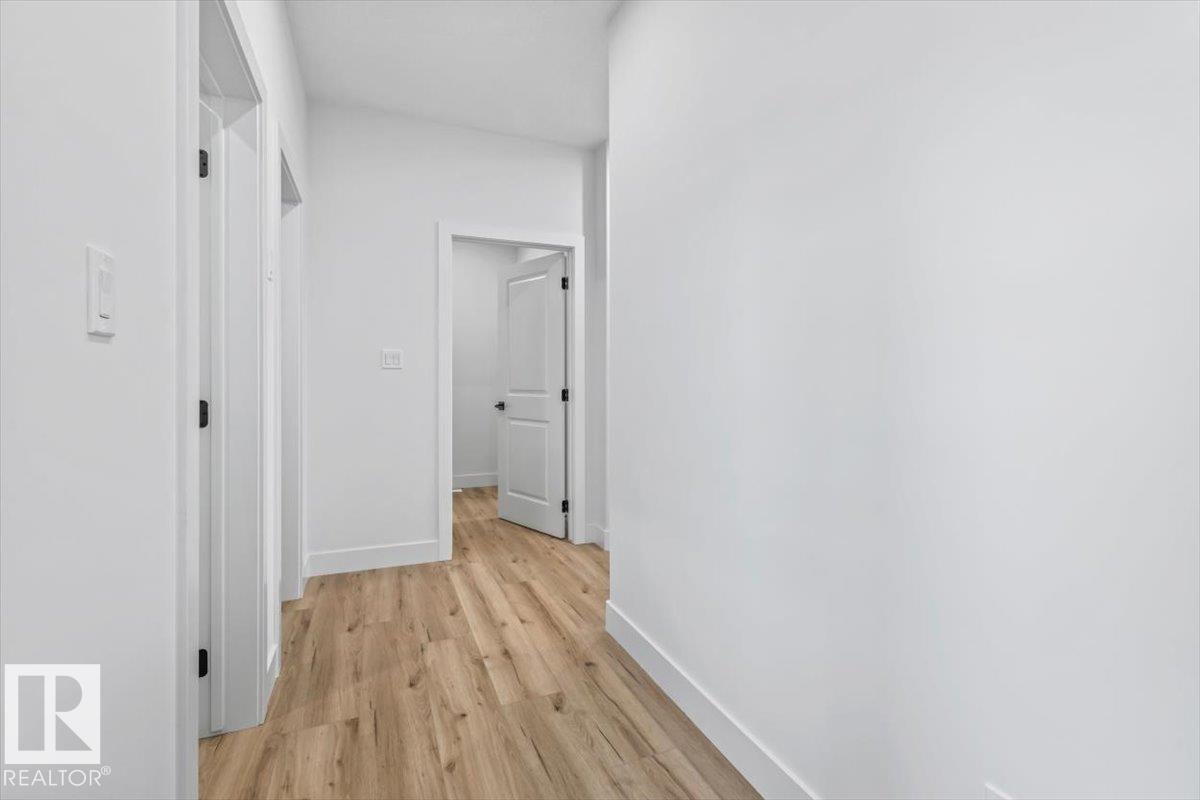
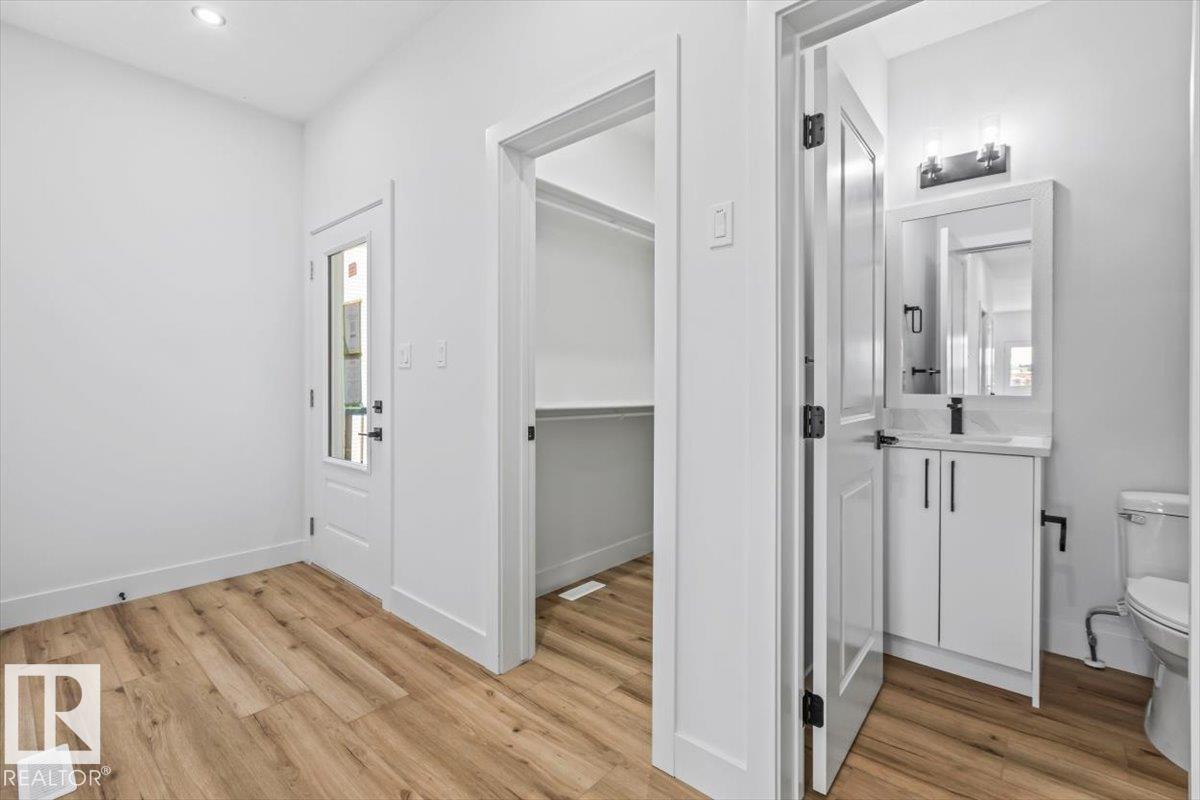
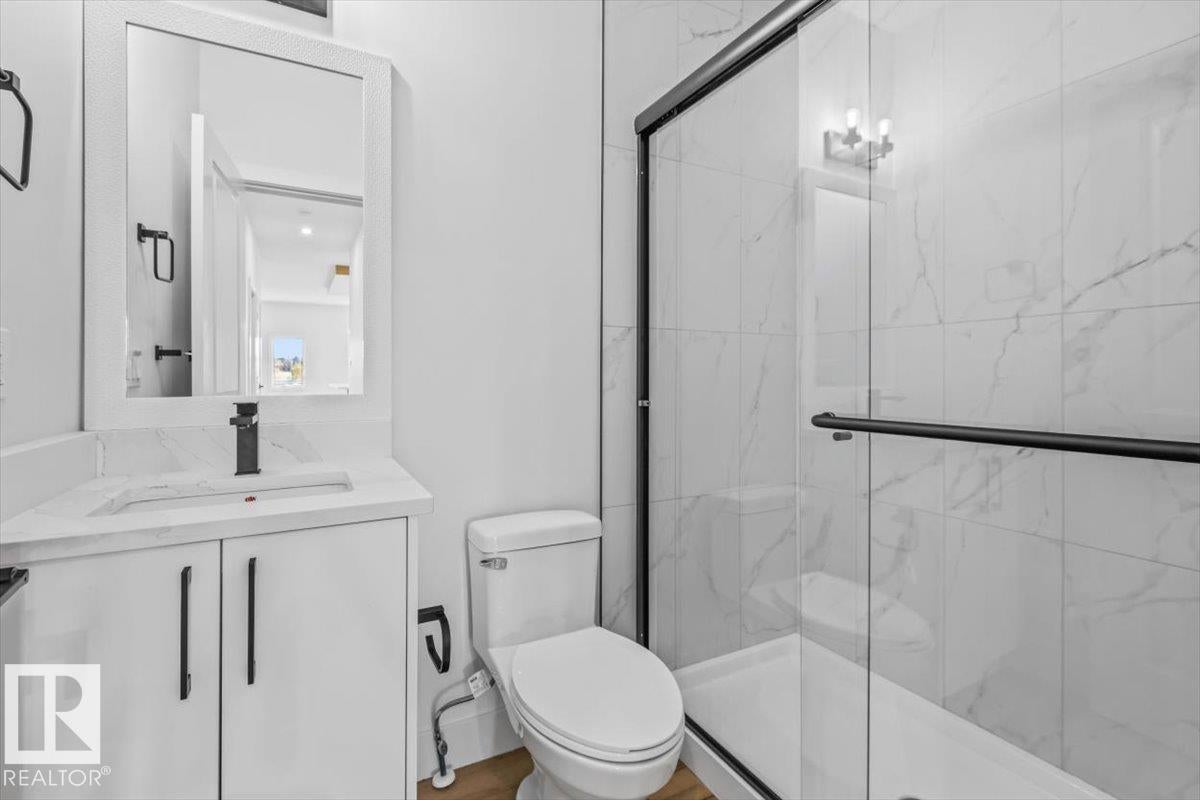
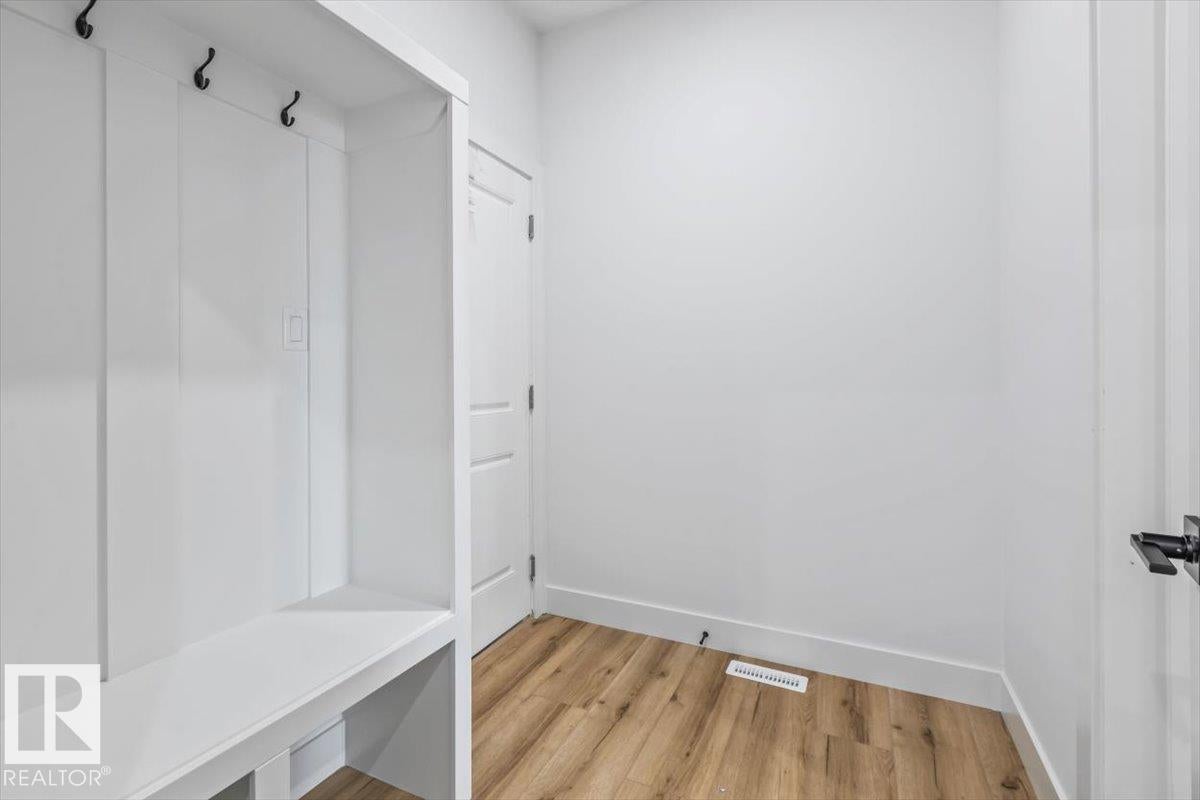
Welcome to this stunning brand-new two-storey home offering modern design, quality finishes, and exceptional functionality. The open-concept main floor features soaring ceilings, a striking floor-to-ceiling fireplace, and an abundance of natural light. The chef-inspired kitchen boasts quartz countertops, a large island, custom two-tone cabinetry, and a walk-through butler's pantry, flowing seamlessly into the dining area. A mudroom and stylish 3-piece bath complete the main level. Upstairs you'll find a spacious bonus room, convenient laundry, and three generous bedrooms, including a beautiful primary suite with a walk-in closet and luxurious ensuite. The unfinished basement offers a separate entrance. Complete with a double attached garage and located in a growing family-friendly community close to parks, trails, schools, and amenities, this home is the perfect blend of style, comfort, and future potential.

Save
Ask
Tour
Hide
Share
Listing Snapshot
Price 
$549,900
Days On Site 
14 Days
Bedrooms 
3
Inside Area (SqFt) 
2,068.09 sqft
Total Baths 
3
Full Baths 
3
Partial Baths 
N/A
Lot Size 
N/A
Year Built 
2026
MLS® Number 
E4502272
Status 
Active
Property Tax 
N/A
Maintenance Fees 
N/A
Sq Ft Source 
N/A
Friends & Family
Recent Activity
4 days agoListing updated with changes from the MLS®
2 weeks agoListing first seen on site
General Features
Attached Garage 
Yes
Direction Faces 
North
Foundation 
Concrete Perimeter
Garage 
Yes
Garage Spaces 
2
Parking Spaces 
4
Property Sub Type 
Single Family Residence
Style 
2 Storey
Zoning 
Zone 62
Interior Features
Appliances 
Electric CooktopDryerRefrigeratorWasher
Basement 
FullUnfinished
Fireplace 
Yes
Flooring 
Vinyl
Heating 
Natural Gas
Save
Ask
Tour
Hide
Share
Exterior Features
Construction Details 
Wood SidingVinyl Siding
Lot Features 
Level
Roof 
Asphalt
Community Features
MLS Area 
Westpark_FSAS
Township 
0117
Schools
School District
Unknown
Elementary School
Fort Saskatchewan Elementa
Middle School
Canada T8H, Sherwood Park
High School
Fort Saskatchewan High
Listing courtesy of Timothy S Baker of RE/MAX Edge Realty [email protected]

Listing information is provided by Participants of the REALTORS® Association of Edmonton. IDX information is provided exclusively for personal, non-commercial use, and may not be used for any purpose other than to identify prospective properties consumers may be interested in purchasing. Information is deemed reliable but not guaranteed. Copyright 2026, REALTORS® Association of Edmonton
Last checked 2026-08-20 04:51 AM UTC

Neighborhood & Commute
Source: Walkscore
Disclosure: Community information and market data powered by Constellation Data Labs. Information is deemed reliable but not guaranteed.
Save
Ask
Tour
Hide
Share