Save
Ask
Tour
Hide
Share
$650,000
14 Days On Site

19 HOLT Cove
Spruce Grove, AB T7X 2W9

For Sale|Single Family Residence|Active
3
Beds
2.5
Total Baths
2
Full Baths
1
Partial Bath
2,360.87
SqFt
$275
/SqFt
2023
Built
Listing courtesy of Tyson V Moroz of Royal LePage Noralta Real Estate [email protected]
19 HOLT Cove19 HOLT Cove19 HOLT Cove19 HOLT Cove
Save
Ask
Tour
Hide
Share

Mortgage Calculator

Monthly Payment (Est.)

$2,966
Calculator powered by Showcase IDX, a Constellation1 Company. Copyright ©2026 Information is deemed reliable but not guaranteed.

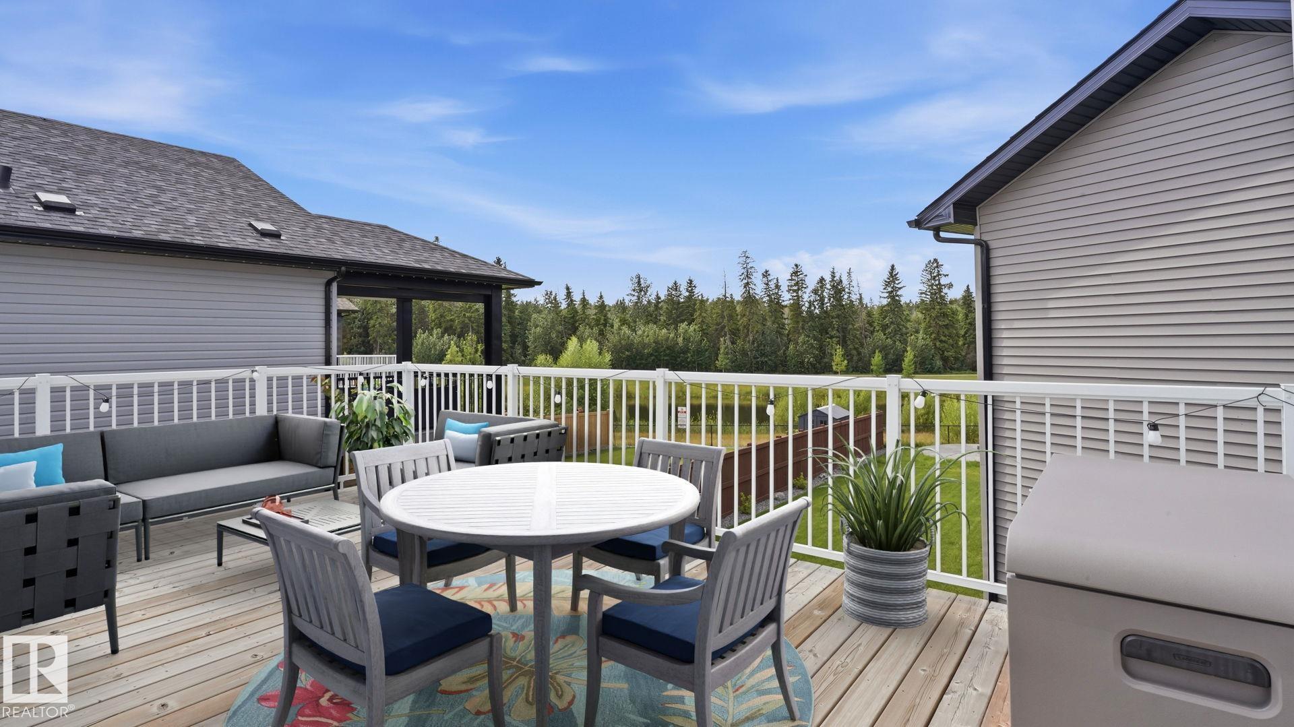
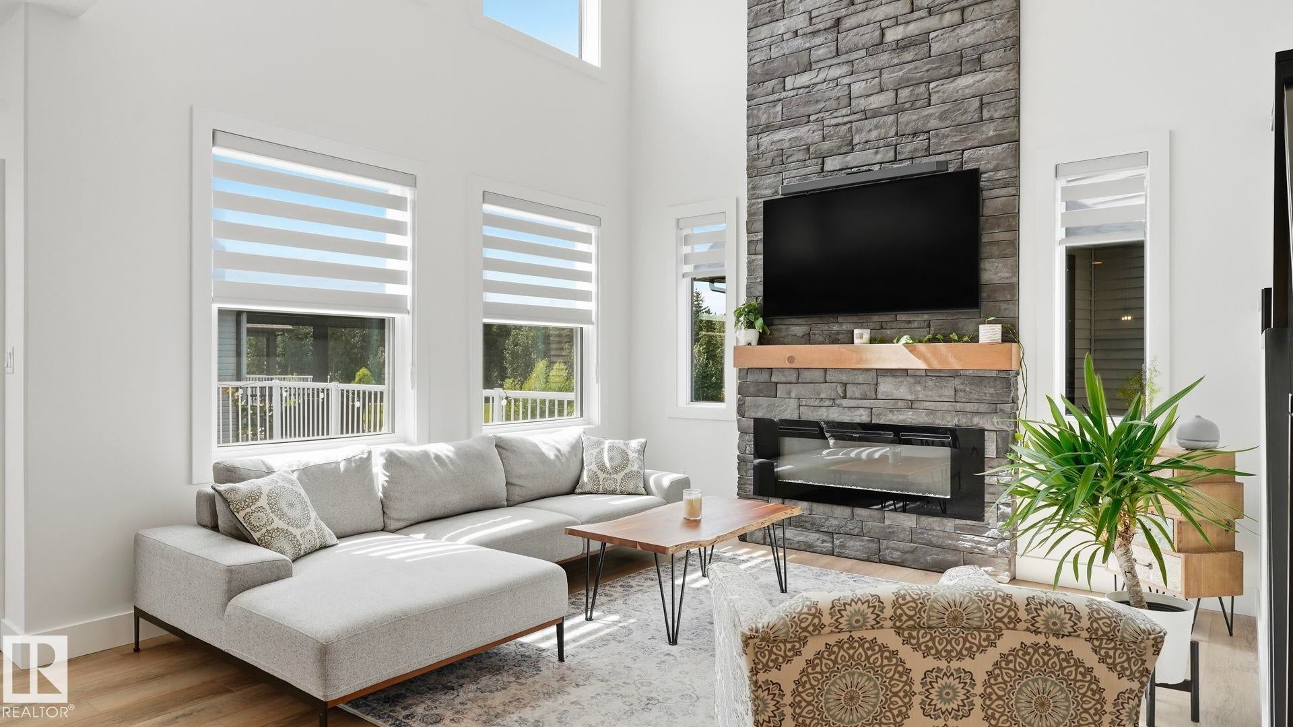
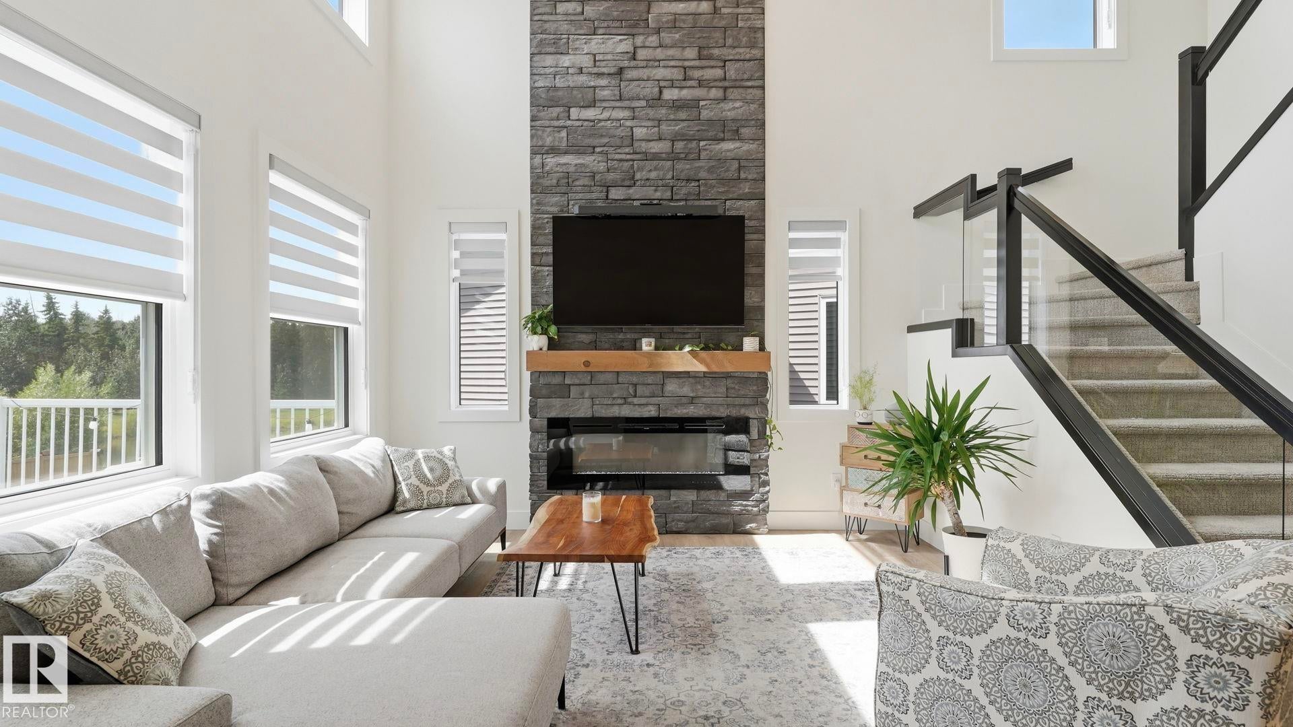
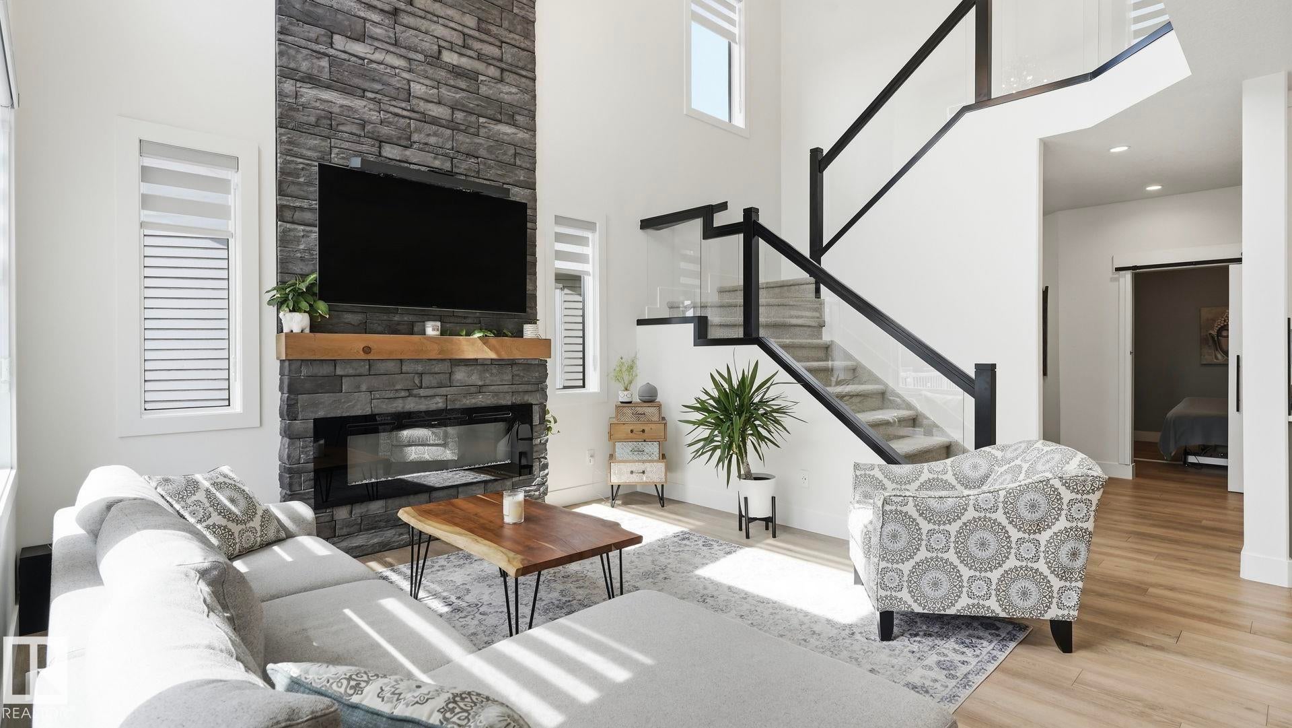
Nestled on a walkout lot in a premium, quiet cul-de-sac in Harvest Ridge, with an oversized 20x13 deck overlooking pond and greenspace views. This 2023-built home shows like new, but everything is already done for you — landscaping, air conditioning and fencing. The open-concept main floor showcases soaring 18' ceilings, expansive south-facing windows, a floor-to-ceiling stone fireplace, and a custom kitchen with large quartz island, walkthrough pantry and premium appliances beyond builder spec. Office/den, laundry, mudroom and half bath complete the level. Upstairs offers a private enclosed bonus room, spacious primary with walk-in closet and 5-pc ensuite, coffered ceilings with LED lighting and custom Zebra blinds. The walk-out basement is ready for development with finished electrical, on-demand hot water, and a full water system — R.O. drinking water, whole-house softener and chlorine filtration. Outside, a 39' driveway and permanent app controlled soffit lighting.

Save
Ask
Tour
Hide
Share
Listing Snapshot
Price 
$650,000
Days On Site 
14 Days
Bedrooms 
3
Inside Area (SqFt) 
2,360.87 sqft
Total Baths 
2.5
Full Baths 
2
Partial Baths 
1
Lot Size 
410.63 Acres
Year Built 
2023
MLS® Number 
E4502192
Status 
Active
Property Tax 
N/A
Maintenance Fees 
N/A
Sq Ft Source 
N/A
Friends & Family
Recent Activity
2 weeks agoListing updated with changes from the MLS®
2 weeks agoListing first seen on site
General Features
Attached Garage 
Yes
Direction Faces 
Northeast
Foundation 
Concrete Perimeter
Garage 
Yes
Garage Spaces 
2
Parking 
Garage Door OpenerOversizedRV Access/Parking
Property Sub Type 
Single Family Residence
Style 
2 Storey
Zoning 
Zone 91
Interior Features
Appliances 
OvenElectric CooktopMicrowaveDryerRefrigeratorWasherWater Softener
Basement 
Exterior EntryFullPartially Finished
Cooling 
Central AirCeiling Fan(s)
Fireplace 
Yes
Flooring 
VinylCarpet
Heating 
Natural Gas
Save
Ask
Tour
Hide
Share
Exterior Features
Construction Details 
StoneWood SidingVinyl Siding
Fencing 
Fenced
Lot Features 
Cul-De-SacLandscaped
Patio And Porch 
DeckPatio
Roof 
Asphalt
View 
Lake
Waterfront Features 
Stream
Waterview 
Lake
Community Features
MLS Area 
Harvest Ridge
Township 
0291
Schools
School District
Unknown
Elementary School
Copperhaven School
Middle School
Copperhaven School
High School
SG Composite High
Listing courtesy of Tyson V Moroz of Royal LePage Noralta Real Estate [email protected]

Listing information is provided by Participants of the REALTORS® Association of Edmonton. IDX information is provided exclusively for personal, non-commercial use, and may not be used for any purpose other than to identify prospective properties consumers may be interested in purchasing. Information is deemed reliable but not guaranteed. Copyright 2026, REALTORS® Association of Edmonton
Last checked 2026-08-20 05:01 AM UTC

Neighborhood & Commute
Source: Walkscore
Disclosure: Community information and market data powered by Constellation Data Labs. Information is deemed reliable but not guaranteed.
Save
Ask
Tour
Hide
Share