Save
Ask
Tour
Hide
Share
$727,500
15 Days On Site

67 MEADOWGROVE Lane
Spruce Grove, AB T7X 0W2

For Sale|Single Family Residence|Active
5
Beds
4
Total Baths
4
Full Baths
2,254.3
SqFt
$323
/SqFt
2025
Built
Listing courtesy of Stephanie Richter of Exp Realty [email protected]
67 MEADOWGROVE Lane67 MEADOWGROVE Lane67 MEADOWGROVE Lane67 MEADOWGROVE Lane
Save
Ask
Tour
Hide
Share

Mortgage Calculator

Monthly Payment (Est.)

$3,319
Calculator powered by Showcase IDX, a Constellation1 Company. Copyright ©2026 Information is deemed reliable but not guaranteed.

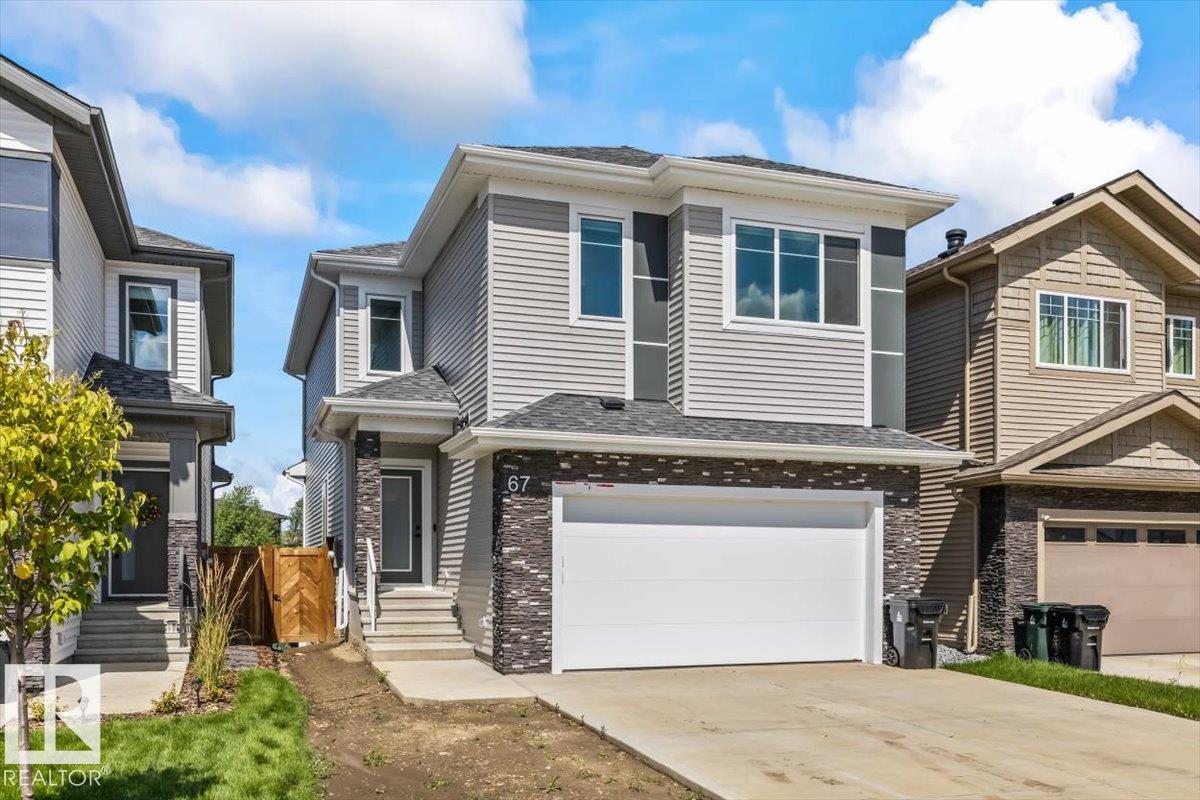
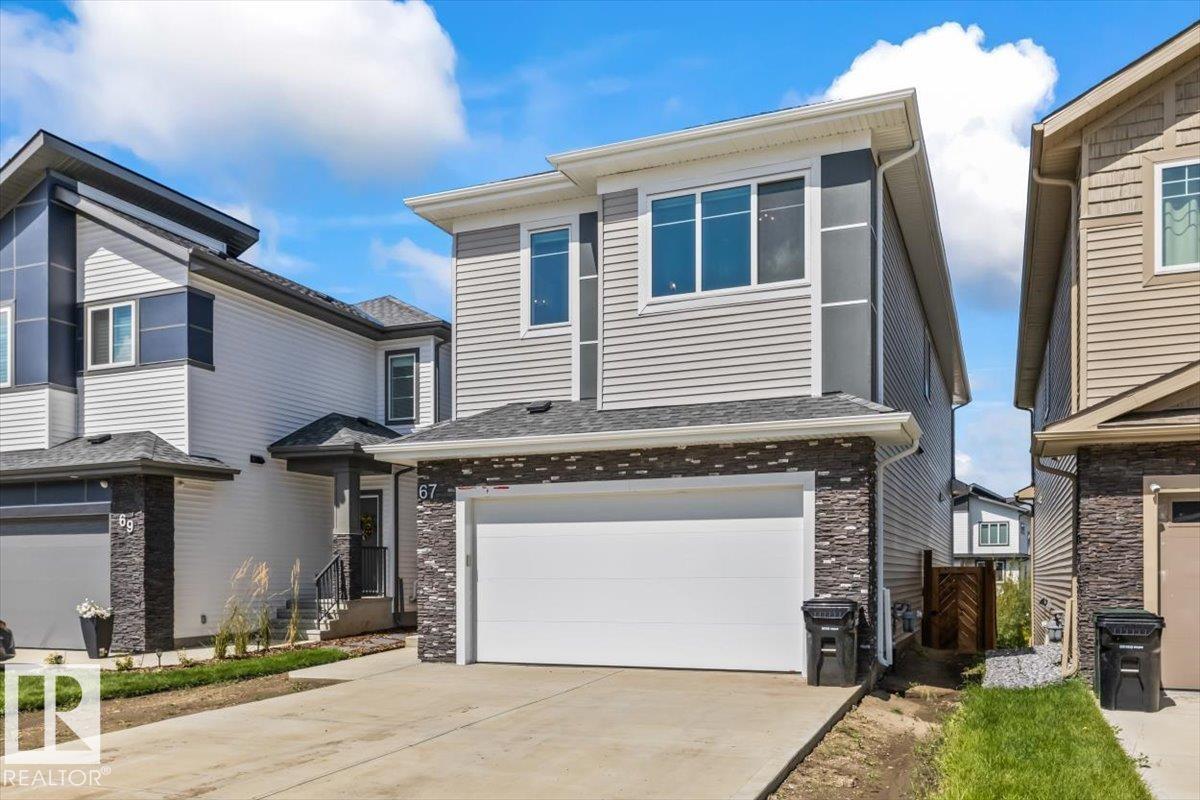
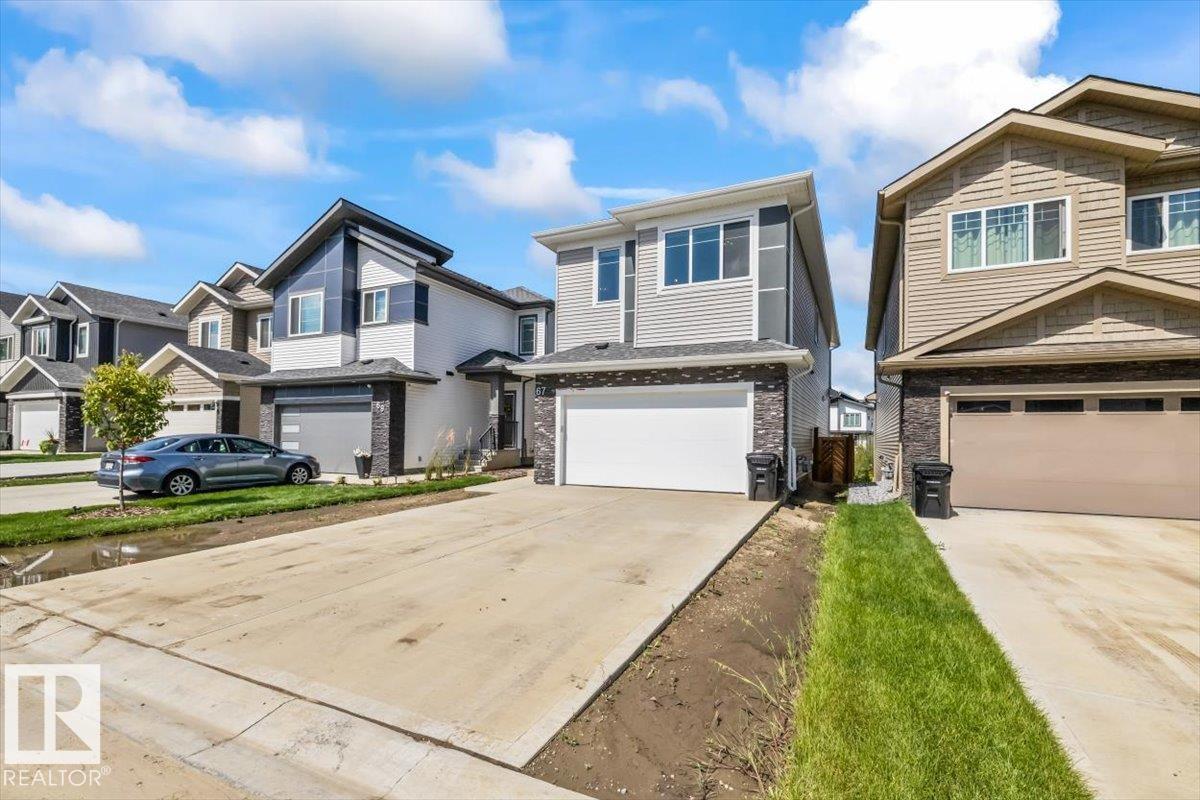
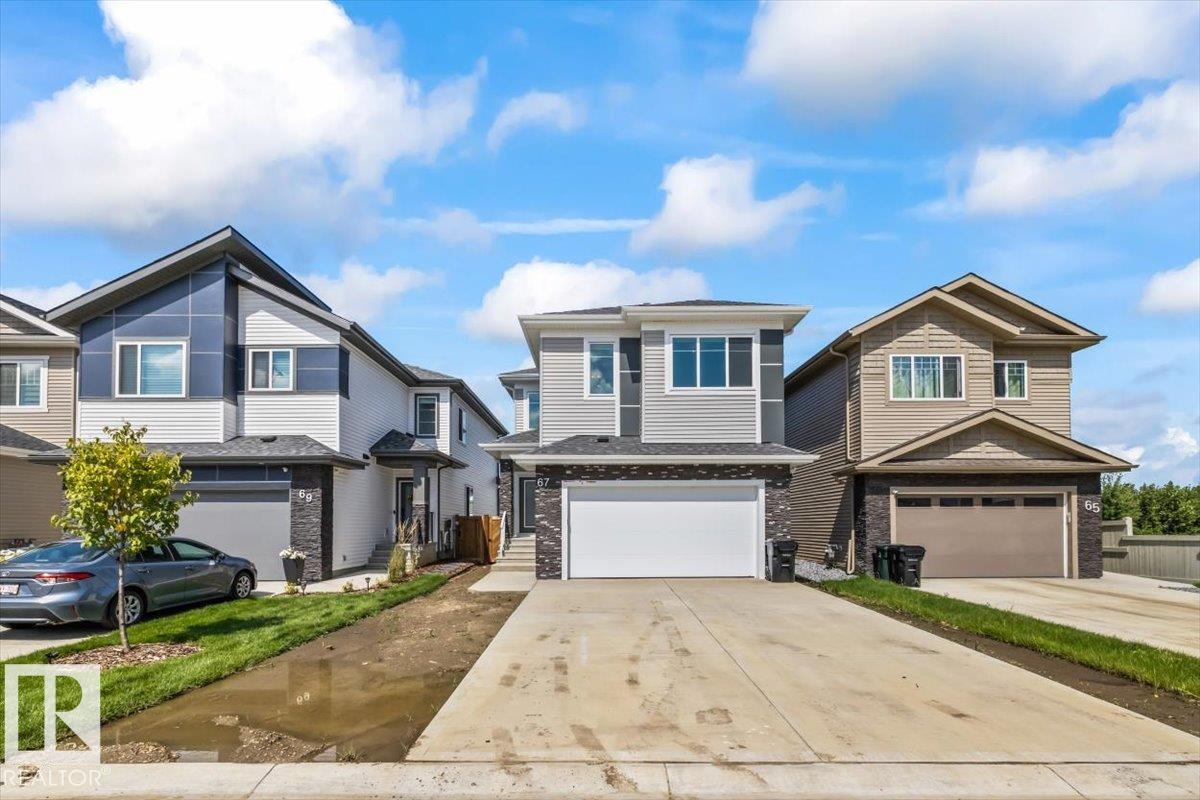
Welcome home to exceptional value and family living! This stunning 5-bedroom, 4-bathroom 2-storey in McLaughlin was designed with growing families in mind, offering space, flexibility and everyday convenience. The bright, open-concept floor plan creates a natural gathering place for busy mornings, family dinners and entertaining. The fully finished walk-out basement adds even more living space with a recreation area, dry bar and impressive professional-grade gym. Unlike many homes in a newer development, so much is already done for you—A/C, full fencing, planted trees, premium window coverings with motorized treatments, and new appliances featuring high-end brands and a gas cooktop. The seller is also including the landscaping deposit to help complete the finishing touches. Backing onto a walking trail with green space nearby and close to schools, shopping and both highways, this is a home your family can grow into and enjoy for years to come. Move in and start making memories!

Save
Ask
Tour
Hide
Share
Listing Snapshot
Price 
$727,500
Days On Site 
15 Days
Bedrooms 
5
Inside Area (SqFt) 
2,254.3 sqft
Total Baths 
4
Full Baths 
4
Partial Baths 
N/A
Lot Size 
358.61 Acres
Year Built 
2025
MLS® Number 
E4502143
Status 
Active
Property Tax 
N/A
Maintenance Fees 
N/A
Sq Ft Source 
N/A
Friends & Family
Recent Activity
a week agoListing updated with changes from the MLS®
a week agoPrice changed to $727,500
2 weeks agoListing first seen on site
General Features
Attached Garage 
Yes
Direction Faces 
Southeast
Foundation 
Concrete Perimeter
Garage 
Yes
Garage Spaces 
2
Parking 
Garage Door OpenerHeated Garage
Property Sub Type 
Single Family Residence
Security 
Smoke Detector(s)
Style 
2 Storey
Zoning 
Zone 91
Interior Features
Appliances 
OvenDryerRefrigeratorWasher
Basement 
FullFinished
Cooling 
Central Air
Flooring 
VinylCarpet
Heating 
Natural Gas
Window Features 
Window Coverings
Save
Ask
Tour
Hide
Share
Exterior Features
Construction Details 
Wood SidingVinyl Siding
Fencing 
Fenced
Lot Features 
On Golf Course
Patio And Porch 
Deck
Roof 
Asphalt
Windows/Doors 
Window Coverings
Community Features
MLS Area 
McLaughlin_SPGR
Township 
0291
Listing courtesy of Stephanie Richter of Exp Realty [email protected]

Listing information is provided by Participants of the REALTORS® Association of Edmonton. IDX information is provided exclusively for personal, non-commercial use, and may not be used for any purpose other than to identify prospective properties consumers may be interested in purchasing. Information is deemed reliable but not guaranteed. Copyright 2026, REALTORS® Association of Edmonton
Last checked 2026-08-21 05:48 AM UTC

Neighborhood & Commute
Source: Walkscore
Disclosure: Community information and market data powered by Constellation Data Labs. Information is deemed reliable but not guaranteed.
Save
Ask
Tour
Hide
Share