Save
Ask
Tour
Hide
Share
$2,480,000
16 Days On Site

70037 HWY 13
Rural Wetaskiwin County, AB T0C 0A0

For Sale|Single Family Residence|Active
3
Beds
3
Total Baths
3
Full Baths
2,497.79
SqFt
$993
/SqFt
1983
Built
Listing courtesy of Cathy A Pohl of Moore's Realty Ltd. [email protected]
70037 HWY 1370037 HWY 1370037 HWY 1370037 HWY 13
Save
Ask
Tour
Hide
Share

Mortgage Calculator

Monthly Payment (Est.)

$11,315
Calculator powered by Showcase IDX, a Constellation1 Company. Copyright ©2026 Information is deemed reliable but not guaranteed.

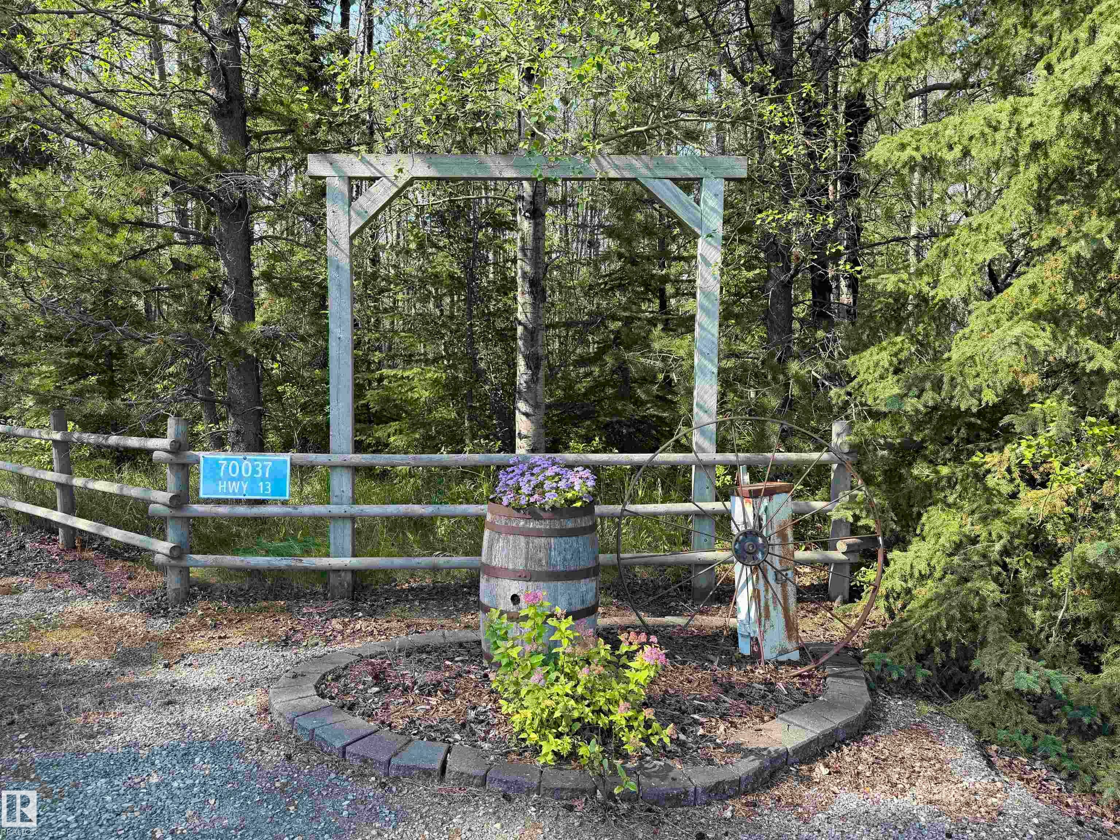
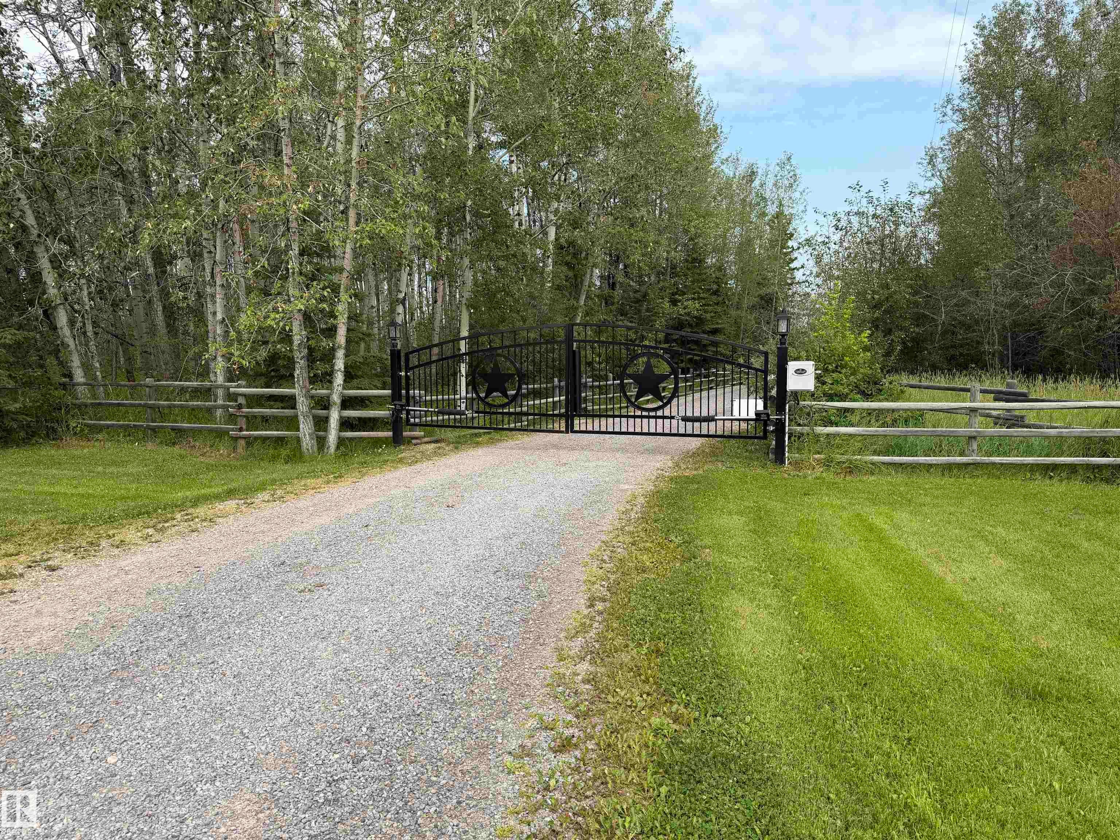
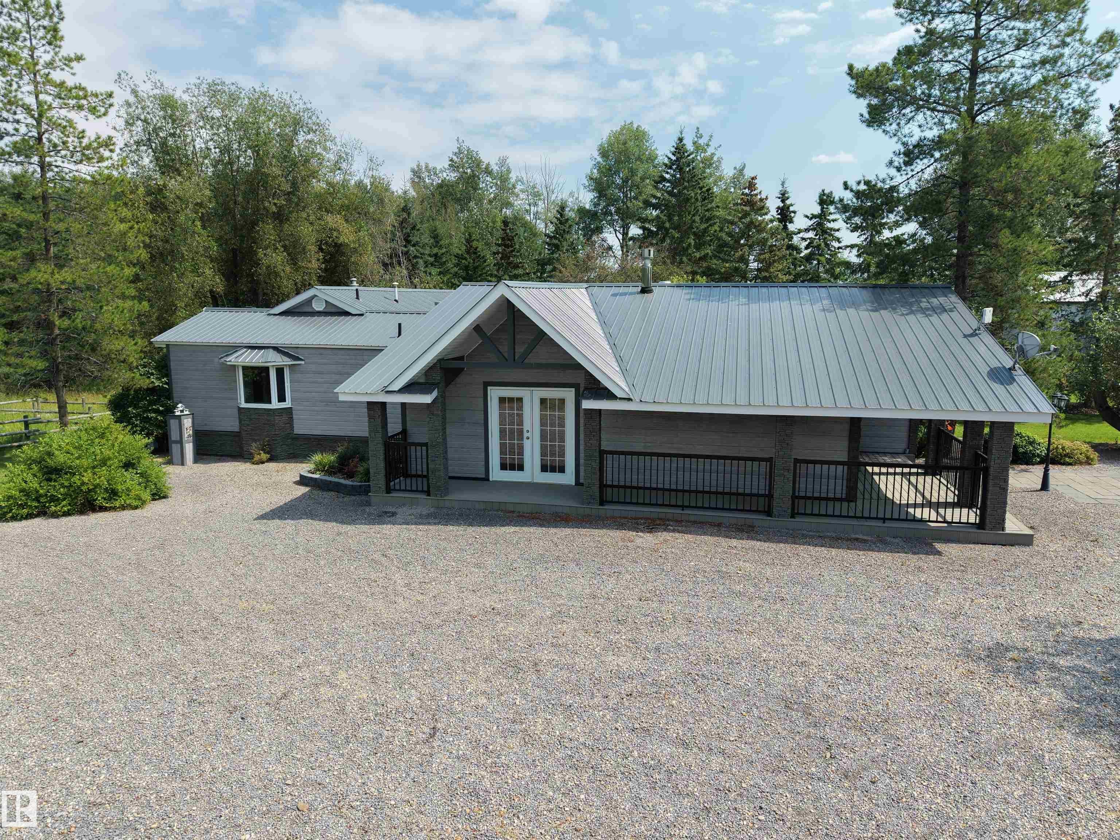
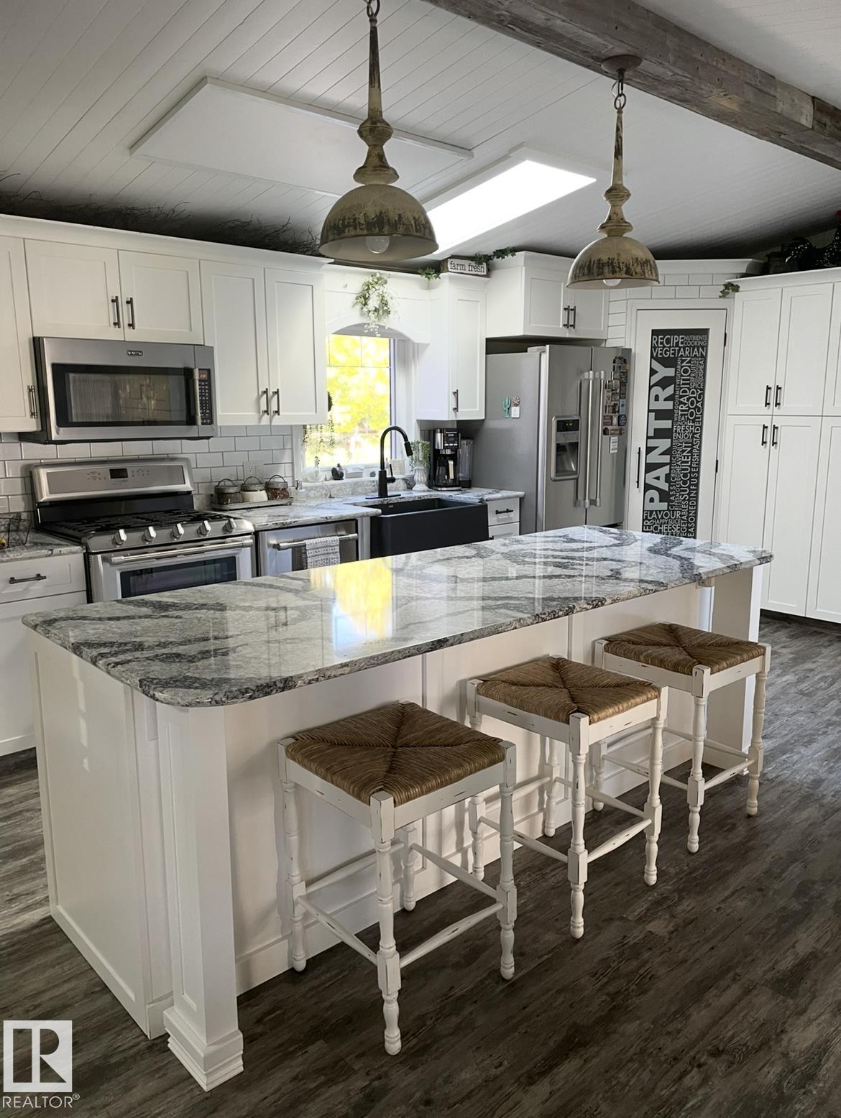
Chance of a lifetime! Working cow ranch. 305 productive acres. Full handling system with steel panel corrals, indoor calving barn with Morand maternity pen & 5 additional pens, dugouts, waterers, cross fences, numerous small livestock shelters, 2 shop/storage bldgs, heated shop with attached open faced pole shed. The crowning jewel of this ranch is a stunning ranch-style 3 bed 3 bath home with modern, updated kitchen (quartz counter) with island & loads of storage, dining area with stacked rock wood fireplace, a breathtaking primary bedrm featuring its own gas fireplace, expansive walk-in closet, 4-piece ensuite. 2nd primary bedrm with 3 pce ensuite, 3rd bed/office, livingrm with gas stove, Central air. Main bath features copper sink and counter. Enjoy the outdoors from a covered deck equipped with a natural gas barbecue, all set amidst a picturesque, treed landscape with a gated driveway for added privacy. Annual surface lease revenue.

Save
Ask
Tour
Hide
Share
Listing Snapshot
Price 
$2,480,000
Days On Site 
16 Days
Bedrooms 
3
Inside Area (SqFt) 
2,497.79 sqft
Total Baths 
3
Full Baths 
3
Partial Baths 
N/A
Lot Size 
305.34 Acres
Year Built 
1983
MLS® Number 
E4501933
Status 
Active
Property Tax 
N/A
Maintenance Fees 
N/A
Sq Ft Source 
N/A
Friends & Family
Recent Activity
2 weeks agoListing updated with changes from the MLS®
2 weeks agoListing first seen on site
General Features
Acres 
305.34
Parking 
Garage Door OpenerGravel
Property Sub Type 
Single Family Residence
Style 
Bungalow
Water Source 
PrivateWell
Zoning 
Zone 90
Interior Features
Appliances 
Gas Water HeaterDryerWasherDishwasherRefrigeratorGas Cooktop
Basement 
None
Cooling 
Central AirCeiling Fan(s)
Fireplace 
Yes
Fireplace Features 
GasWood Burning
Flooring 
CarpetVinyl
Heating 
Natural Gas
Window Features 
Window Coverings
Save
Ask
Tour
Hide
Share
Exterior Features
Construction Details 
See Remarks
Fencing 
FencedCross Fenced
Lot Features 
Corner LotRolling SlopeLandscaped
Other Structures 
Shed(s)Barn(s)
Patio And Porch 
Deck
Windows/Doors 
Window Coverings
Community Features
MLS Area 
None
Roads 
Gravel
Township 
9348
Listing courtesy of Cathy A Pohl of Moore's Realty Ltd. [email protected]

Listing information is provided by Participants of the REALTORS® Association of Edmonton. IDX information is provided exclusively for personal, non-commercial use, and may not be used for any purpose other than to identify prospective properties consumers may be interested in purchasing. Information is deemed reliable but not guaranteed. Copyright 2026, REALTORS® Association of Edmonton
Last checked 2026-08-20 05:27 AM UTC

Neighborhood & Commute
Source: Walkscore
Disclosure: Community information and market data powered by Constellation Data Labs. Information is deemed reliable but not guaranteed.
Save
Ask
Tour
Hide
Share