Save
Ask
Tour
Hide
Share
$629,900
16 Days On Site

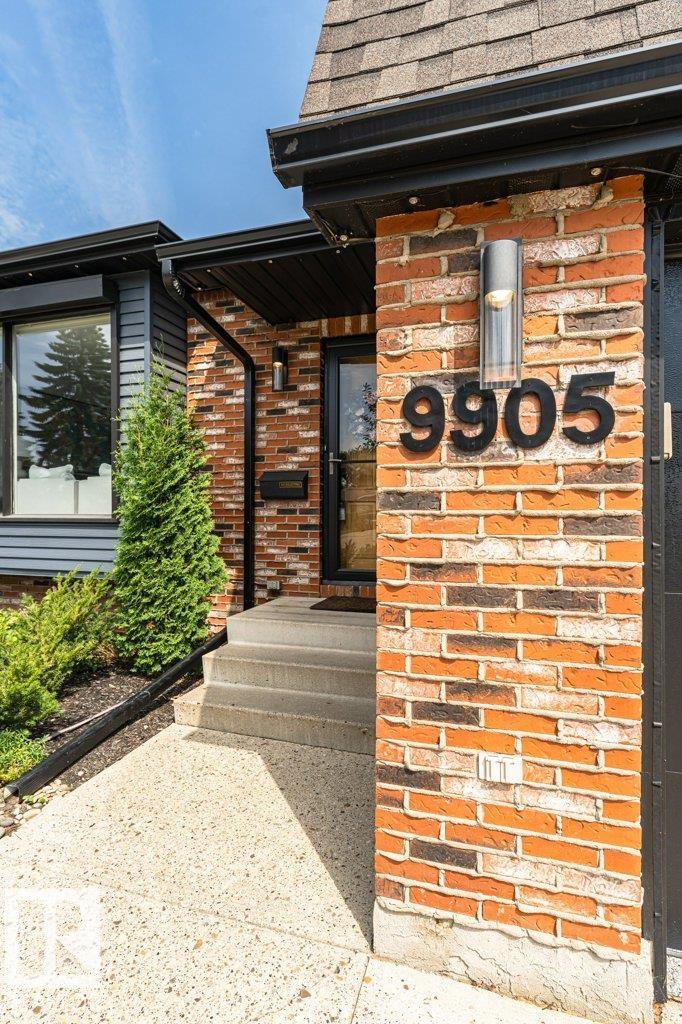
9905 81 Street
Fort Saskatchewan, AB T8L 3K6

For Sale|Single Family Residence|Active
3
Beds
2.5
Total Baths
2
Full Baths
1
Partial Bath
1,835.69
SqFt
$343
/SqFt
1982
Built
Listing courtesy of Tawnie C Misik of Royal LePage Noralta Real Estate [email protected]
9905 81 Street9905 81 Street9905 81 Street9905 81 Street
Save
Ask
Tour
Hide
Share

Mortgage Calculator

Monthly Payment (Est.)

$2,874
Calculator powered by Showcase IDX, a Constellation1 Company. Copyright ©2026 Information is deemed reliable but not guaranteed.

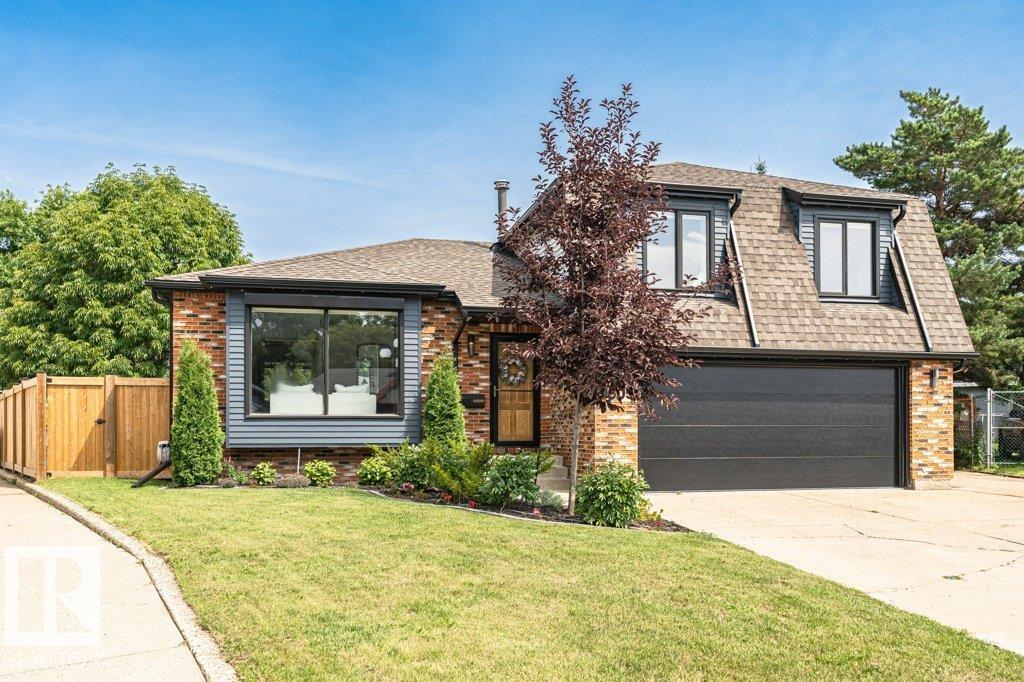
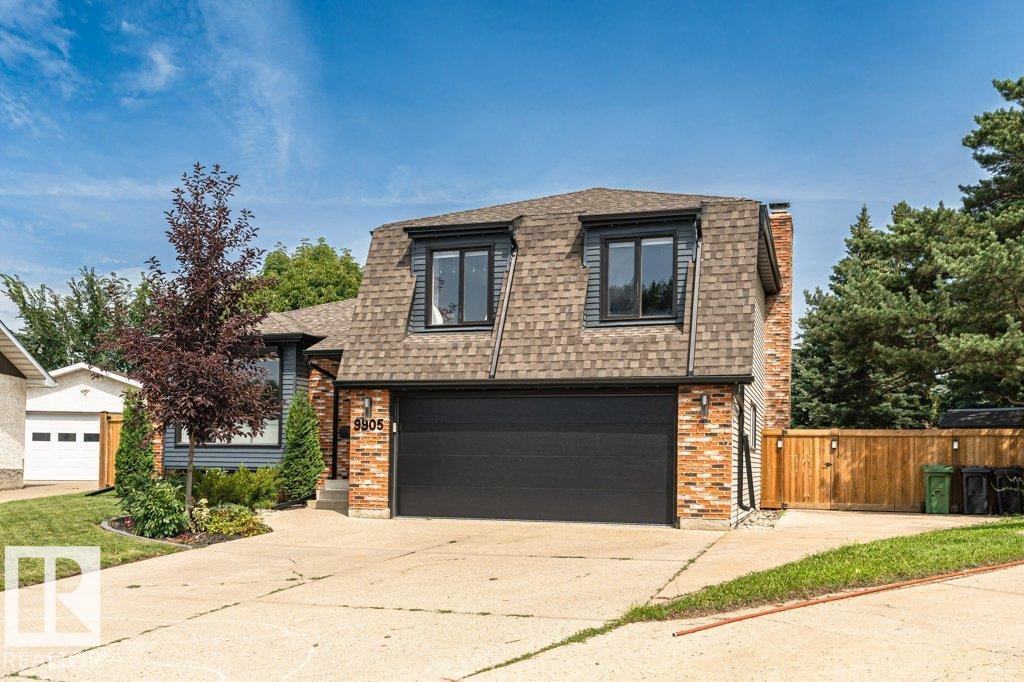
Location, Location. At the end of a private, mature cul-de-sac on HUGE pie shaped lot, this home is steps to Marion Rogers Park, Awesome River Valley Trails, close to William Case Park and James Mowat. Extensive renovations through out. Enjoy a complete upgraded Chefs kitchen with commercial grade, 6 burner plus griddle gas stove with double ovens, great NEW island space, opened up to dinning room with great views to outdoors through the NEW sliding doors. Enjoy relaxing in the front living room while watching kids on their bikes in the cul-de-sac upfront or in the lower living room with wood burning fireplace. Up stairs you will find the Primary Bedroom with renovated 3pc ensuite, plus 2 additional bedrooms, each with their own window seats. Also find the main 5pc renovated bathroom with double sinks. The lowest level has been cleared out and new LARGE windows added for future development which would allow 2 additional legal bedrooms. New cement Pad for above ground heated Pool in amazing yard.

Save
Ask
Tour
Hide
Share
Listing Snapshot
Price 
$629,900
Days On Site 
16 Days
Bedrooms 
3
Inside Area (SqFt) 
1,835.69 sqft
Total Baths 
2.5
Full Baths 
2
Partial Baths 
1
Lot Size 
916.77 Acres
Year Built 
1982
MLS® Number 
E4501905
Status 
Active
Property Tax 
N/A
Maintenance Fees 
N/A
Sq Ft Source 
N/A
Friends & Family
Recent Activity
5 days agoListing updated with changes from the MLS®
6 days agoStatus changed to Active
a week agoPrice changed to $629,900
2 weeks agoListing first seen on site
General Features
Attached Garage 
Yes
Direction Faces 
West
Foundation 
Concrete Perimeter
Garage 
Yes
Garage Spaces 
2
Parking 
Garage Door Opener
Property Sub Type 
Single Family Residence
Style 
4 Level Split
Zoning 
Zone 62
Interior Features
Appliances 
Gas CooktopDryerRefrigeratorWasher
Basement 
FullUnfinished
Cooling 
Central Air
Fireplace 
Yes
Fireplace Features 
Wood Burning
Flooring 
Vinyl
Heating 
Natural Gas
Window Features 
Window Coverings
Save
Ask
Tour
Hide
Share
Exterior Features
Construction Details 
BrickWood SidingVinyl Siding
Fencing 
Fenced
Lot Features 
Landscaped
Pool Features 
Above Ground
Roof 
Asphalt
Windows/Doors 
Window Coverings
Community Features
MLS Area 
Pineview Fort Sask.
Township 
0117
Listing courtesy of Tawnie C Misik of Royal LePage Noralta Real Estate [email protected]

Listing information is provided by Participants of the REALTORS® Association of Edmonton. IDX information is provided exclusively for personal, non-commercial use, and may not be used for any purpose other than to identify prospective properties consumers may be interested in purchasing. Information is deemed reliable but not guaranteed. Copyright 2026, REALTORS® Association of Edmonton
Last checked 2026-08-20 04:14 AM UTC

Neighborhood & Commute
Source: Walkscore
Disclosure: Community information and market data powered by Constellation Data Labs. Information is deemed reliable but not guaranteed.
Save
Ask
Tour
Hide
Share