


52 EDGEFIELD WaySt. Albert, AB T8N 8A1
Mortgage Calculator
Monthly Payment (Est.)
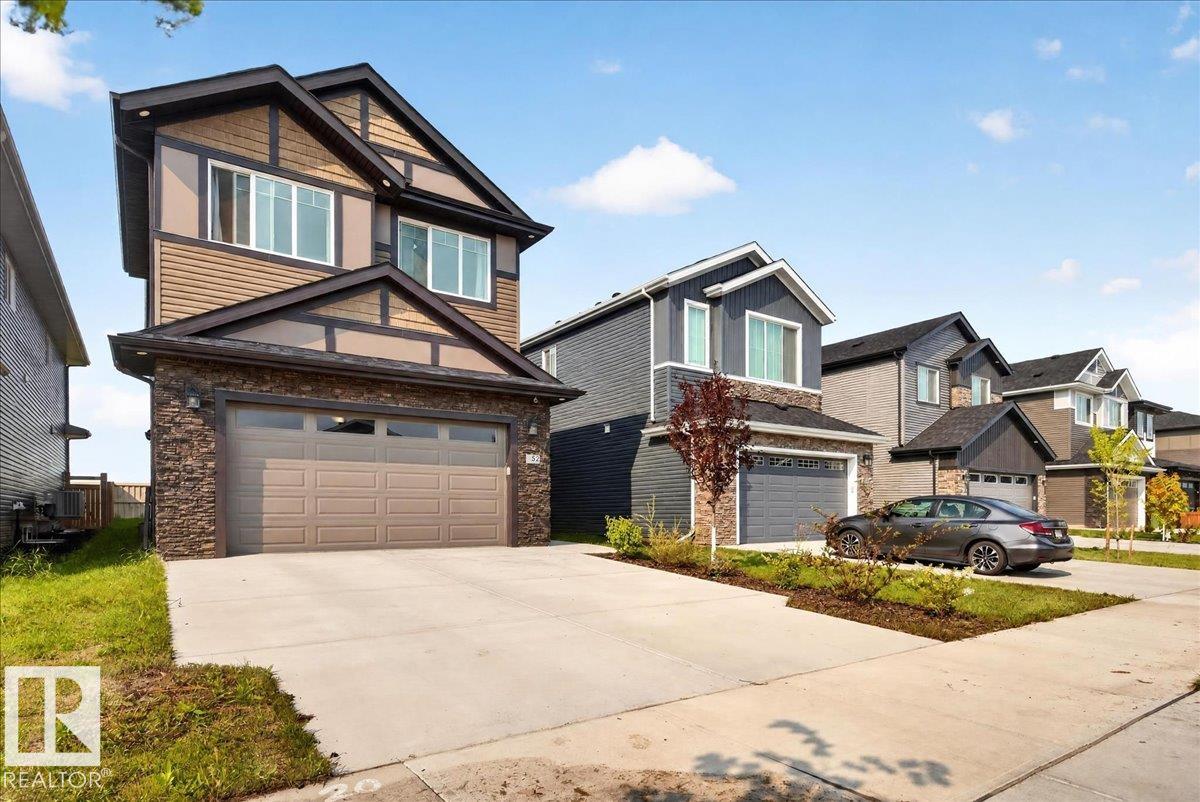
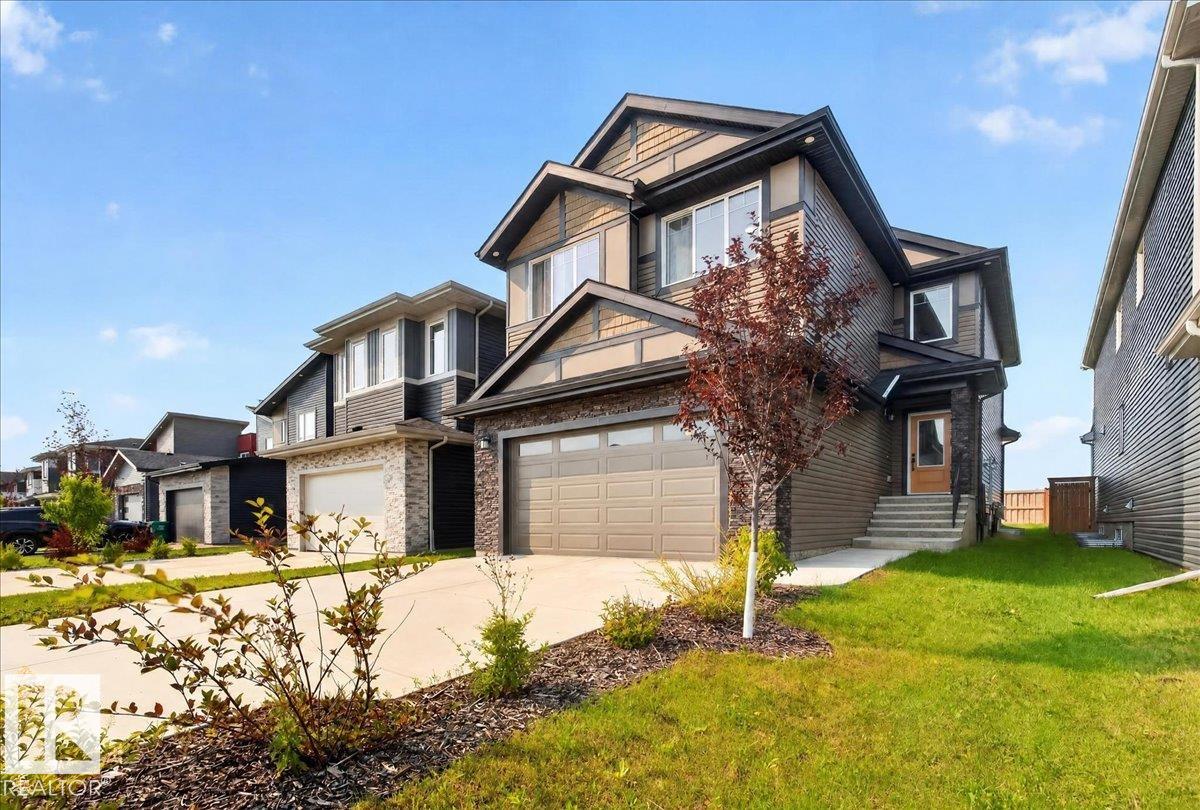
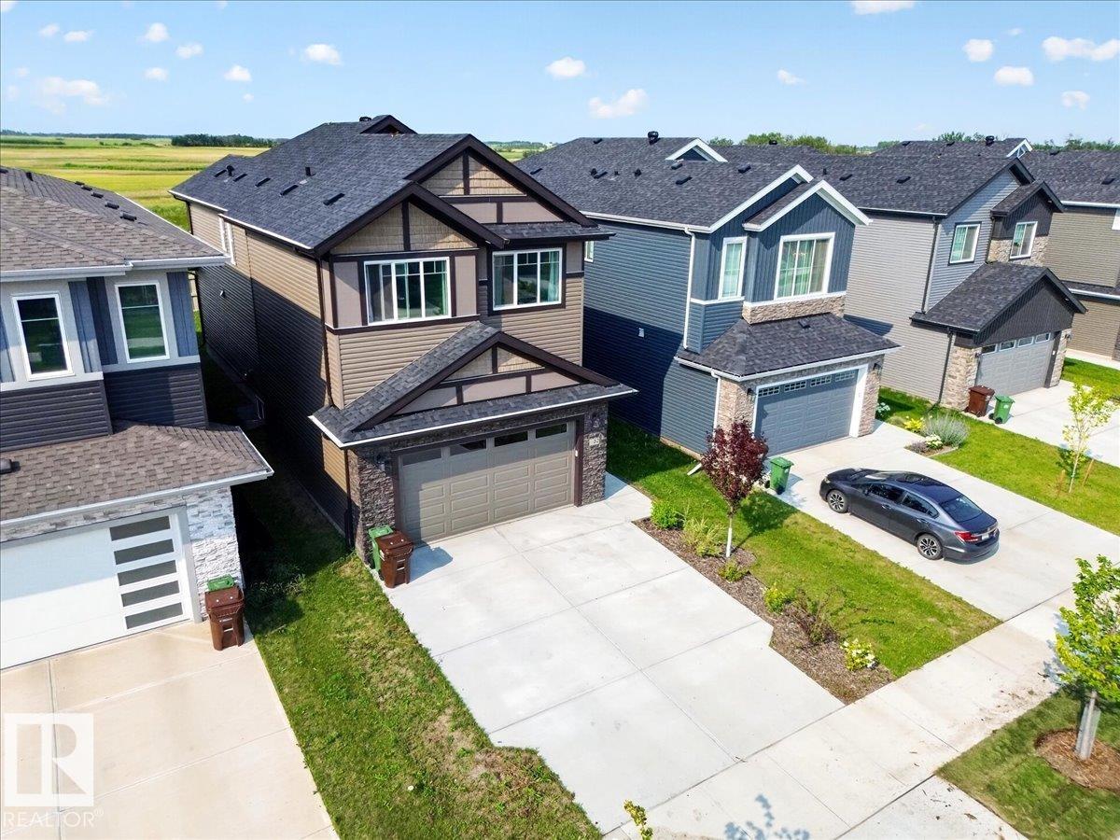
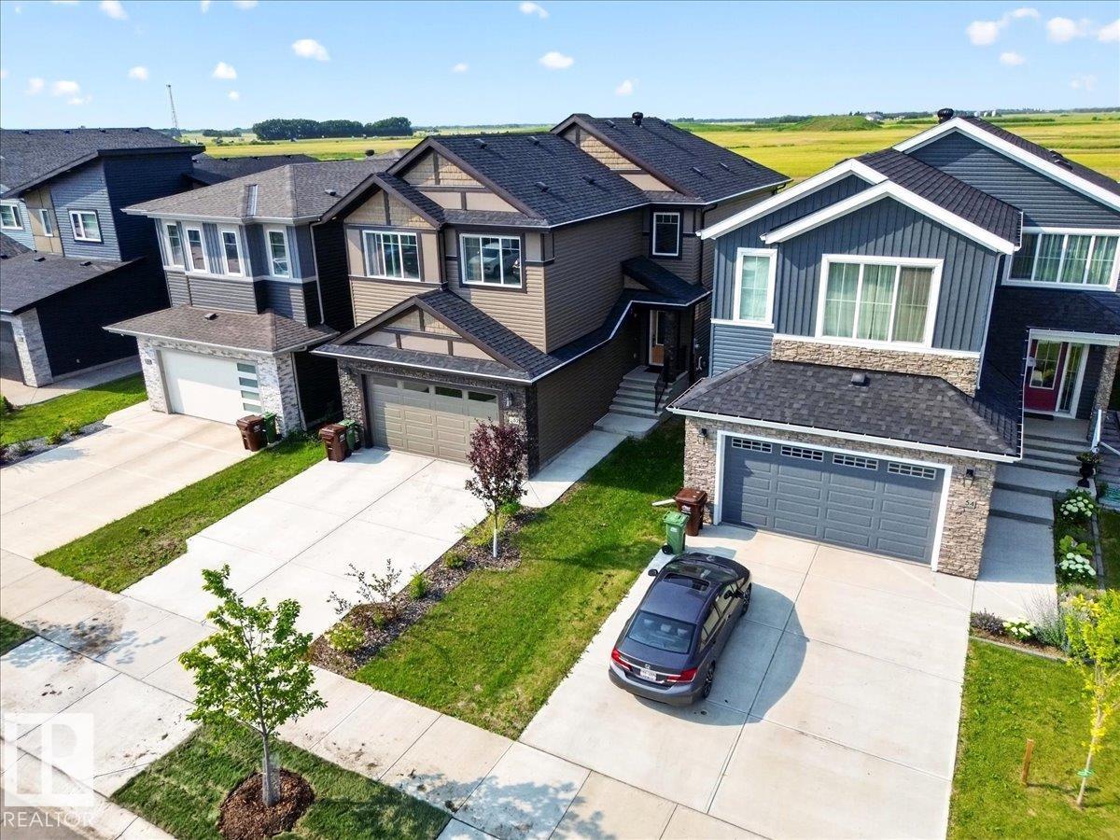
$3,421Why settle for ordinary when home can do so much more? Offering nearly 2,350 sq. ft. plus a fully finished basement with 2 additional bedrooms, this home is designed for the way families actually live. The impressive open-to-above entry design, soaring custom vaulted ceilings, luxury vinyl plank flooring, sleek railings, and designer finishes create a memorable first impression. The chef-inspired kitchen features ceiling-height cabinetry, quartz countertops, an oversized island, walk-through pantry with custom coffee bar, built-in gas cooktop, wall oven, microwave, and stylish hood fan. Cozy up around the beautifully finished fireplace or escape to the spacious primary suite with a tray ceiling, walk-in closet, and spa-like 5-piece ensuite. Upstairs, every bedroom includes a walk-in closet, while the finished basement offers even more room for family, guests, or hobbies. Complete with a tech space, oversized garage, gas line to the deck, and lovely yard, this home truly has room for everyone.
| 5 days ago | Listing updated with changes from the MLS® | |
| 3 weeks ago | Listing first seen on site |

Listing information is provided by Participants of the REALTORS® Association of Edmonton. IDX information is provided exclusively for personal, non-commercial use, and may not be used for any purpose other than to identify prospective properties consumers may be interested in purchasing. Information is deemed reliable but not guaranteed. Copyright 2026, REALTORS® Association of Edmonton
Last checked 2026-08-21 06:45 AM UTC