Save
Ask
Tour
Hide
Share
$419,900
21 Days On Site

323 RANKIN Drive
St. Albert, AB T8N 8C7

For Sale|Single Family Residence|Active
1
Bed
1.5
Total Baths
1
Full Bath
1
Partial Bath
759.94
SqFt
$553
/SqFt
2025
Built
Listing courtesy of Jolene M Langelle of RE/MAX Elite [email protected]
323 RANKIN Drive323 RANKIN Drive323 RANKIN Drive323 RANKIN Drive
Save
Ask
Tour
Hide
Share

Mortgage Calculator

Monthly Payment (Est.)

$1,916
Calculator powered by Showcase IDX, a Constellation1 Company. Copyright ©2026 Information is deemed reliable but not guaranteed.

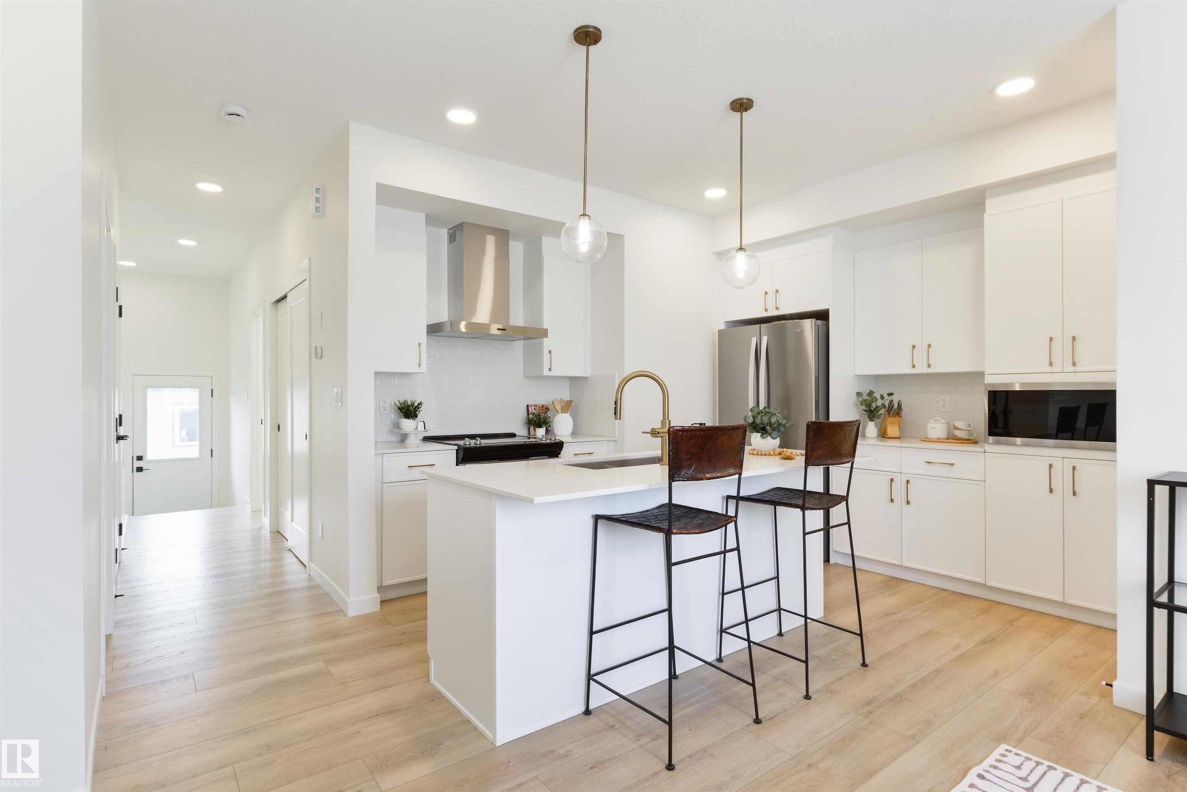
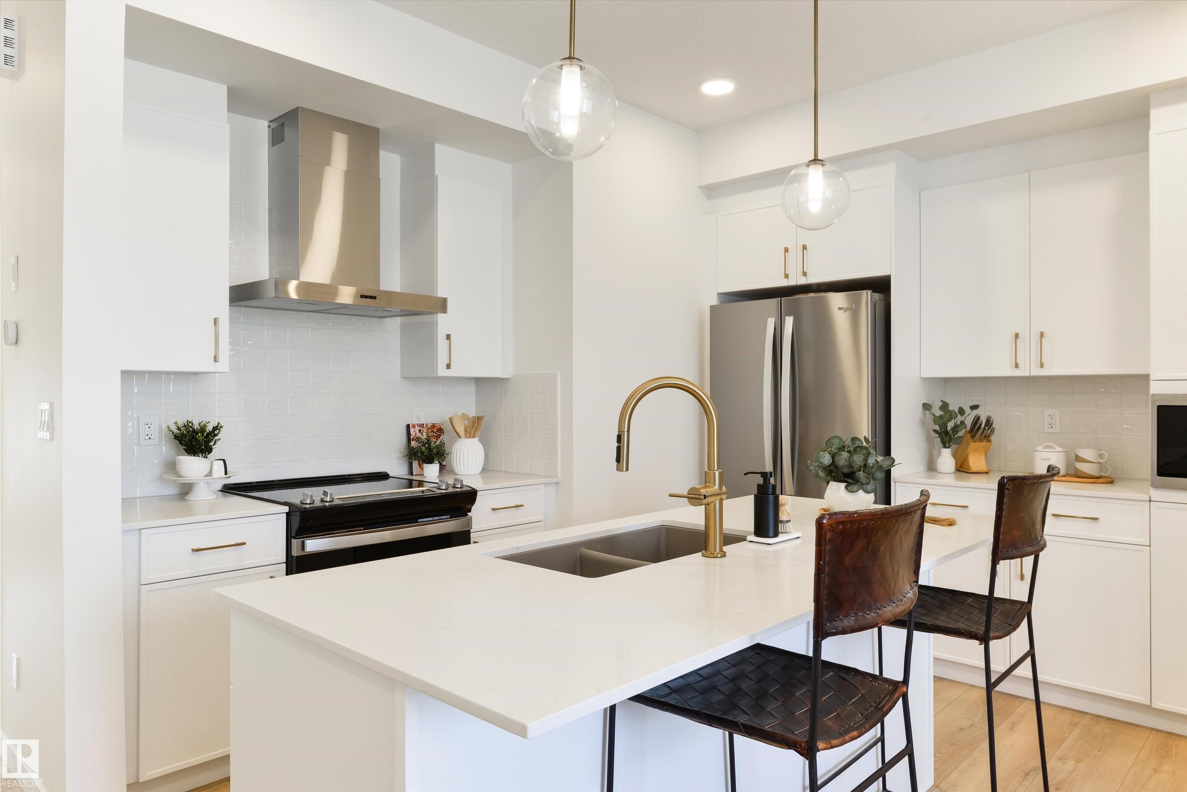
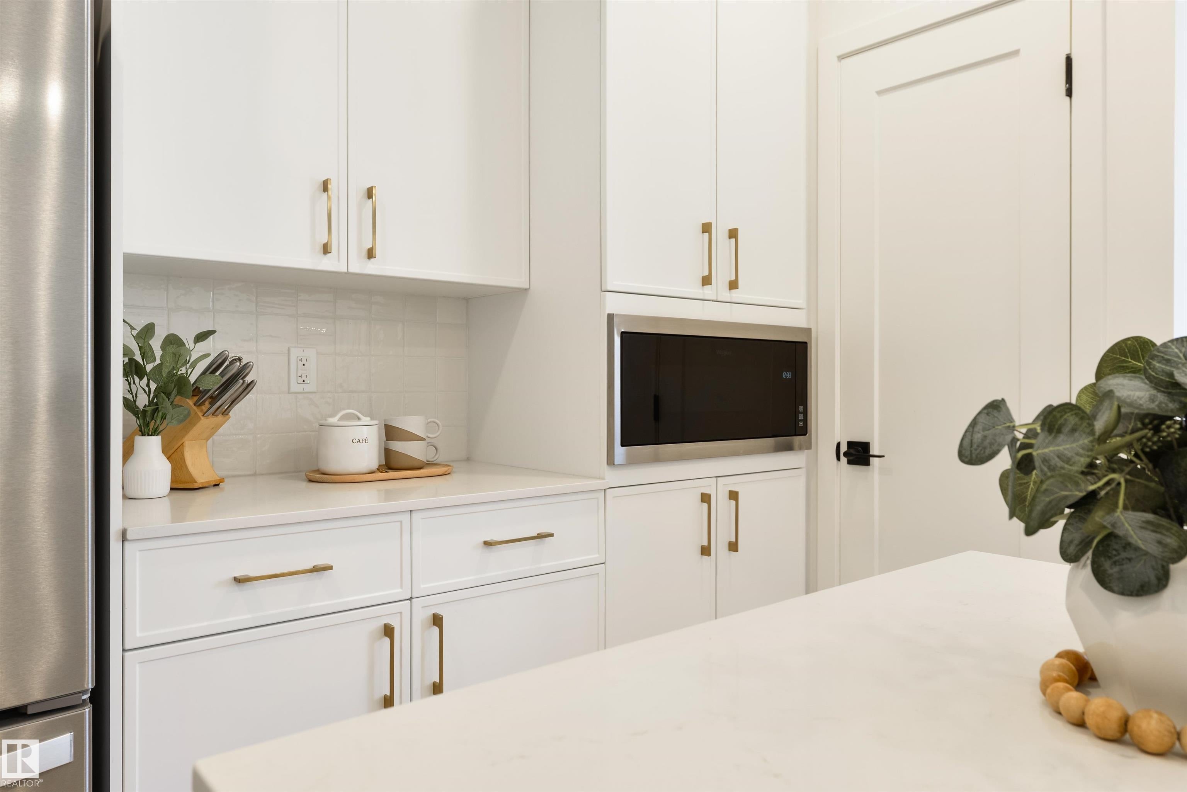
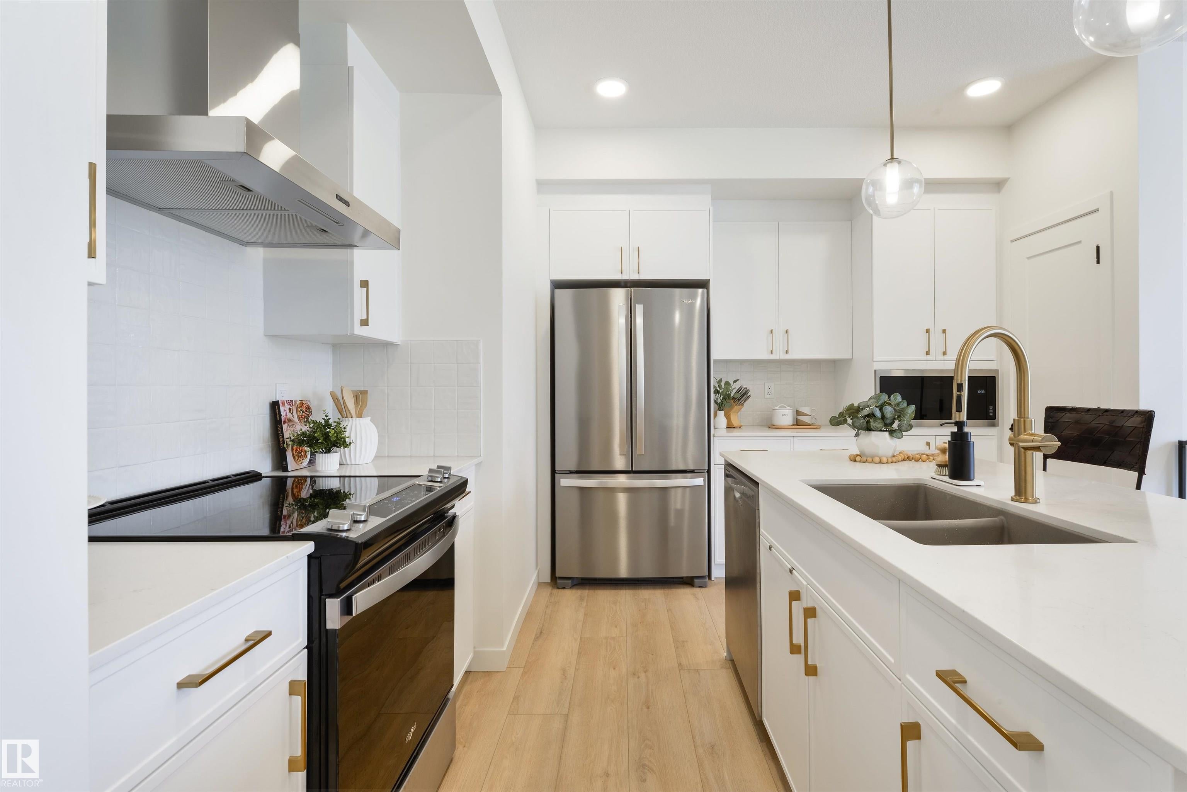
Welcome to this nearly new bungalow townhome in St. Albert, offering the ease of main-floor living with NO CONDO FEES. Just a few months old, this bright and modern property features 9-foot ceilings on both levels, oversized triple-pane windows, an open-concept layout, a spacious primary bedroom with ensuite, an additional half bath, and convenient main-floor laundry. An upgraded high-efficiency heat pump provides year-round heating and cooling for exceptional comfort and energy savings. The full basement has already been framed for future development, with a bathroom rough-in and room for two additional bedrooms. Outside you'll find a rear double detached garage, gas BBQ hookup, and landscaping and fencing to be completed by the builder. The home is still covered by the builder's first-year warranty. If you've been thinking about simplifying your lifestyle but aren't ready to give up a garage, yard, basement, or the freedom of owning your own property, this home offers the perfect balance.

Save
Ask
Tour
Hide
Share
Listing Snapshot
Price 
$419,900
Days On Site 
21 Days
Bedrooms 
1
Inside Area (SqFt) 
759.94 sqft
Total Baths 
1.5
Full Baths 
1
Partial Baths 
1
Lot Size 
N/A
Year Built 
2025
MLS® Number 
E4501373
Status 
Active
Property Tax 
N/A
Maintenance Fees 
N/A
Sq Ft Source 
N/A
Friends & Family
Recent Activity
3 weeks agoListing updated with changes from the MLS®
3 weeks agoListing first seen on site
General Features
Direction Faces 
North
Foundation 
Concrete Perimeter
Garage 
Yes
Garage Spaces 
2
Parking 
Garage Door OpenerDetached
Property Sub Type 
Single Family Residence
Style 
Bungalow
Zoning 
Zone 24
Interior Features
Appliances 
Electric CooktopDryerRefrigeratorWasher
Basement 
FullUnfinished
Cooling 
Central Air
Flooring 
Vinyl
Heating 
Heat PumpNatural Gas
Window Features 
Window Coverings
Save
Ask
Tour
Hide
Share
Exterior Features
Construction Details 
Wood SidingVinyl Siding
Fencing 
Fenced
Lot Features 
On Golf CourseLandscaped
Roof 
Asphalt
Windows/Doors 
Window Coverings
Community Features
MLS Area 
Riverside (St. Albert)
Township 
0292
Listing courtesy of Jolene M Langelle of RE/MAX Elite [email protected]

Listing information is provided by Participants of the REALTORS® Association of Edmonton. IDX information is provided exclusively for personal, non-commercial use, and may not be used for any purpose other than to identify prospective properties consumers may be interested in purchasing. Information is deemed reliable but not guaranteed. Copyright 2026, REALTORS® Association of Edmonton
Last checked 2026-08-21 06:45 AM UTC

Neighborhood & Commute
Source: Walkscore
Disclosure: Community information and market data powered by Constellation Data Labs. Information is deemed reliable but not guaranteed.
Save
Ask
Tour
Hide
Share