Save
Ask
Tour
Hide
Share
$689,000
20 Days On Site

55101 STE. ANNE Trail 623
Rural Lac Ste. Anne County, AB T0E 1A1
For Sale|Single Family Residence|Active
3
Beds
3
Total Baths
3
Full Baths
1,721.81
SqFt
$400
/SqFt
2017
Built
Listing courtesy of Lindsay A Oulette of Royal LePage Noralta Real Estate [email protected]
55101 STE. ANNE Trail 62355101 STE. ANNE Trail 62355101 STE. ANNE Trail 62355101 STE. ANNE Trail 623
Save
Ask
Tour
Hide
Share

Mortgage Calculator

Monthly Payment (Est.)

$3,144
Calculator powered by Showcase IDX, a Constellation1 Company. Copyright ©2026 Information is deemed reliable but not guaranteed.

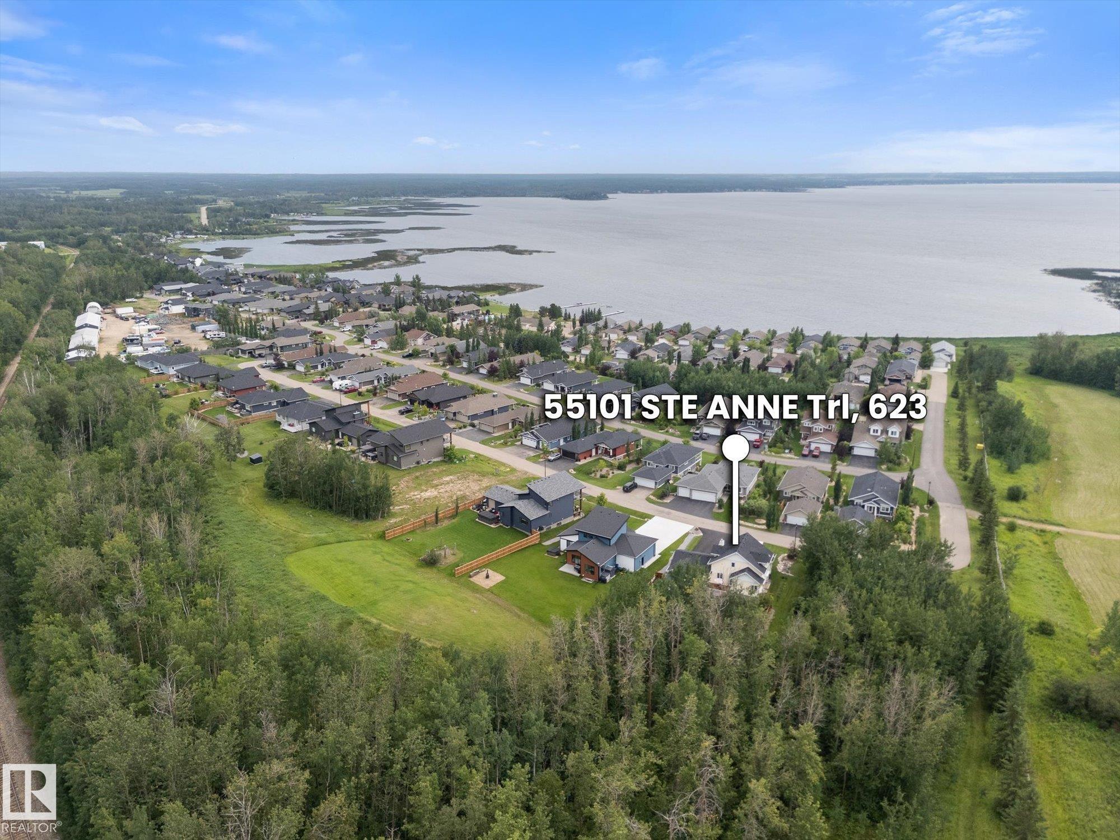
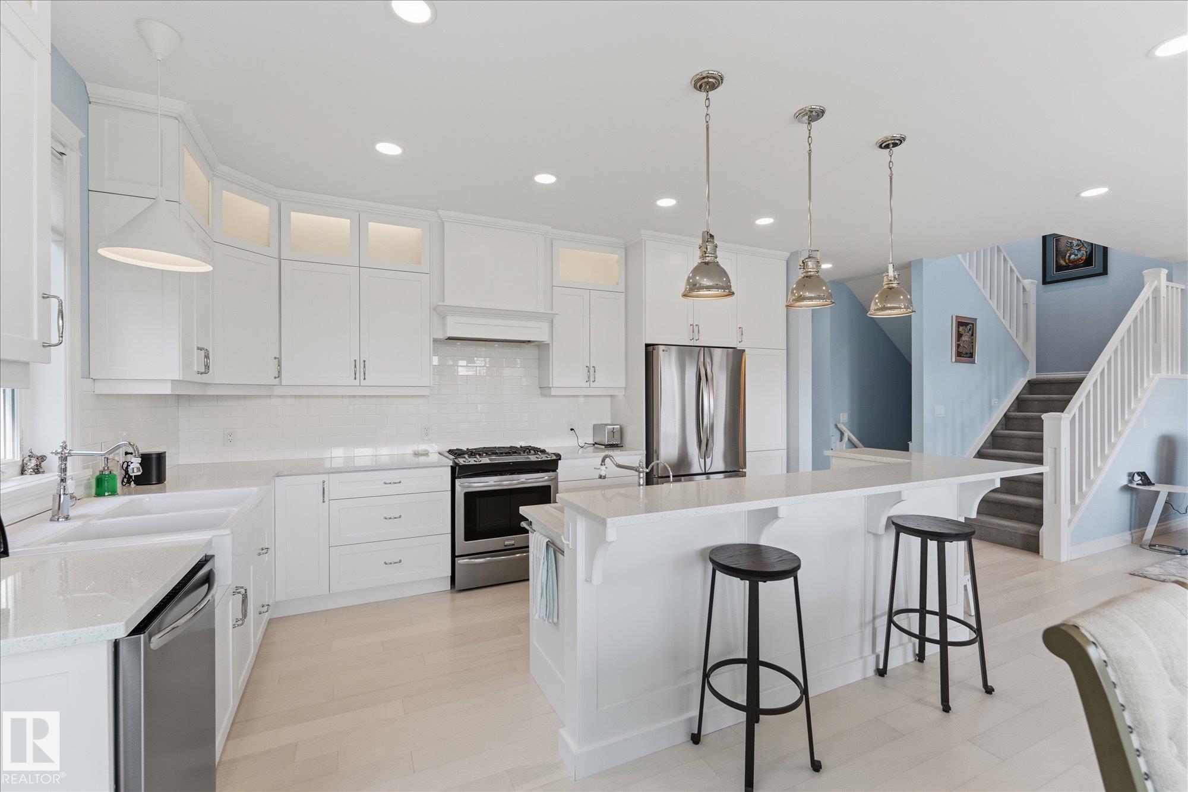
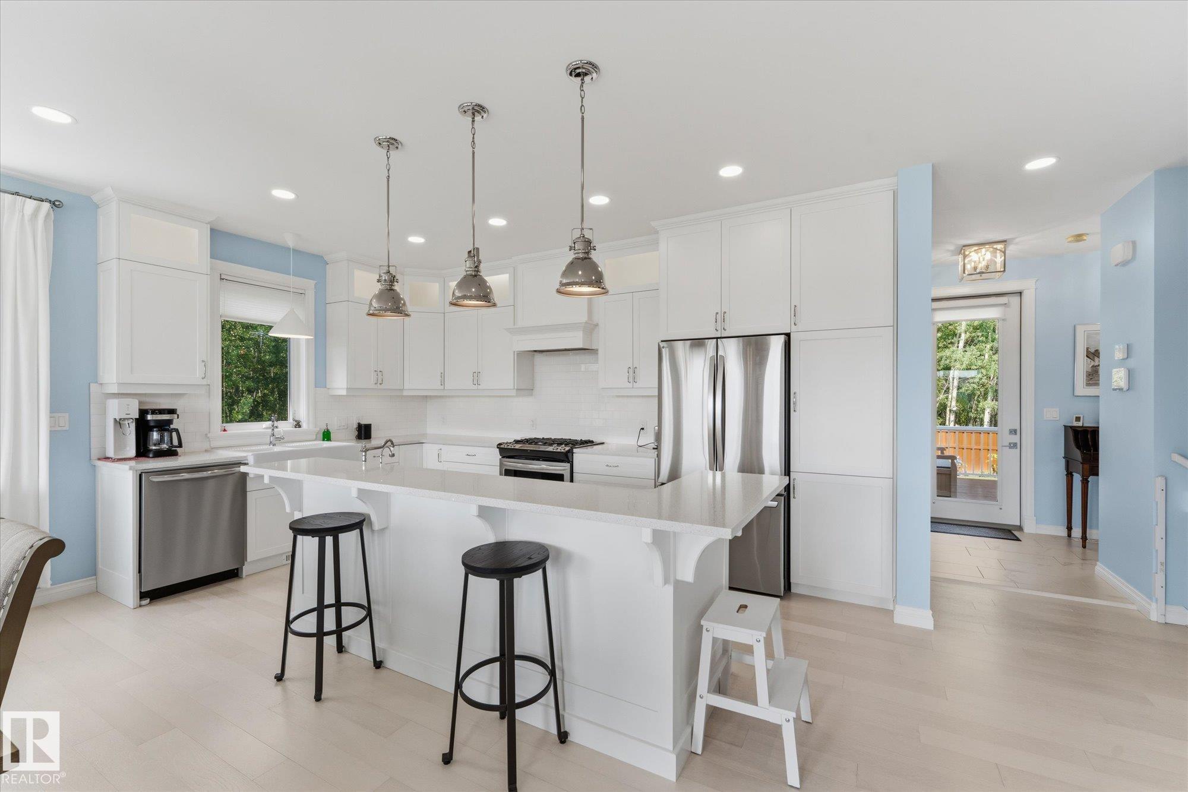
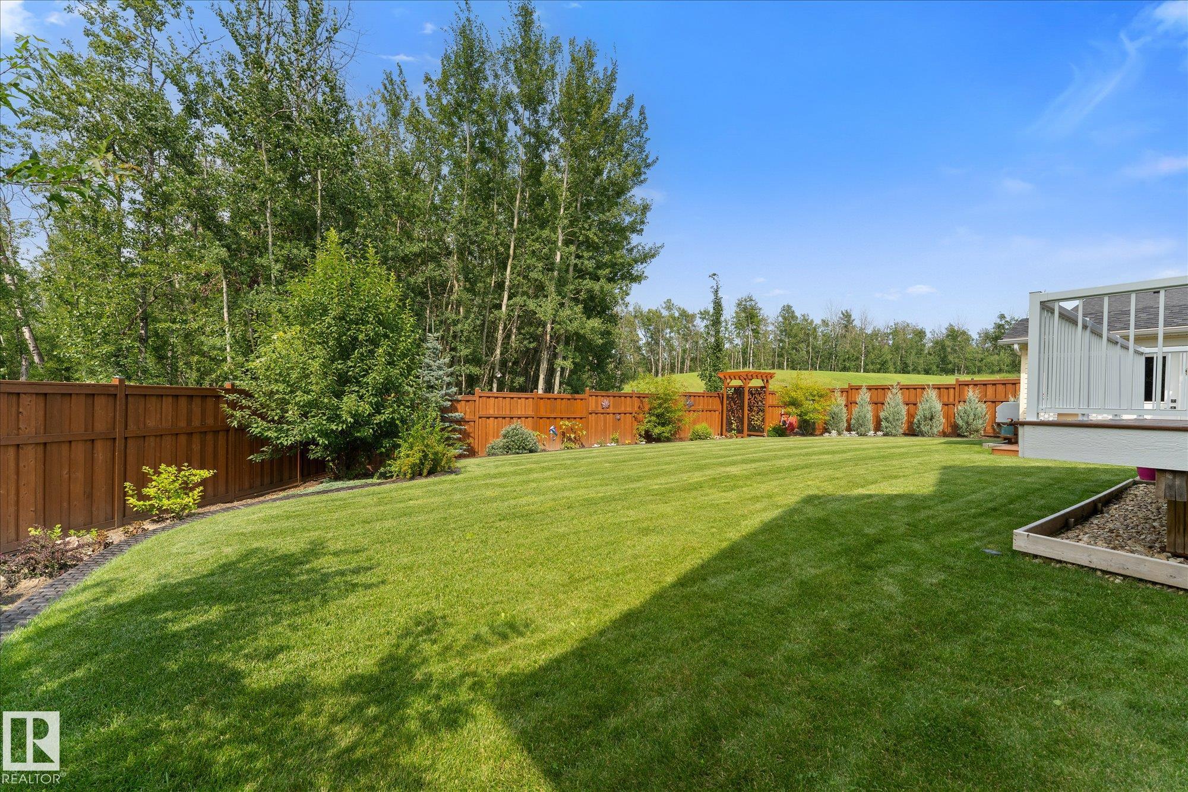
This beautiful CUSTOM BUILT home in the Estates at Waters Edge is a RARE FIND! The stunning PRIVATE and FENCED yard is a gardeners oasis with perennials, shrubs and underground sprinklers. So many features including AIR CONDITIONING, GEM LIGHTING, FULLY FINISHED BASEMENT, and a HEATED, OVERSIZED GARAGE. The home offers loads of windows for natural light, Quartz countertops, massive island, gas stove, reverse osmosis, 2 gas fireplaces, main floor den/bedroom, heated tile in the bathrooms, central vac, and more! Upstairs is the primary suite with vaulted ceiling, 5pce ensuite and access to the Juliet balcony that is enclosed with tinted windows for 3 season enjoyment. Also upstairs is the laundry for added convenience. The basement offers 2 additional bedrooms, large family room with gas fireplace, 4 pce bath and plenty of storage. The community has a fabulous pool, clubhouse, gym, playground, volleyball and horseshoe areas, walking paths, dock access and a storage yard for RV's. This home is immaculate!

Save
Ask
Tour
Hide
Share
Listing Snapshot
Price 
$689,000
Days On Site 
20 Days
Bedrooms 
3
Inside Area (SqFt) 
1,721.81 sqft
Total Baths 
3
Full Baths 
3
Partial Baths 
N/A
Lot Size 
0.33 Acres
Year Built 
2017
MLS® Number 
E4501190
Status 
Active
Property Tax 
N/A
Maintenance Fees 
N/A
Sq Ft Source 
N/A
Friends & Family
Recent Activity
3 weeks agoListing updated with changes from the MLS®
3 weeks agoListing first seen on site
General Features
Acres 
0.33
Foundation 
Concrete Perimeter
Garage 
Yes
Garage Spaces 
2
Parking 
Garage Door OpenerOversizedAttached
Property Sub Type 
Single Family Residence
Sewer 
Public Sewer
Style 
2 Storey
Water Source 
Public
Zoning 
Zone 71
Interior Features
Appliances 
DryerWasherDishwasherRefrigeratorGas Cooktop
Basement 
FullFinished
Cooling 
Central Air
Fireplace 
Yes
Fireplace Features 
Gas
Flooring 
Ceramic TileHardwoodLaminate
Heating 
Natural Gas
Interior 
Central Vacuum
Window Features 
Window Coverings
Save
Ask
Tour
Hide
Share
Exterior Features
Construction Details 
StoneVinyl SidingWood Siding
Fencing 
Fenced
Lot Features 
On Golf CourseLandscaped
Other Structures 
Shed(s)
Patio And Porch 
Deck
View 
Lake
Waterview 
Lake
Windows/Doors 
Window Coverings
Community Features
Community Features 
GatedPool
MLS Area 
Estates At Waters Edge
Township 
9193
Listing courtesy of Lindsay A Oulette of Royal LePage Noralta Real Estate [email protected]

Listing information is provided by Participants of the REALTORS® Association of Edmonton. IDX information is provided exclusively for personal, non-commercial use, and may not be used for any purpose other than to identify prospective properties consumers may be interested in purchasing. Information is deemed reliable but not guaranteed. Copyright 2026, REALTORS® Association of Edmonton
Last checked 2026-08-19 03:50 AM UTC

Neighborhood & Commute
Source: Walkscore
Disclosure: Community information and market data powered by Constellation Data Labs. Information is deemed reliable but not guaranteed.
Save
Ask
Tour
Hide
Share