Save
Ask
Tour
Hide
Share
$599,000
21 Days On Site

73 MEADOWVIEW Landing
Spruce Grove, AB T7X 0N8

For Sale|Single Family Residence|Active
4
Beds
3.5
Total Baths
3
Full Baths
1
Partial Bath
2,188.97
SqFt
$274
/SqFt
2014
Built
Listing courtesy of Michelle A Plach of HonestDoor Inc [email protected]
73 MEADOWVIEW Landing73 MEADOWVIEW Landing73 MEADOWVIEW Landing73 MEADOWVIEW Landing
Save
Ask
Tour
Hide
Share

Mortgage Calculator

Monthly Payment (Est.)

$2,733
Calculator powered by Showcase IDX, a Constellation1 Company. Copyright ©2026 Information is deemed reliable but not guaranteed.

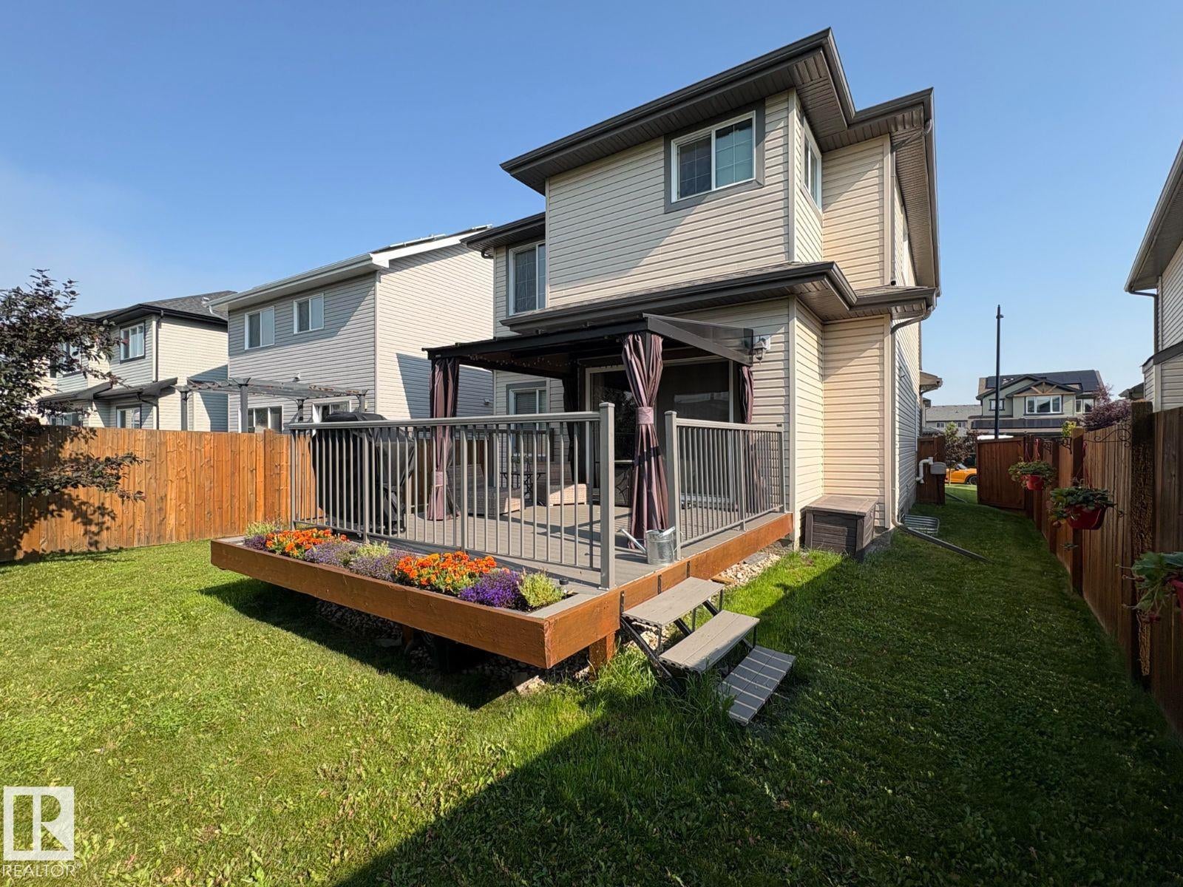
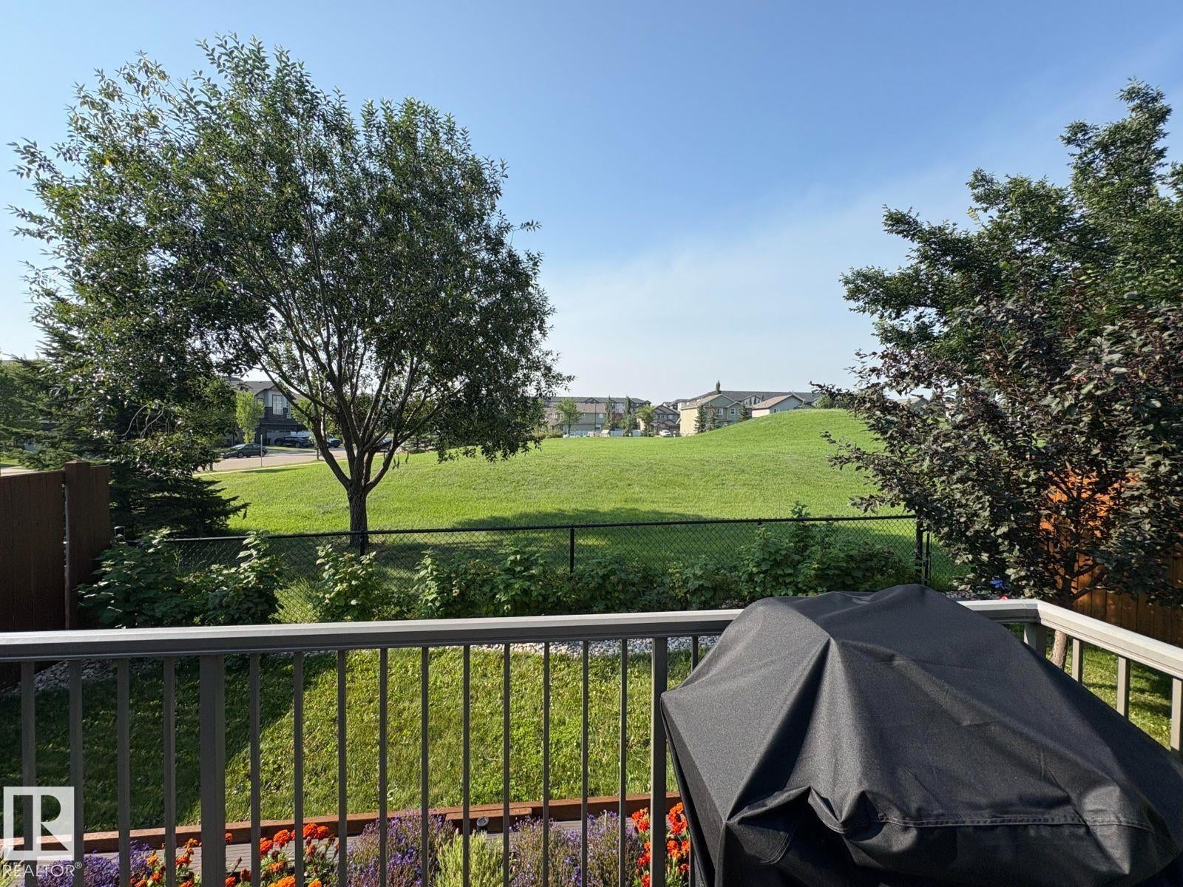
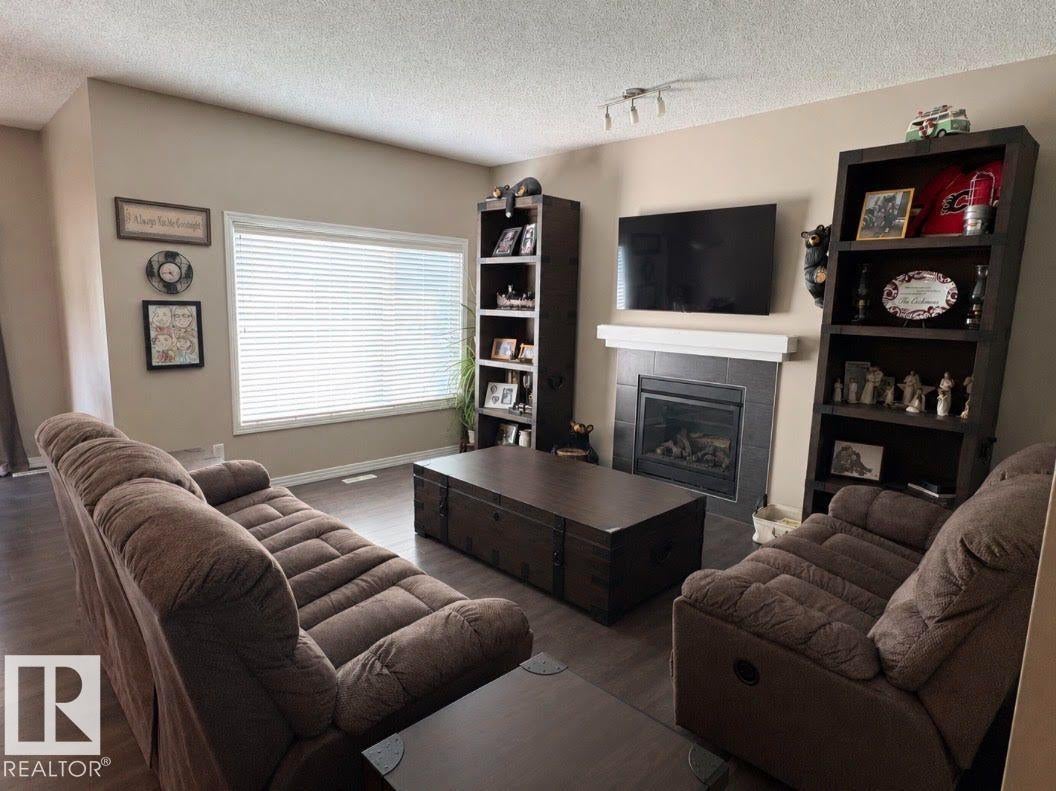
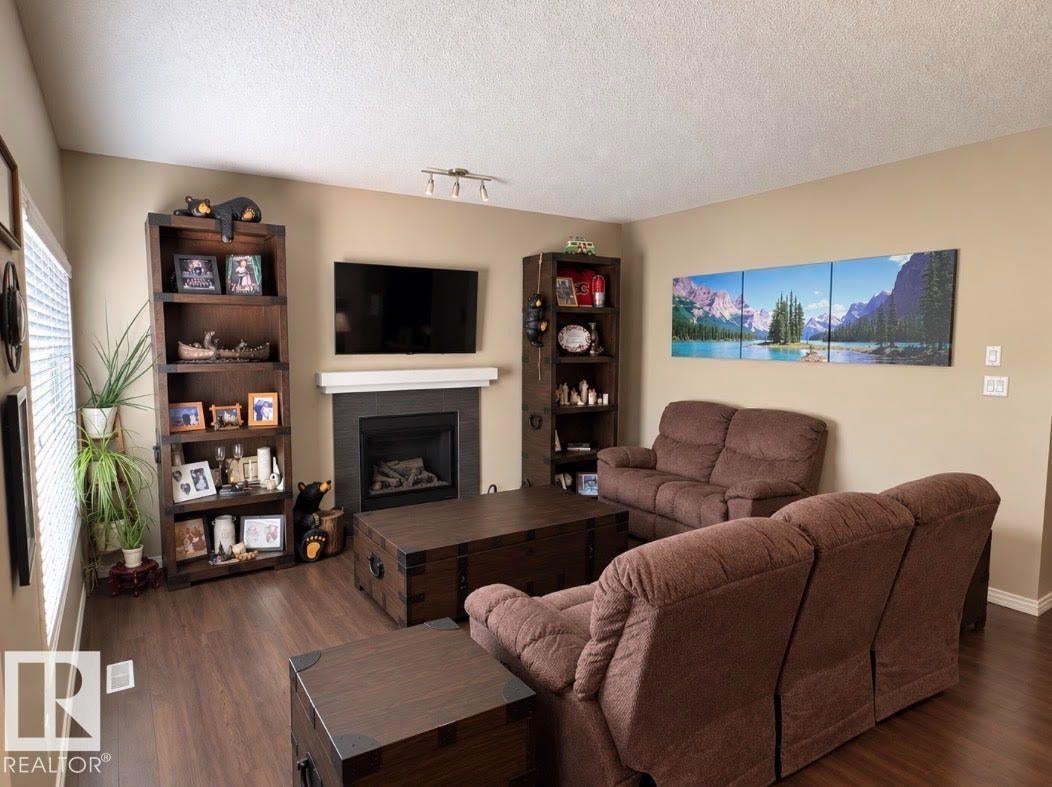
Visit the Listing Brokerage (and/or listing REALTOR®) website to obtain additional information. 4 BEDROOMS|3.5 BATHROOMS|FINISHED BASEMENT|OVERSIZED GARAGE|BACKING GREEN SPACE|A/C & CENTRAL VAC|COVERED&SCREENED PATIO. Welcome to this meticulously maintained 2,189 sq. ft. two-storey in the heart of Spruce Grove! Original owners, this smoke-free and pet-free home is ideally located near schools, parks, and amenities. Enjoy the open-concept layout featuring a gas fireplace, spacious kitchen, dining area and main floor den/4th bedroom. Upstairs offers a large bonus room with vaulted ceiling, full laundry room, generous primary with WIC and ensuite, plus two large bedrooms. The finished basement adds a full bath and plenty of space. Energy-efficiency tested with triple-pane windows, spray foam insulated garage ceiling/rim joist, A/C and central vacuum. Relax on the composite deck with a screened covered patio overlooking green space. Move-in ready with landscaping, fencing and basement already complete.

Save
Ask
Tour
Hide
Share
Listing Snapshot
Price 
$599,000
Days On Site 
21 Days
Bedrooms 
4
Inside Area (SqFt) 
2,188.97 sqft
Total Baths 
3.5
Full Baths 
3
Partial Baths 
1
Lot Size 
413.42 Acres
Year Built 
2014
MLS® Number 
E4501180
Status 
Active
Property Tax 
N/A
Maintenance Fees 
N/A
Sq Ft Source 
N/A
Friends & Family
Recent Activity
3 weeks agoListing updated with changes from the MLS®
3 weeks agoListing first seen on site
General Features
Attached Garage 
Yes
Direction Faces 
North
Foundation 
Concrete Perimeter
Garage 
Yes
Garage Spaces 
2
Parking 
On Street
Parking Spaces 
4
Property Sub Type 
Single Family Residence
Security 
Smoke Detector(s)
Style 
2 Storey
Zoning 
Zone 91
Interior Features
Basement 
FullFinished
Cooling 
Central Air
Fireplace 
Yes
Fireplace Features 
Gas
Flooring 
Carpet
Heating 
Natural Gas
Interior 
Central Vacuum
Save
Ask
Tour
Hide
Share
Exterior Features
Construction Details 
StoneWood SidingVinyl Siding
Fencing 
Fenced
Lot Features 
Landscaped
Patio And Porch 
Deck
Roof 
Asphalt
Community Features
MLS Area 
McLaughlin_SPGR
Township 
0291
Listing courtesy of Michelle A Plach of HonestDoor Inc [email protected]

Listing information is provided by Participants of the REALTORS® Association of Edmonton. IDX information is provided exclusively for personal, non-commercial use, and may not be used for any purpose other than to identify prospective properties consumers may be interested in purchasing. Information is deemed reliable but not guaranteed. Copyright 2026, REALTORS® Association of Edmonton
Last checked 2026-08-20 04:19 AM UTC

Neighborhood & Commute
Source: Walkscore
Disclosure: Community information and market data powered by Constellation Data Labs. Information is deemed reliable but not guaranteed.
Save
Ask
Tour
Hide
Share