Save
Ask
Tour
Hide
Share
$1,790,000
22 Days On Site

27411 TWP ROAD 534 A
Rural Parkland County, AB T7X 3T6

For Sale|Single Family Residence|Active
4
Beds
3
Total Baths
2
Full Baths
2
Partial Baths
2,346.55
SqFt
$763
/SqFt
1994
Built
Listing courtesy of Michael T Kinsella of RE/MAX Elite [email protected]
27411 TWP ROAD 534 A27411 TWP ROAD 534 A27411 TWP ROAD 534 A27411 TWP ROAD 534 A
Save
Ask
Tour
Hide
Share

Mortgage Calculator

Monthly Payment (Est.)

$8,167
Calculator powered by Showcase IDX, a Constellation1 Company. Copyright ©2026 Information is deemed reliable but not guaranteed.

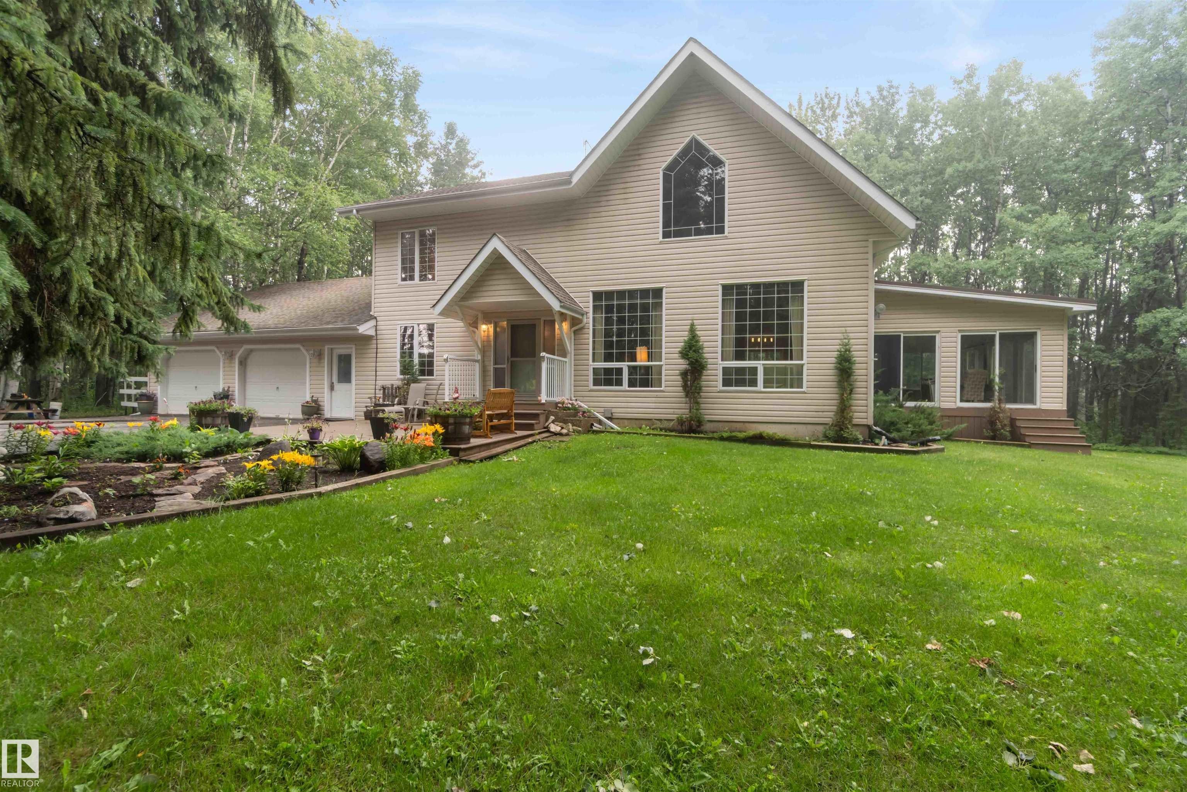
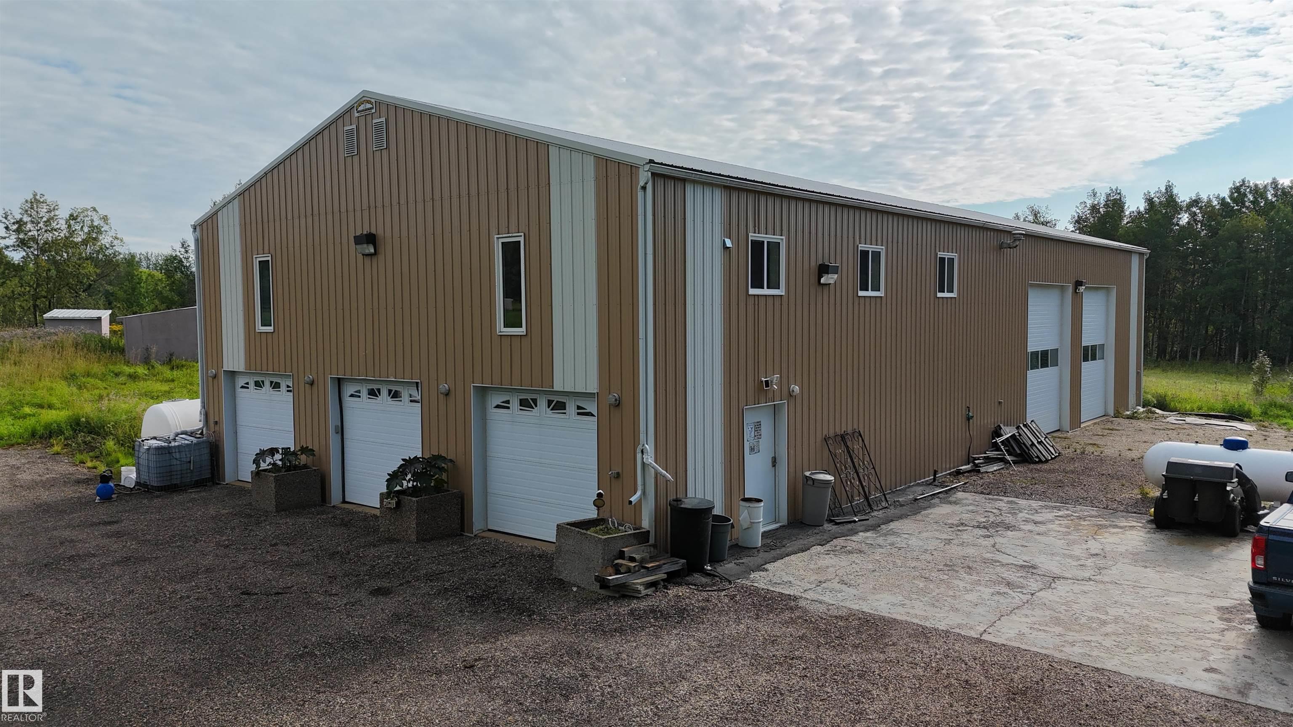
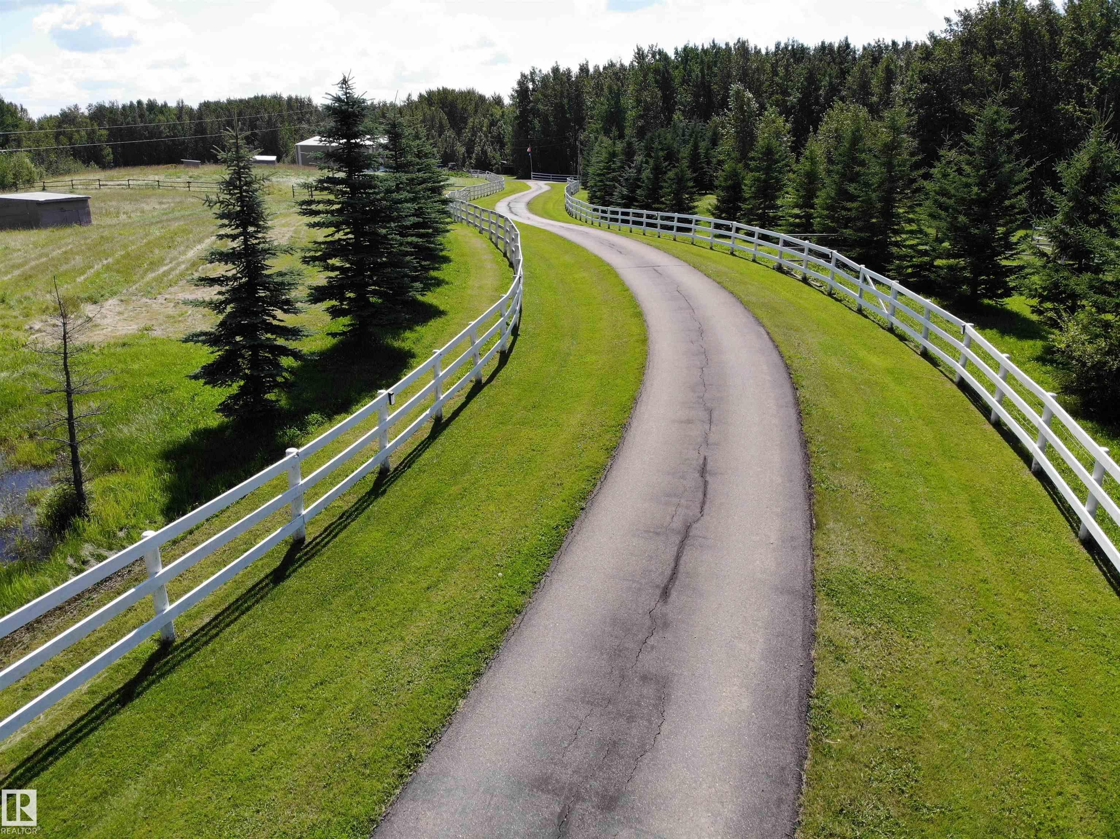
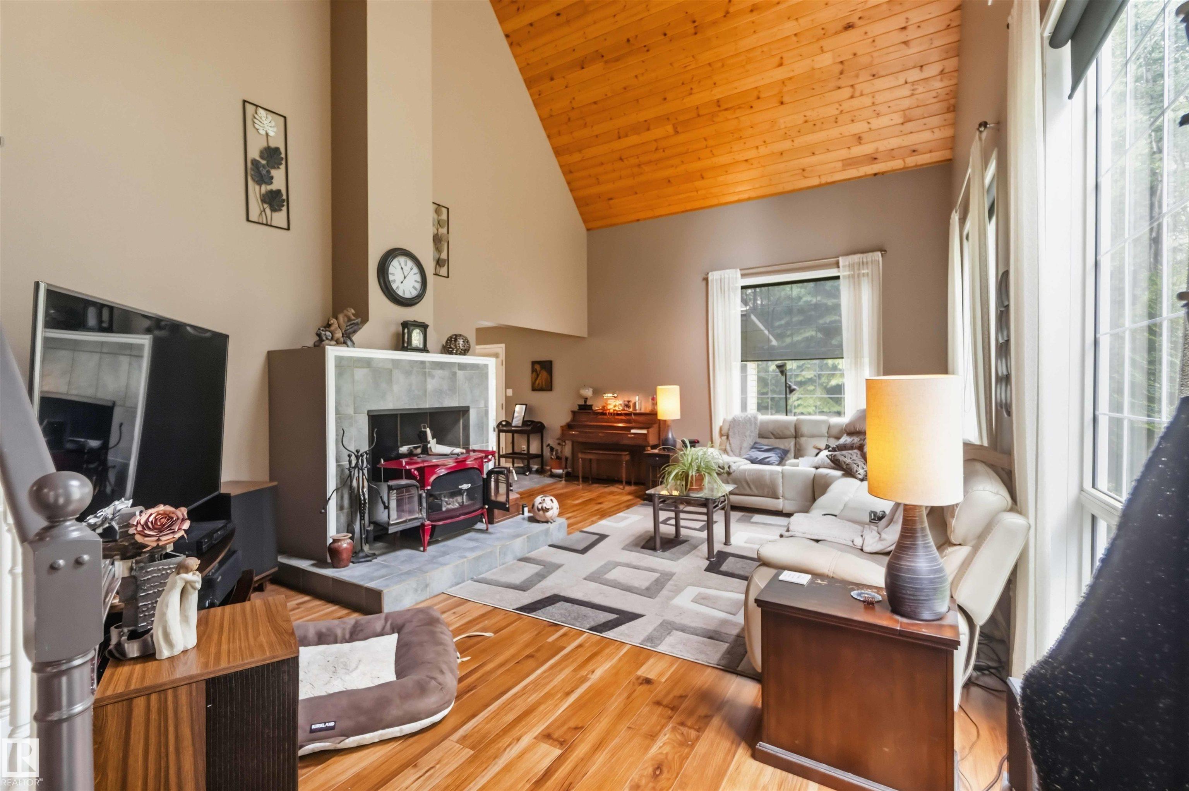
Acreage with Development Opportunity. 74 PRIVATE ACRES, 6 min North of Spruce Grove ON PAVEMENT, with a 5000SQ.FT. SHOP and a GORGEOUS 2 STORY – you will feel like you are NEXT TO THE MOUNTAINS. Land is MOSTLY TREED with walking trails and about 14 acres of pastures SET UP FOR HORSES. Zoned Country Residential and ELIGIBLE FOR SUBDIVISION. Soaring vaults, accented with WOOD FLOORS AND CEILINGS plus a ceramic wood stove for those cool nights. BUILT FOR ENTERTAINING with a kitchen to match and space for everyone. Primary bedroom upstairs with a full ensuite and PRIVATE BALCONY. Bedrooms 2 and 3 are similar in size with a full bath adjacent. MAIN FLOOR OFFICE is currently bedroom 4. FULLY DEVELOPED BASEMENT with Rec room and bath. 30x32 HEATED GARAGE. 38x86 SHOP has 2 levels on front half that is heated and full height for the back portion with 14’ doors and LOTS OF POWER. Gated with paved driveway BUILT FOR HEAVY TRAFFIC. Good Water Well and private sewage, plus Fiber Optic Internet. Rare Opportunity!

Save
Ask
Tour
Hide
Share
Listing Snapshot
Price 
$1,790,000
Days On Site 
22 Days
Bedrooms 
4
Inside Area (SqFt) 
2,346.55 sqft
Total Baths 
3
Full Baths 
2
Partial Baths 
2
Lot Size 
74.06 Acres
Year Built 
1994
MLS® Number 
E4501154
Status 
Active
Property Tax 
N/A
Maintenance Fees 
N/A
Sq Ft Source 
N/A
Friends & Family
Recent Activity
a week agoListing updated with changes from the MLS®
3 weeks agoListing first seen on site
General Features
Acres 
74.06
Foundation 
Concrete Perimeter
Garage 
Yes
Garage Spaces 
3
Parking 
OversizedPavedAttached
Parking Spaces 
10
Property Sub Type 
Single Family Residence
Style 
2 Storey
Water Source 
PrivateWell
Zoning 
Zone 70
Interior Features
Appliances 
Gas Water HeaterDryerWasherDishwasherOvenRefrigeratorGas Cooktop
Basement 
PartialFinished
Cooling 
Central Air
Fireplace 
Yes
Fireplace Features 
Wood Burning
Flooring 
CarpetCeramic TileLaminate
Heating 
Natural Gas
Window Features 
Window Coverings
Save
Ask
Tour
Hide
Share
Exterior Features
Construction Details 
Vinyl SidingConcrete
Lot Features 
Rolling Slope
Other Structures 
Shed(s)Workshop
Windows/Doors 
Window Coverings
Community Features
MLS Area 
None
Township 
9245
Listing courtesy of Michael T Kinsella of RE/MAX Elite [email protected]

Listing information is provided by Participants of the REALTORS® Association of Edmonton. IDX information is provided exclusively for personal, non-commercial use, and may not be used for any purpose other than to identify prospective properties consumers may be interested in purchasing. Information is deemed reliable but not guaranteed. Copyright 2026, REALTORS® Association of Edmonton
Last checked 2026-08-21 05:43 AM UTC

Neighborhood & Commute
Source: Walkscore
Disclosure: Community information and market data powered by Constellation Data Labs. Information is deemed reliable but not guaranteed.
Save
Ask
Tour
Hide
Share