Save
Ask
Tour
Hide
Share
$650,000
21 Days On Site

18 TENUTO Link
Spruce Grove, AB T7X 3M7

For Sale|Single Family Residence|Active
3
Beds
2.5
Total Baths
2
Full Baths
1
Partial Bath
2,061.31
SqFt
$315
/SqFt
2026
Built
Listing courtesy of John Rota of Exp Realty [email protected]
18 TENUTO Link18 TENUTO Link18 TENUTO Link18 TENUTO Link
Save
Ask
Tour
Hide
Share

Mortgage Calculator

Monthly Payment (Est.)

$2,966
Calculator powered by Showcase IDX, a Constellation1 Company. Copyright ©2026 Information is deemed reliable but not guaranteed.

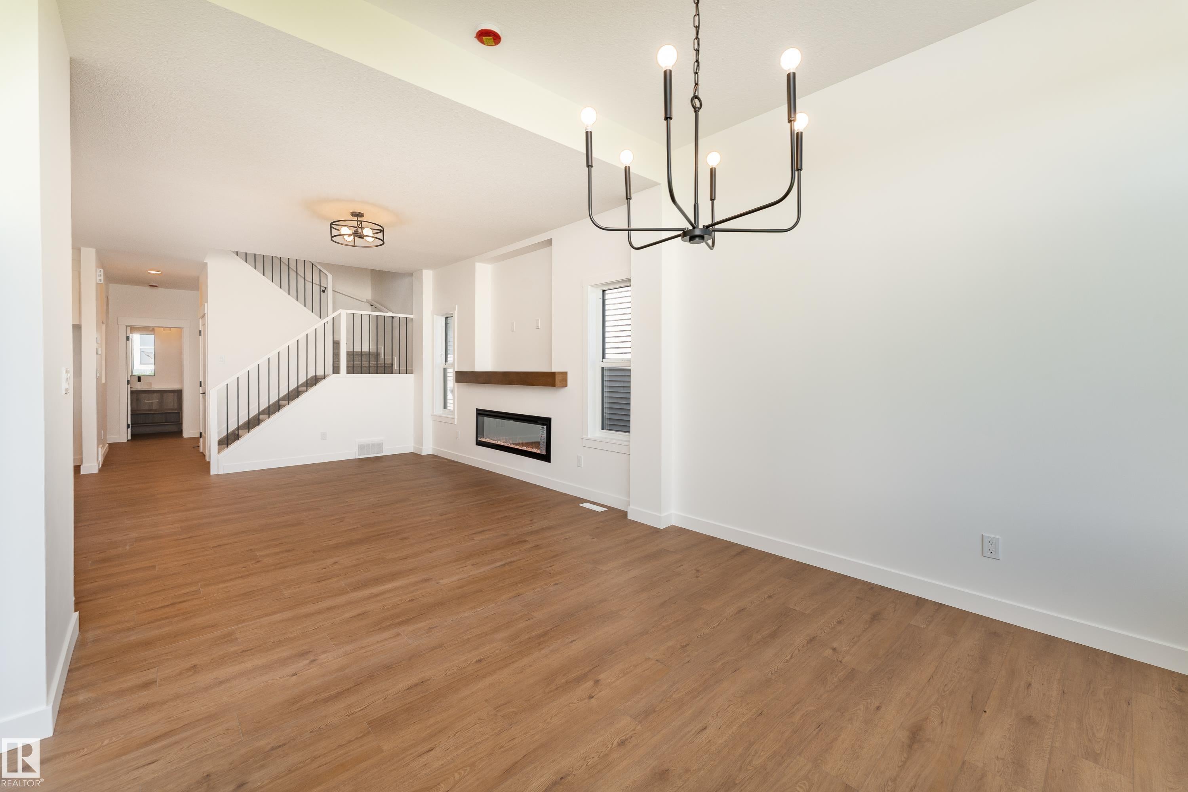
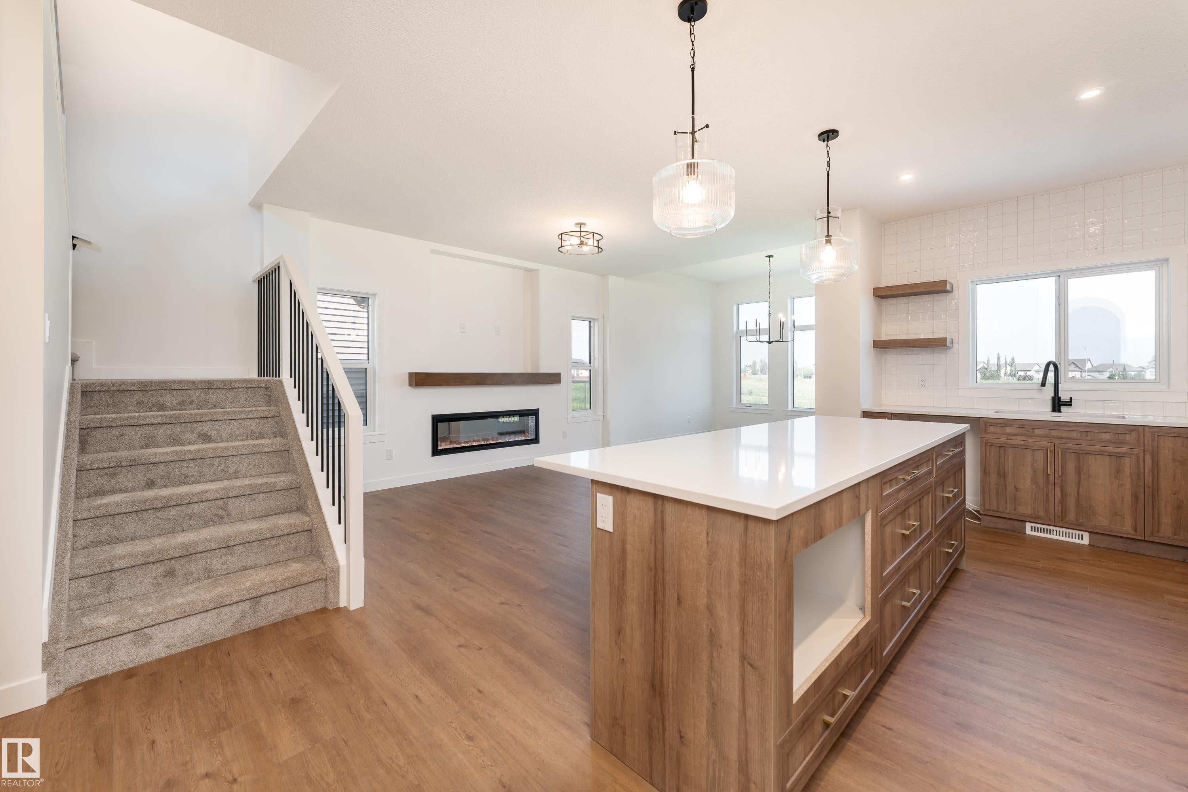
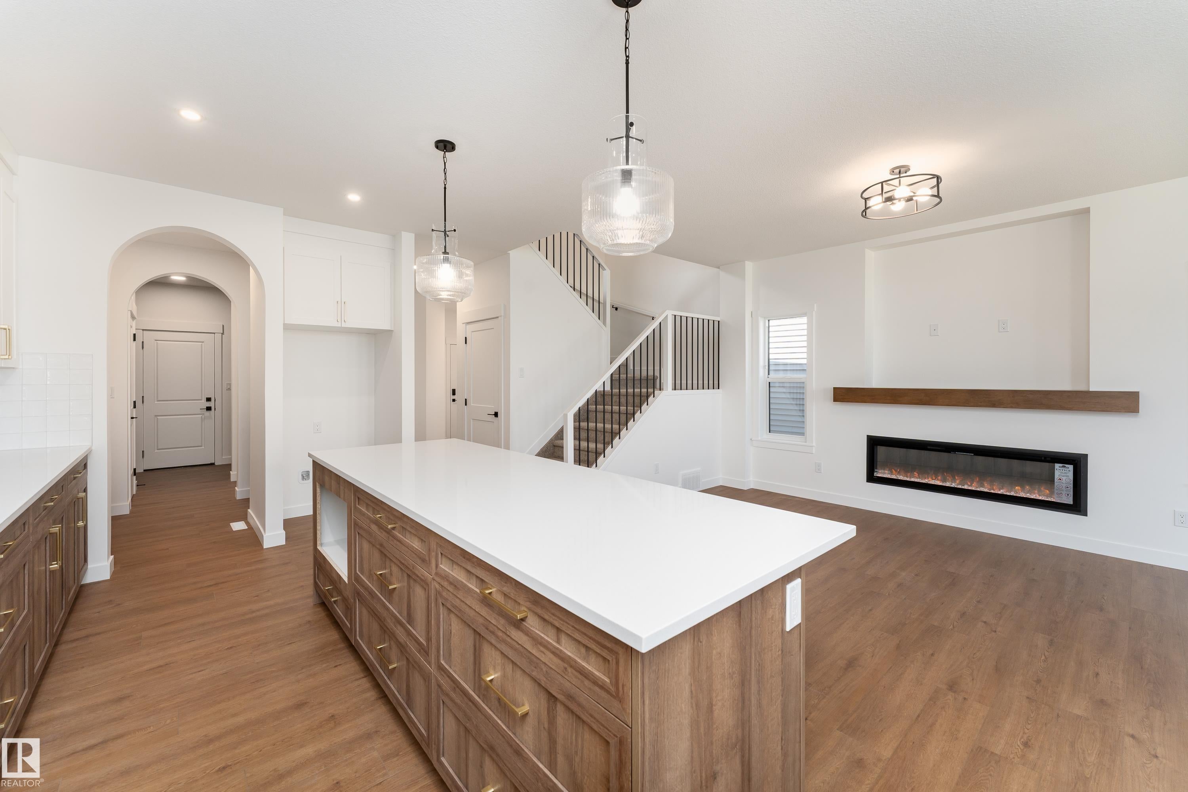
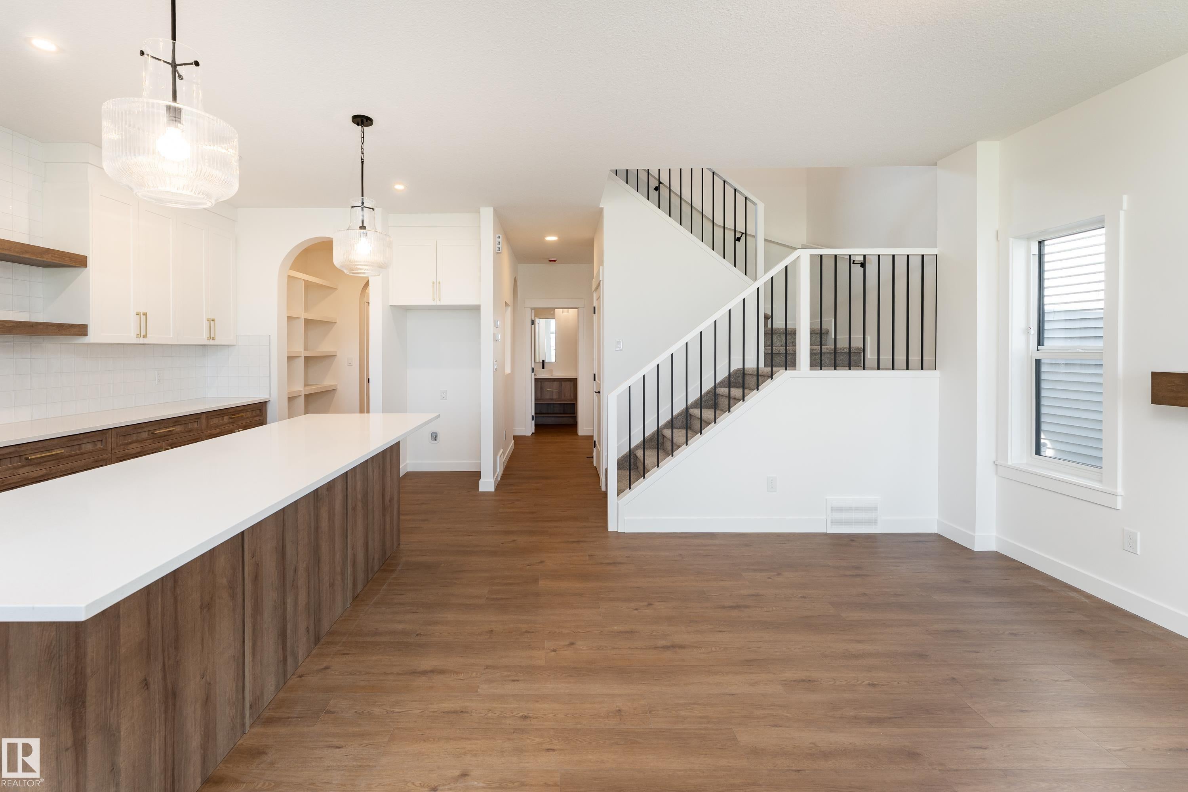
A home that checks every box, this brand new 2,060 sq. ft. home in Tonewood is thoughtfully designed for growing families and effortless entertaining. The open concept main floor features 9 ft. ceilings, a spacious great room, and a beautifully finished kitchen with quartz countertops, an extended eating bar, a walk through pantry, and a bright dining nook with access to the rear deck. A mudroom, 2 piece bath, and separate side entrance complete the main level. Upstairs offers a spacious primary suite with a walk in closet and luxurious 5 piece ensuite, plus two additional bedrooms, a full bath, upper floor laundry, and a versatile bonus room. The walkout basement provides endless potential, while the double attached garage and quality finishes throughout add everyday convenience. Located near Tonewood Park, Jubilee Park, Deer Valley Golf Club, schools, shopping, and amenities, this exceptional new home is ready for its very first owners.

Save
Ask
Tour
Hide
Share
Listing Snapshot
Price 
$650,000
Days On Site 
21 Days
Bedrooms 
3
Inside Area (SqFt) 
2,061.31 sqft
Total Baths 
2.5
Full Baths 
2
Partial Baths 
1
Lot Size 
352.57 Acres
Year Built 
2026
MLS® Number 
E4501150
Status 
Active
Property Tax 
N/A
Maintenance Fees 
N/A
Sq Ft Source 
N/A
Friends & Family
Recent Activity
3 weeks agoListing updated with changes from the MLS®
3 weeks agoListing first seen on site
General Features
Attached Garage 
Yes
Direction Faces 
Southeast
Foundation 
Concrete Perimeter
Garage 
Yes
Garage Spaces 
2
Parking Spaces 
4
Property Sub Type 
Single Family Residence
Security 
Smoke Detector(s)
Style 
2 Storey
Zoning 
Zone 91
Interior Features
Appliances 
Gas Water Heater
Basement 
Exterior EntryFullUnfinished
Fireplace 
Yes
Flooring 
Ceramic TileVinylCarpet
Heating 
Natural Gas
Save
Ask
Tour
Hide
Share
Exterior Features
Construction Details 
StoneWood SidingVinyl Siding
Lot Features 
On Golf Course
Patio And Porch 
Deck
Roof 
Asphalt
Community Features
MLS Area 
Tonewood
Township 
0291
Schools
School District
Unknown
Elementary School
Brookwood School
Middle School
Greystone Centennial
High School
Spruce Grove Composite
Listing courtesy of John Rota of Exp Realty [email protected]

Listing information is provided by Participants of the REALTORS® Association of Edmonton. IDX information is provided exclusively for personal, non-commercial use, and may not be used for any purpose other than to identify prospective properties consumers may be interested in purchasing. Information is deemed reliable but not guaranteed. Copyright 2026, REALTORS® Association of Edmonton
Last checked 2026-08-20 04:19 AM UTC

Neighborhood & Commute
Source: Walkscore
Disclosure: Community information and market data powered by Constellation Data Labs. Information is deemed reliable but not guaranteed.
Save
Ask
Tour
Hide
Share