


64 Gambel LoopSpruce Grove, AB T7X 0C9
Mortgage Calculator
Monthly Payment (Est.)
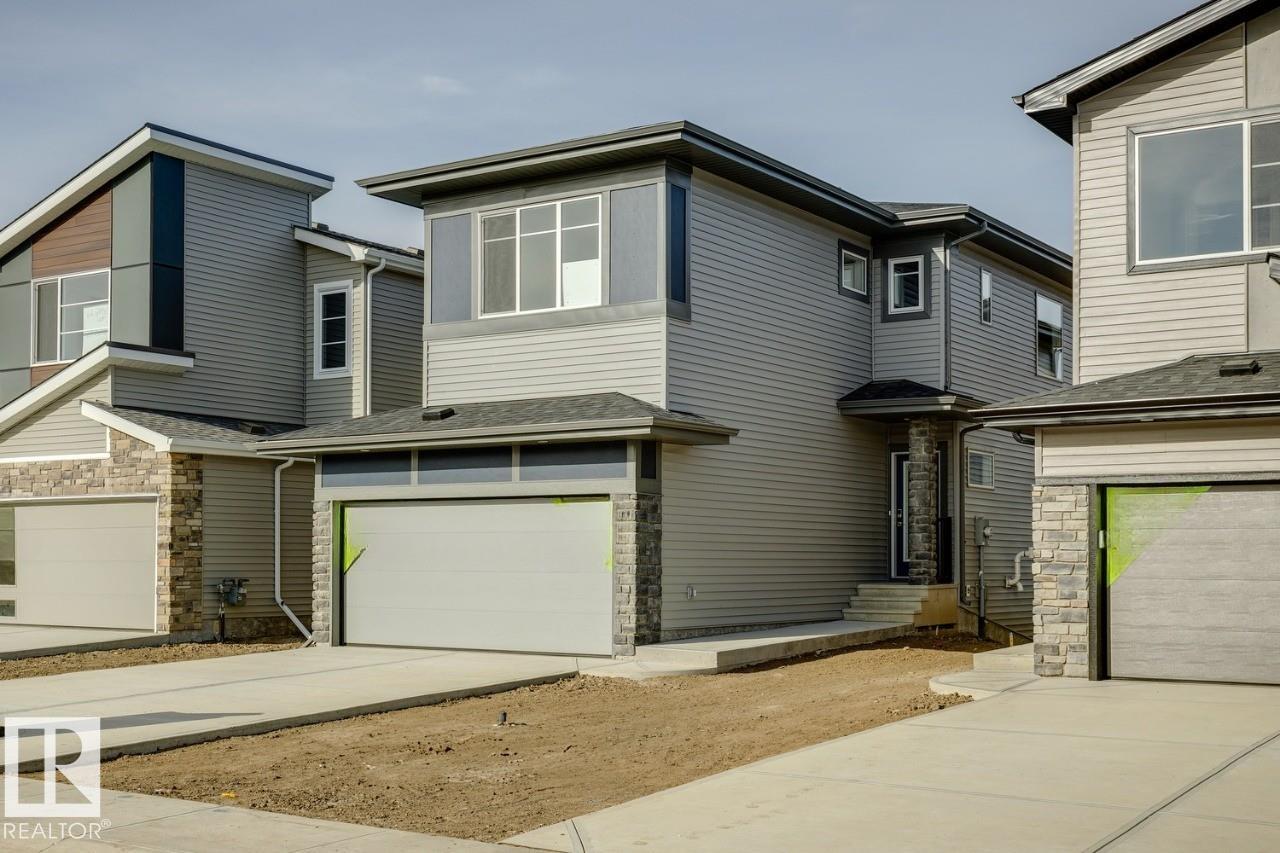
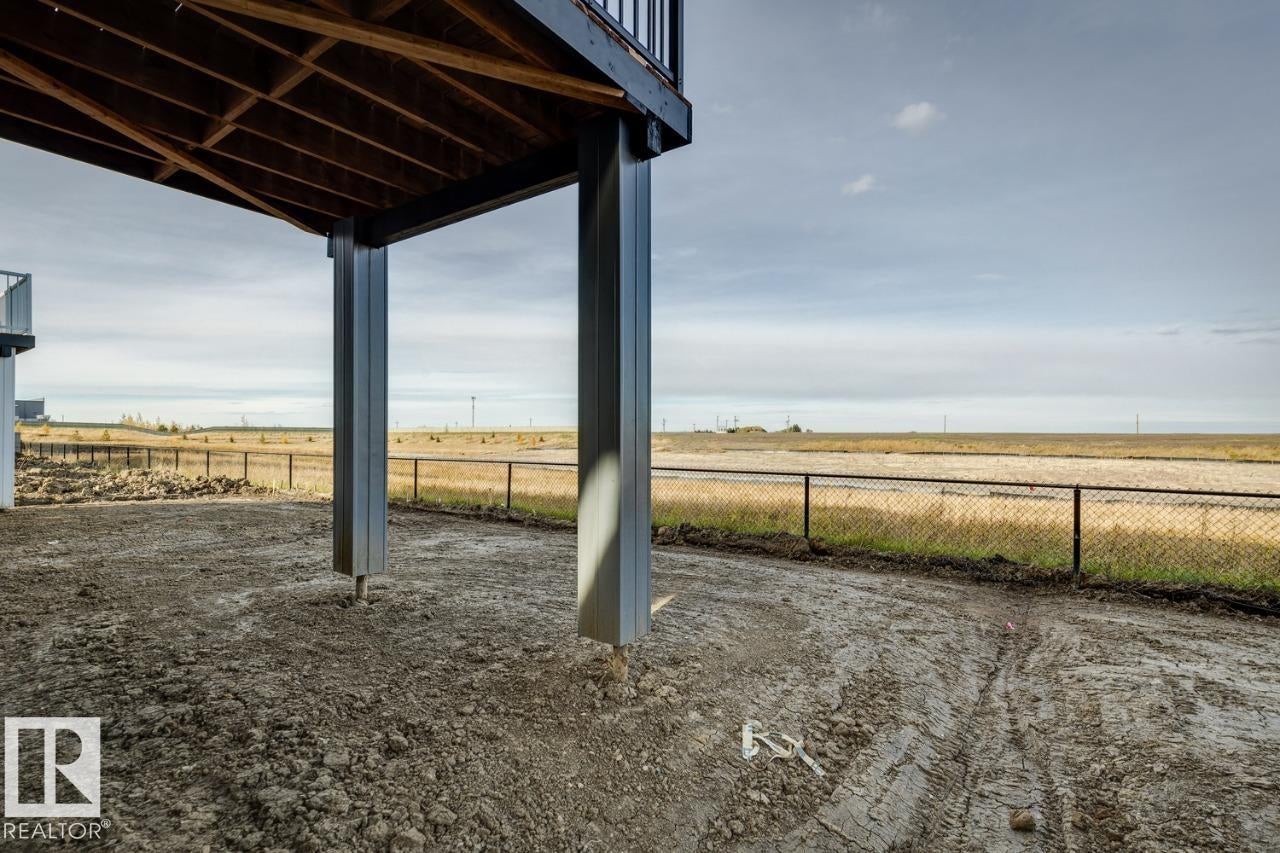
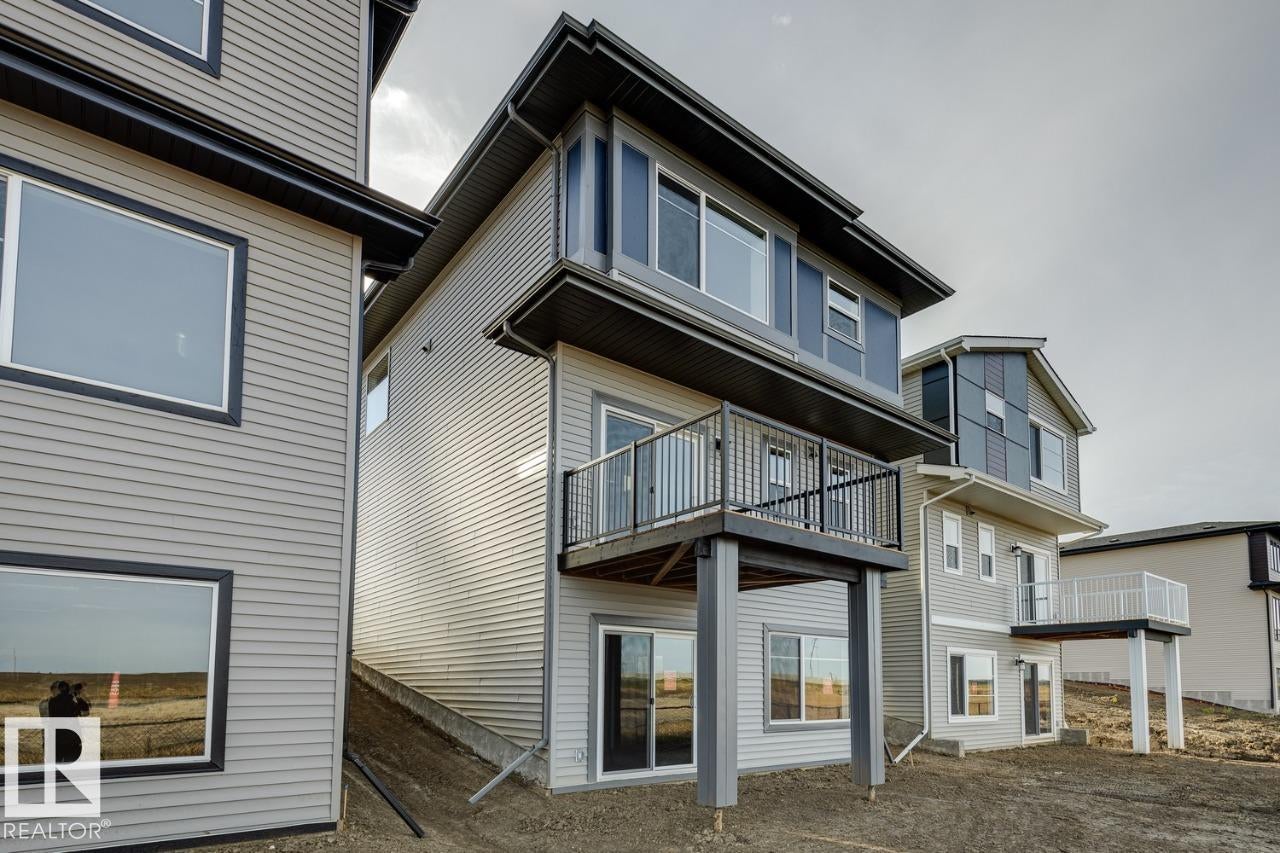
Enter an interest rate to see your estimated monthly payment.This home features 3 bed, 2.5 bath + flexroom/den. This stunning WALKOUT home features an open to above great room with 50' electric fireplace and an abundance of natural light. The bright L-shaped kitchen offers quartz countertops and a spacious island, while dining area leads to a 10'x10' deck overlooking a future community pond with no rear neighbours. The main floor includes a versatile flex room, perfect for a home office or playroom. Upstairs, you will find three spacious bedrooms, a central bonus room and a striking bridge overlooking the great room. The primary bedroom boasts a 5-piece ensuite with double sinks, a standalone tub and a tiled walk-in shower. Additional features includes 9' basement ceilings with a 3 piece rough in, luxury vinyl plank flooring, durable carpet, upgraded railing throughout.
| 5 days ago | Listing updated with changes from the MLS® | |
| a month ago | Price changed to $577,394 | |
| 3 months ago | Listing first seen on site |

Listing information is provided by Participants of the REALTORS® Association of Edmonton. IDX information is provided exclusively for personal, non-commercial use, and may not be used for any purpose other than to identify prospective properties consumers may be interested in purchasing. Information is deemed reliable but not guaranteed. Copyright 2026, REALTORS® Association of Edmonton
Last checked 2026-10-26 07:05 PM UTC