Save
Ask
Tour
Hide
Share
$550,000
26 Days On Site

24 EVERWOOD Close
St. Albert, AB T8N 7H1

For Sale|Single Family Residence|Active
3
Beds
2.5
Total Baths
2
Full Baths
1
Partial Bath
1,720.52
SqFt
$320
/SqFt
2005
Built
Listing courtesy of Jason A Thomas of Royal Lepage Summit Realty [email protected]
24 EVERWOOD Close24 EVERWOOD Close24 EVERWOOD Close24 EVERWOOD Close
Save
Ask
Tour
Hide
Share

Mortgage Calculator

Monthly Payment (Est.)

$2,509
Calculator powered by Showcase IDX, a Constellation1 Company. Copyright ©2026 Information is deemed reliable but not guaranteed.

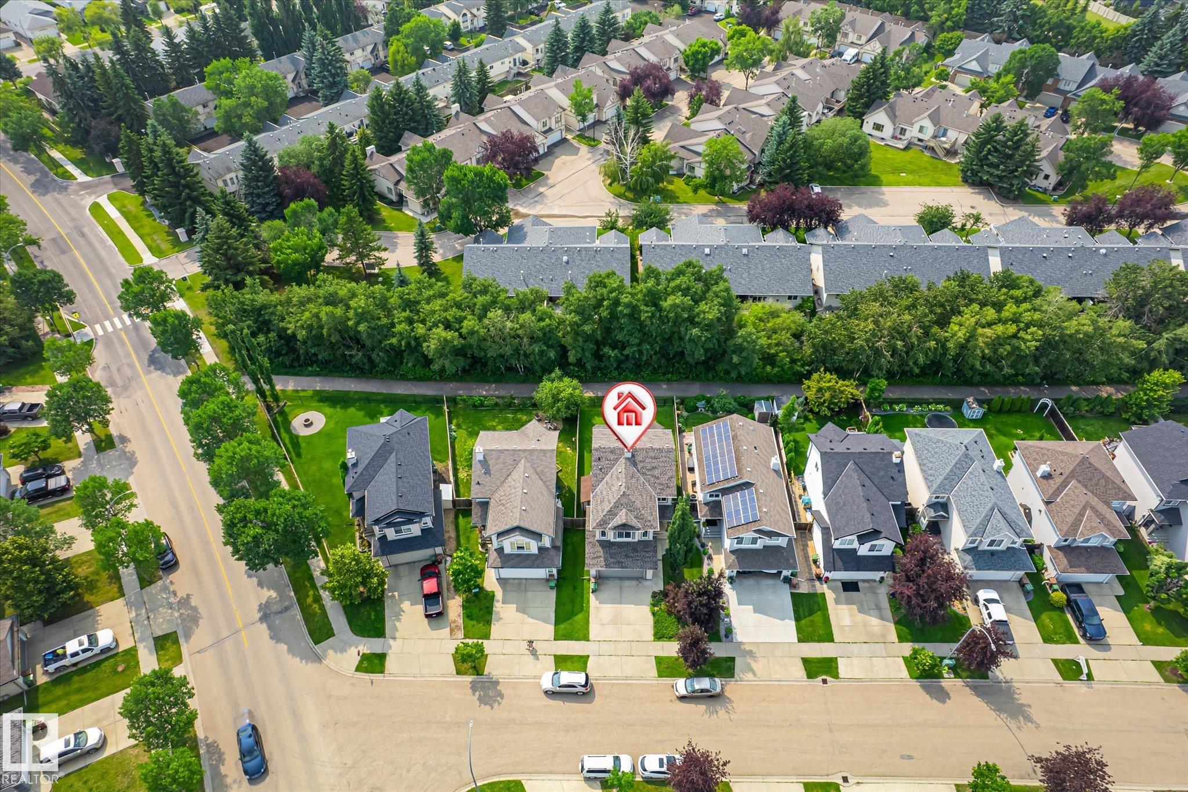
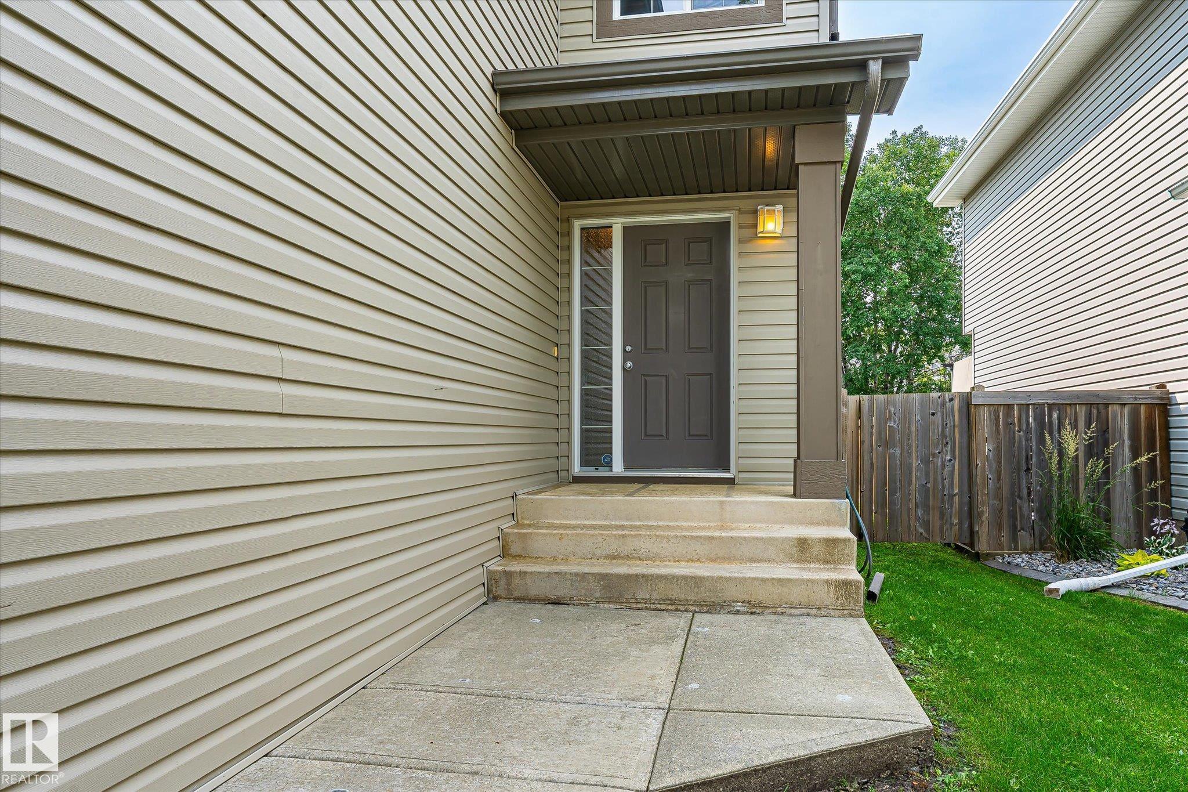
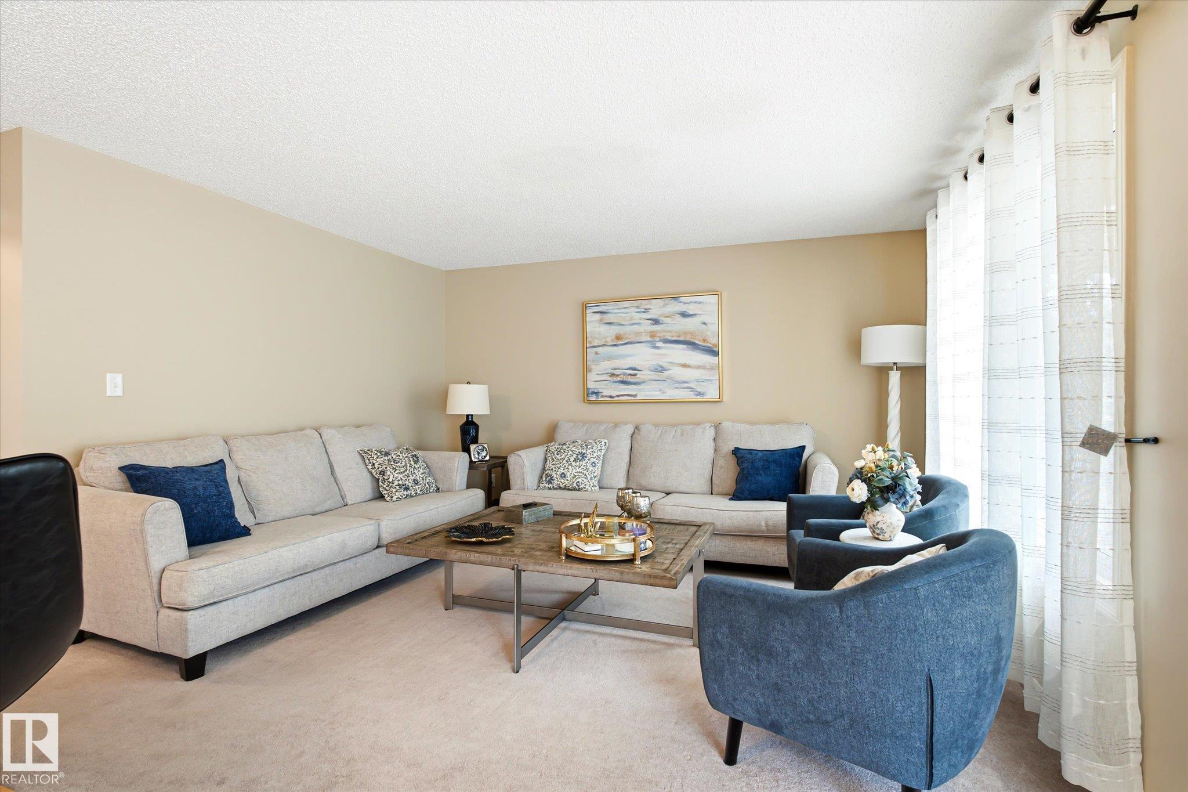
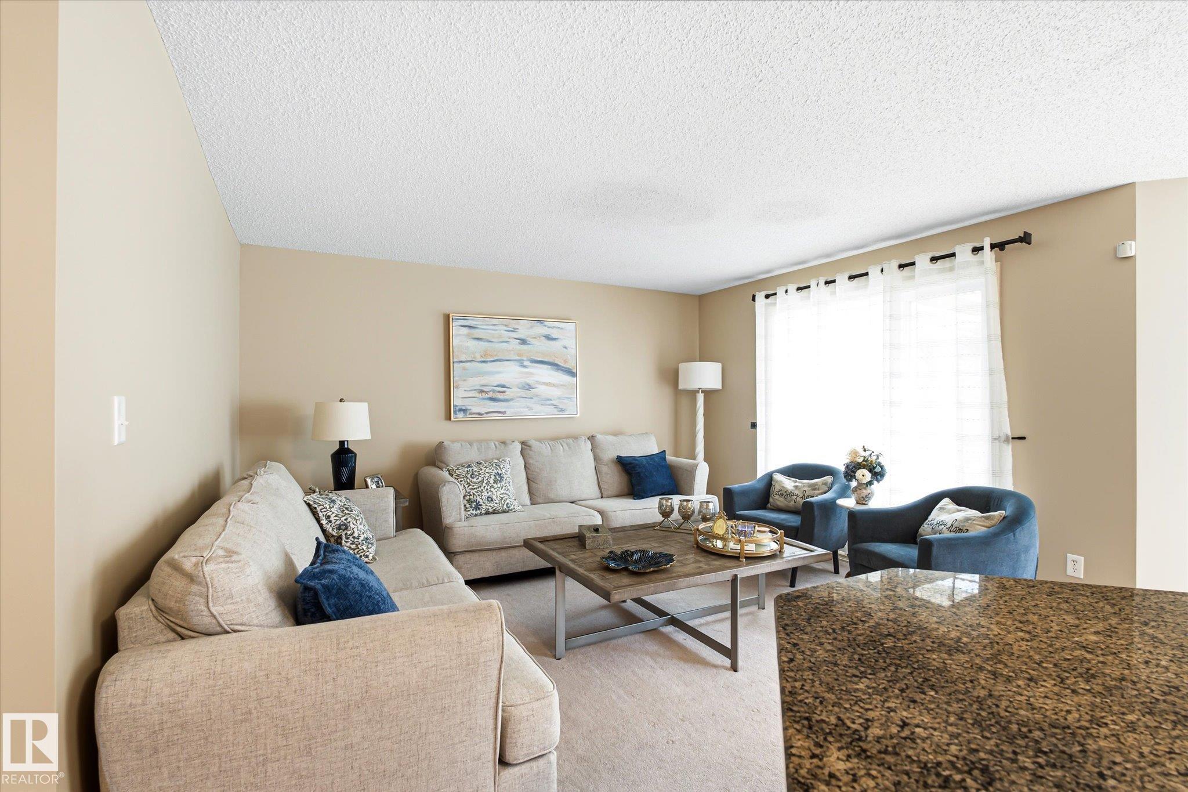
Welcome to this home in sought after Erin Ridge backing onto a walking path on a quiet street. The large front entrance with built in bench leads you in with gleaming hardwood floors that extend from the entrance to the kitchen and dining room. The maple kitchen features a corner pantry, is equipped wit stainless steel appliances including a gas range, spacious island with eating bar and granite counter tops. The dining area has sliding doors that access the covered back deck with a built in BBQ and a 3 season room! Sunny large living room, laundry plus half bathroom completes this level. Upstairs there is a bonus room with 9' ceilings anchored with a gas fireplace, three spacious bedrooms and a 4 piece main bath. The primary bedroom has a full 4 pce bathroom including a kidney shaped corner soaker tub, separate shower and a walk in closet. Added bonus of central A/C will keep you cool! The walking trail behind the home leads to parks, ball diamond and playgrounds. End of Sept possession is possible.

Save
Ask
Tour
Hide
Share
Listing Snapshot
Price 
$550,000
Days On Site 
26 Days
Bedrooms 
3
Inside Area (SqFt) 
1,720.52 sqft
Total Baths 
2.5
Full Baths 
2
Partial Baths 
1
Lot Size 
N/A
Year Built 
2005
MLS® Number 
E4500702
Status 
Active
Property Tax 
N/A
Maintenance Fees 
N/A
Sq Ft Source 
N/A
Friends & Family
Recent Activity
4 days agoListing updated with changes from the MLS®
3 weeks agoStatus changed to Active
4 weeks agoListing first seen on site
General Features
Attached Garage 
Yes
Direction Faces 
East
Foundation 
Concrete Perimeter
Garage 
Yes
Garage Spaces 
2
Parking 
Garage Door Opener
Parking Spaces 
4
Property Sub Type 
Single Family Residence
Style 
2 Storey
Zoning 
Zone 24
Interior Features
Appliances 
MicrowaveGas CooktopDryerRefrigeratorWasher
Basement 
FullUnfinished
Cooling 
Central Air
Fireplace 
Yes
Fireplace Features 
Gas
Flooring 
Carpet
Heating 
Natural Gas
Window Features 
Window Coverings
Save
Ask
Tour
Hide
Share
Exterior Features
Construction Details 
Wood SidingVinyl Siding
Fencing 
Fenced
Lot Features 
LevelLandscaped
Patio And Porch 
Deck
Roof 
Asphalt
Windows/Doors 
Window Coverings
Community Features
MLS Area 
Erin Ridge
Township 
0292
Listing courtesy of Jason A Thomas of Royal Lepage Summit Realty [email protected]

Listing information is provided by Participants of the REALTORS® Association of Edmonton. IDX information is provided exclusively for personal, non-commercial use, and may not be used for any purpose other than to identify prospective properties consumers may be interested in purchasing. Information is deemed reliable but not guaranteed. Copyright 2026, REALTORS® Association of Edmonton
Last checked 2026-08-20 04:56 AM UTC

Neighborhood & Commute
Source: Walkscore
Disclosure: Community information and market data powered by Constellation Data Labs. Information is deemed reliable but not guaranteed.
Save
Ask
Tour
Hide
Share