Save
Ask
Tour
Hide
Share
$790,000
27 Days On Site

54129 RGE ROAD 275 42
Rural Parkland County, AB T7X 3S4

For Sale|Single Family Residence|Active
6
Beds
3
Total Baths
3
Full Baths
1,920.62
SqFt
$411
/SqFt
1983
Built
Listing courtesy of Mahra L Cormier of RE/MAX PREFERRED CHOICE [email protected]
54129 RGE ROAD 275 4254129 RGE ROAD 275 4254129 RGE ROAD 275 4254129 RGE ROAD 275 42
Save
Ask
Tour
Hide
Share

Mortgage Calculator

Monthly Payment (Est.)

$3,604
Calculator powered by Showcase IDX, a Constellation1 Company. Copyright ©2026 Information is deemed reliable but not guaranteed.

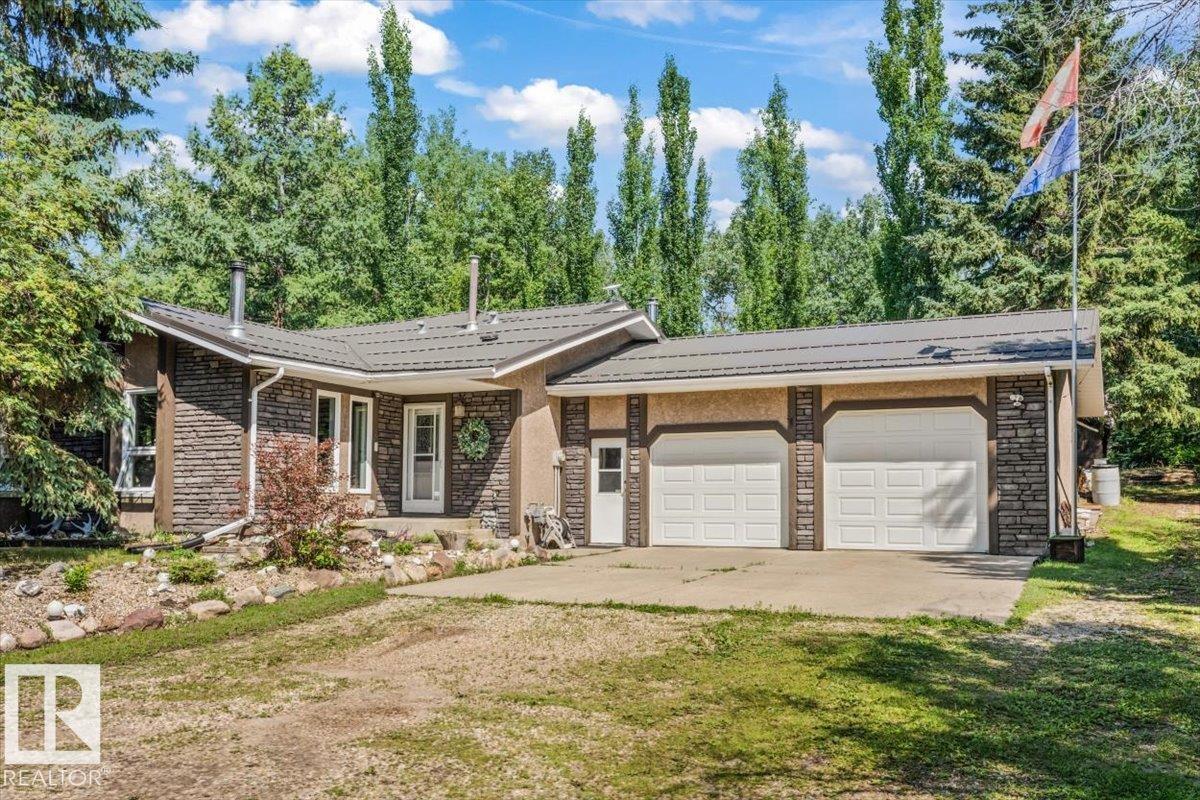
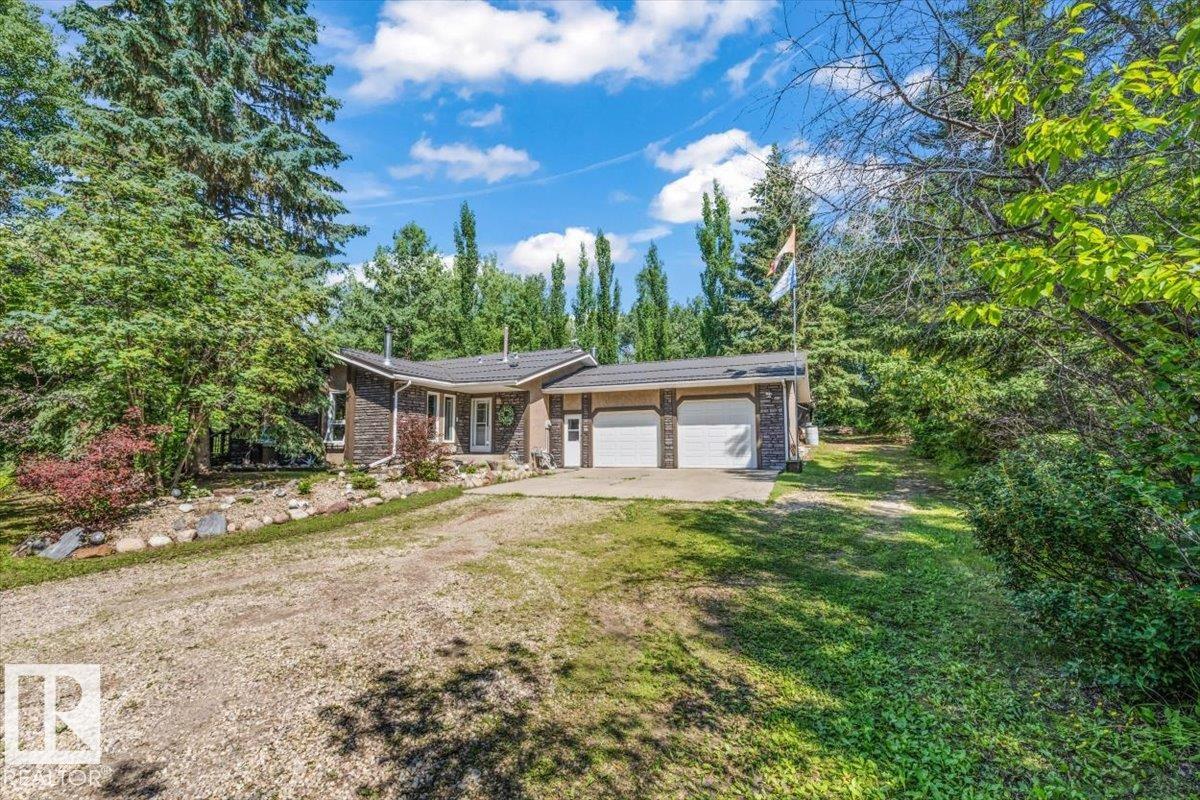
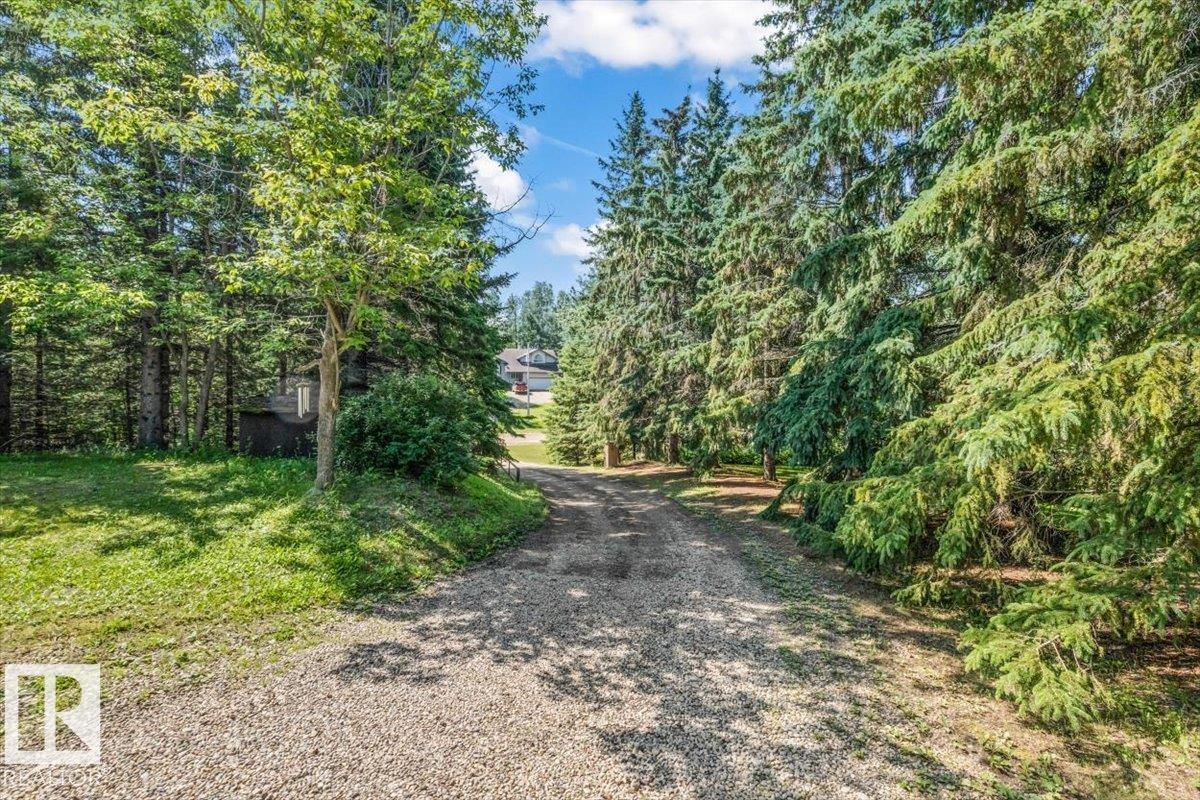
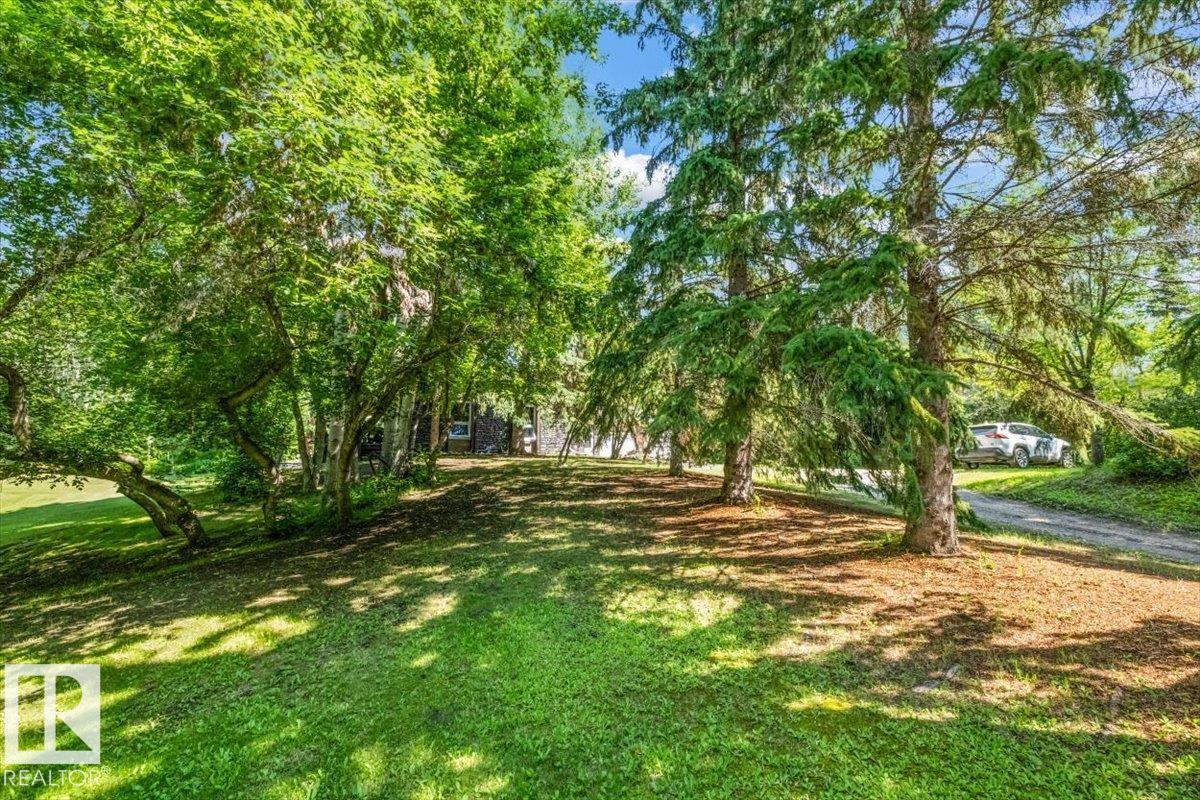
PRIVACY, WALK OUT BASEMENT, MINUTES TO SPRUCE GROVE & Muir Lake School! This acreage has it all in a perfect package - ready for your family of any size! Driving up, you are greeted with fully treed land offering you the ultimate private setting in every direction. Inside, you will find a functional & open concept main floor with beautiful stone fireplace features, wood accents, & a fantastic kitchen with granite countertops, a gas stove & tons of space to cook for many! Off this floor, you also have access to your covered deck offering you ADDITIONAL entertainment space or a perfect place for your morning coffee with a view. Upstairs, there is laminate flooring & FIVE bedrooms! The basement is a walkout with an additional bedroom, laundry, and in-law suite. The garage is oversized with two bay doors & in-floor heat! With sheds, overhang shelters and a greenhouse and a recently installed metal roof, what more can you ask for? Every piece of this home & property has been meticulously cared for & it shows!

Save
Ask
Tour
Hide
Share
Listing Snapshot
Price 
$790,000
Days On Site 
27 Days
Bedrooms 
6
Inside Area (SqFt) 
1,920.62 sqft
Total Baths 
3
Full Baths 
3
Partial Baths 
N/A
Lot Size 
1.5 Acres
Year Built 
1983
MLS® Number 
E4500644
Status 
Active
Property Tax 
N/A
Maintenance Fees 
N/A
Sq Ft Source 
N/A
Friends & Family
Recent Activity
4 weeks agoListing updated with changes from the MLS®
4 weeks agoListing first seen on site
General Features
Acres 
1.5
Direction Faces 
Southeast
Foundation 
Concrete Perimeter
Garage 
Yes
Garage Spaces 
2
Parking 
Garage Door OpenerOversizedAttached
Property Sub Type 
Single Family Residence
Sewer 
Septic Tank
Style 
3 Level Split
Water Source 
PrivateWell
Zoning 
Zone 70
Interior Features
Appliances 
DryerWasherDishwasherRefrigerator
Basement 
FullFinished
Fireplace 
Yes
Fireplace Features 
Wood Burning
Flooring 
CarpetHardwood
Heating 
Natural Gas
Interior 
Central Vacuum
Window Features 
Window Coverings
Save
Ask
Tour
Hide
Share
Exterior Features
Construction Details 
StoneWood Siding
Lot Features 
Cul-De-SacRolling SlopeLandscaped
Other Structures 
Shed(s)
Patio And Porch 
Deck
Windows/Doors 
Window Coverings
Community Features
MLS Area 
Surrey Lane
Roads 
Gravel
Township 
9245
Listing courtesy of Mahra L Cormier of RE/MAX PREFERRED CHOICE [email protected]

Listing information is provided by Participants of the REALTORS® Association of Edmonton. IDX information is provided exclusively for personal, non-commercial use, and may not be used for any purpose other than to identify prospective properties consumers may be interested in purchasing. Information is deemed reliable but not guaranteed. Copyright 2026, REALTORS® Association of Edmonton
Last checked 2026-08-21 05:43 AM UTC

Neighborhood & Commute
Source: Walkscore
Disclosure: Community information and market data powered by Constellation Data Labs. Information is deemed reliable but not guaranteed.
Save
Ask
Tour
Hide
Share