Save
Ask
Tour
Hide
Share
$599,900
25 Days On Site

71, 55101 STE. ANNE Trail
Rural Lac Ste. Anne County, AB T0E 1A1
For Sale|Single Family Residence|Active
4
Beds
3
Total Baths
3
Full Baths
1,340.87
SqFt
$447
/SqFt
2008
Built
Listing courtesy of Frederick E Trommeshauser of RE/MAX PREFERRED CHOICE [email protected]
71, 55101 STE. ANNE Trail71, 55101 STE. ANNE Trail71, 55101 STE. ANNE Trail71, 55101 STE. ANNE Trail
Save
Ask
Tour
Hide
Share

Mortgage Calculator

Monthly Payment (Est.)

$2,737
Calculator powered by Showcase IDX, a Constellation1 Company. Copyright ©2026 Information is deemed reliable but not guaranteed.

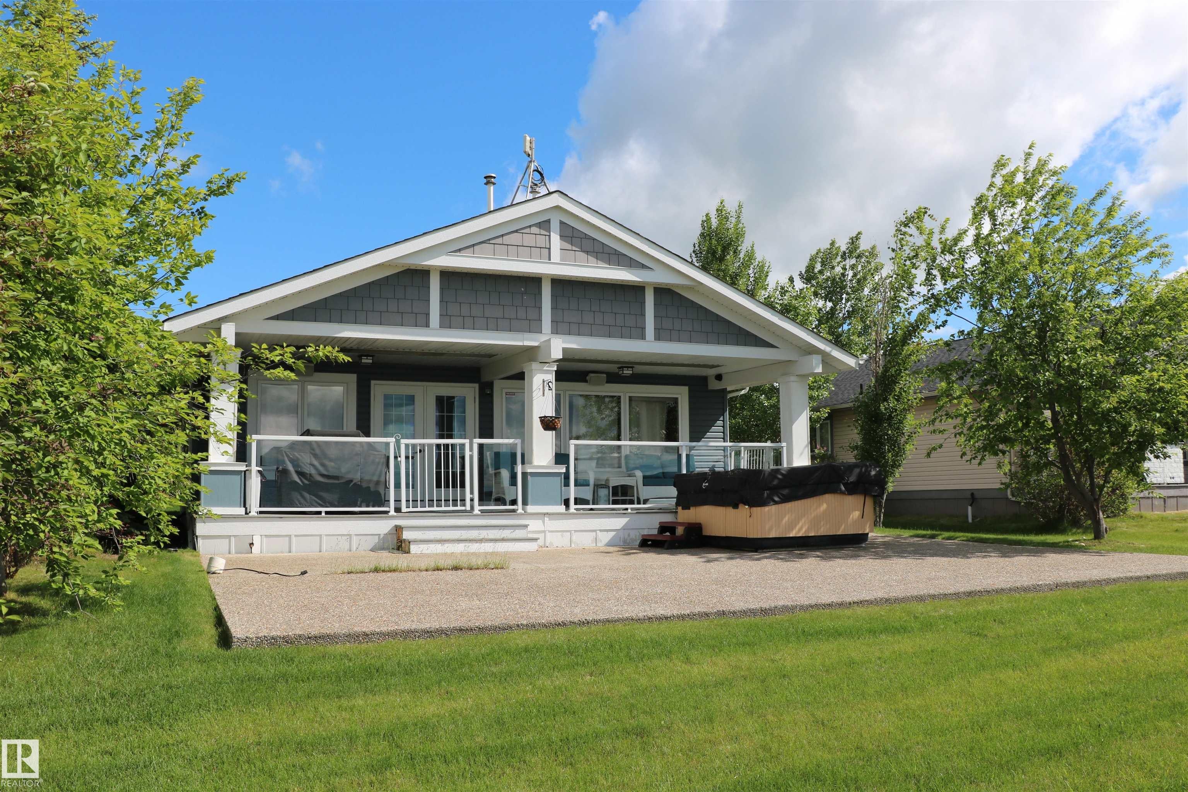
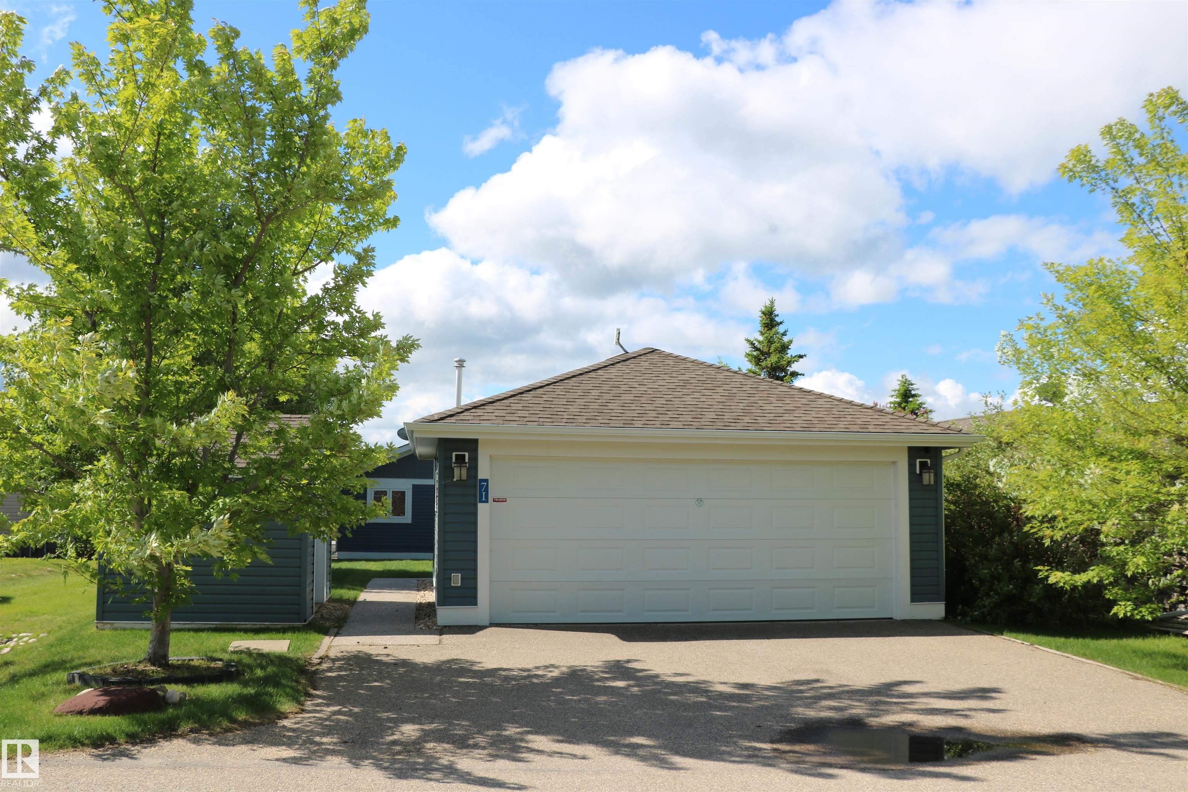
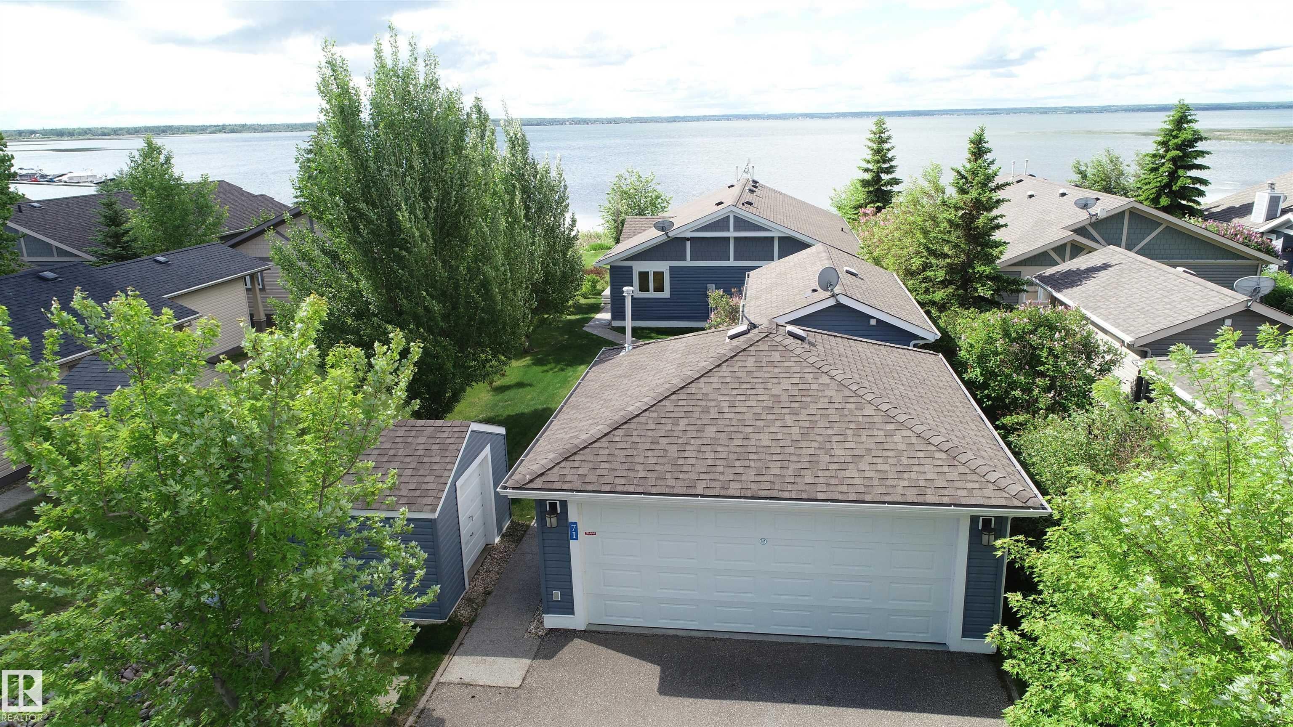
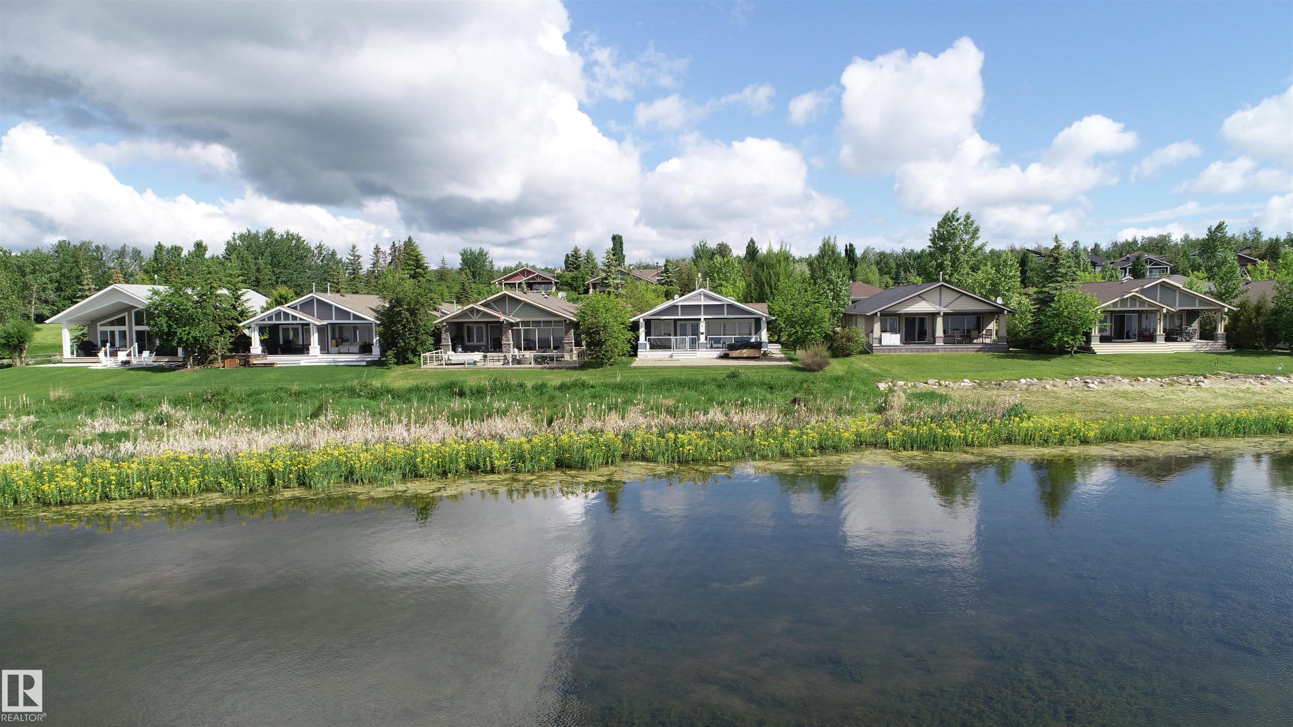
Fantastic 1340 Sqft WATERFRONT 3 bed/2 bath air conditioned bungalow with 241 sqft 1bed/1 bath guesthouse. Enjoy lake life here as your primary residence or your families get-away cottage. Hand scraped hardwood gleams via the south facing large windows that flood the space with light. Peninsula kitchen features granite counters, maple cupboards, stainless appliances and a gas stove. The great room is also host to the massive lakeside dining room, living room with gas fireplace and patio doors that lead to the covered lakefront deck complete with built-in heaters. Primary bedroom has a 3 piece ensuite and there are also 2 more bedrooms along with a 4 piece bathroom. Laundry and mechanical are conveniently located on the main floor as there is no basement but there is a crawlspace that offers a lot of storage. The heated/air conditioned guest house is also great for extra company. Hot tub is also included. Heated garage and shed makes for plenty of room for the toys.

Save
Ask
Tour
Hide
Share
Listing Snapshot
Price 
$599,900
Days On Site 
25 Days
Bedrooms 
4
Inside Area (SqFt) 
1,340.87 sqft
Total Baths 
3
Full Baths 
3
Partial Baths 
N/A
Lot Size 
0.2 Acres
Year Built 
2008
MLS® Number 
E4500539
Status 
Active
Property Tax 
N/A
Maintenance Fees 
N/A
Sq Ft Source 
N/A
Friends & Family
Recent Activity
4 weeks agoListing updated with changes from the MLS®
4 weeks agoListing first seen on site
General Features
Acres 
0.2
Foundation 
Concrete Perimeter
Garage 
Yes
Garage Spaces 
2
Property Sub Type 
Single Family Residence
Sewer 
Public Sewer
Style 
Bungalow
Water Source 
Public
Zoning 
Zone 71
Interior Features
Appliances 
DryerWasherDishwasherRefrigeratorGas Cooktop
Basement 
Exterior EntryNone
Cooling 
Central Air
Fireplace 
Yes
Fireplace Features 
Gas
Flooring 
LaminateHardwood
Heating 
Natural Gas
Interior 
Central Vacuum
Spa 
Yes
Save
Ask
Tour
Hide
Share
Exterior Features
Construction Details 
Vinyl SidingWood Siding
Lot Features 
LevelWaterfrontLandscaped
Other Structures 
Shed(s)
Patio And Porch 
Deck
Spa 
Yes
View 
Lake
Waterfront 
Yes
Waterfront Features 
Beach AccessLake Privileges
Waterview 
Lake
Community Features
Community Features 
GatedPool
MLS Area 
Waters Edge
Township 
9193
Listing courtesy of Frederick E Trommeshauser of RE/MAX PREFERRED CHOICE [email protected]

Listing information is provided by Participants of the REALTORS® Association of Edmonton. IDX information is provided exclusively for personal, non-commercial use, and may not be used for any purpose other than to identify prospective properties consumers may be interested in purchasing. Information is deemed reliable but not guaranteed. Copyright 2026, REALTORS® Association of Edmonton
Last checked 2026-08-19 03:50 AM UTC

Neighborhood & Commute
Source: Walkscore
Disclosure: Community information and market data powered by Constellation Data Labs. Information is deemed reliable but not guaranteed.
Save
Ask
Tour
Hide
Share