Save
Ask
Tour
Hide
Share
$2,199,900
26 Days On Site

52216 RGE ROAD 233 50
Rural Strathcona County, AB T8B 1C9

For Sale|Single Family Residence|Active
5
Beds
5.5
Total Baths
5
Full Baths
1
Partial Bath
5,096.54
SqFt
$432
/SqFt
2002
Built
Listing courtesy of Ricky Aujla of Century 21 Bravo Realty [email protected]
52216 RGE ROAD 233 5052216 RGE ROAD 233 5052216 RGE ROAD 233 5052216 RGE ROAD 233 50
Save
Ask
Tour
Hide
Share

Mortgage Calculator

Monthly Payment (Est.)

$10,037
Calculator powered by Showcase IDX, a Constellation1 Company. Copyright ©2026 Information is deemed reliable but not guaranteed.

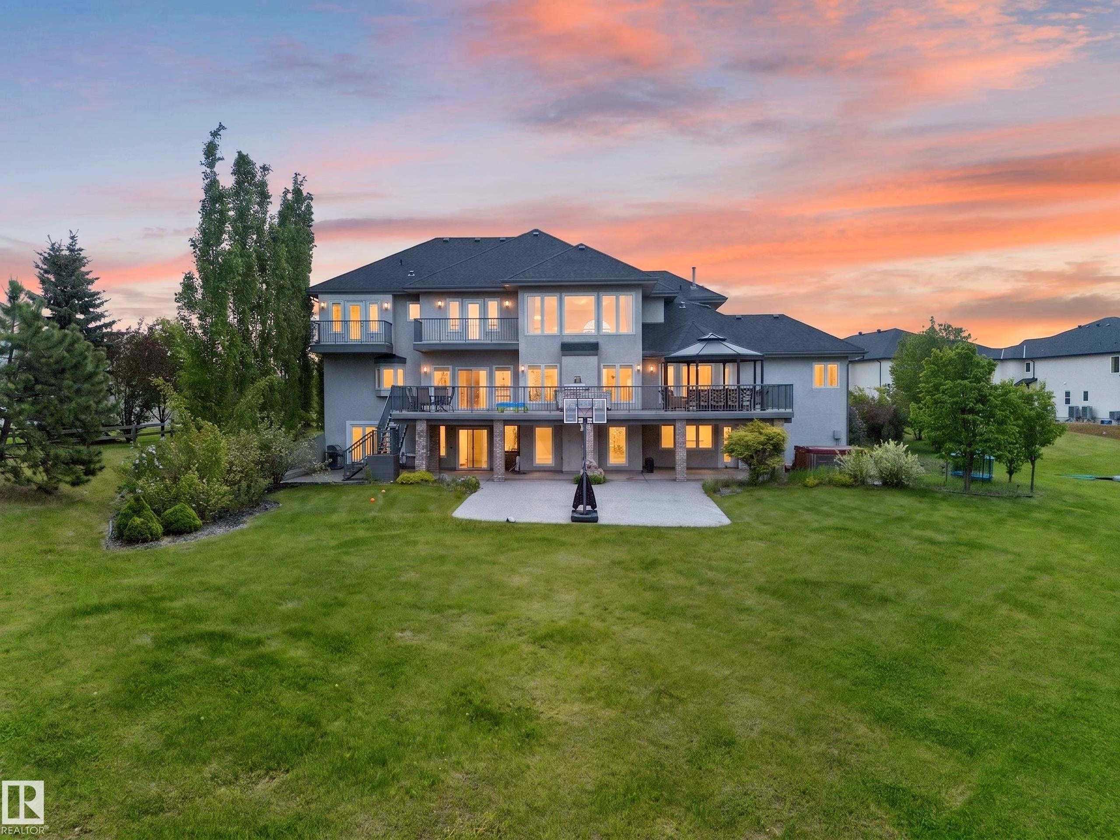
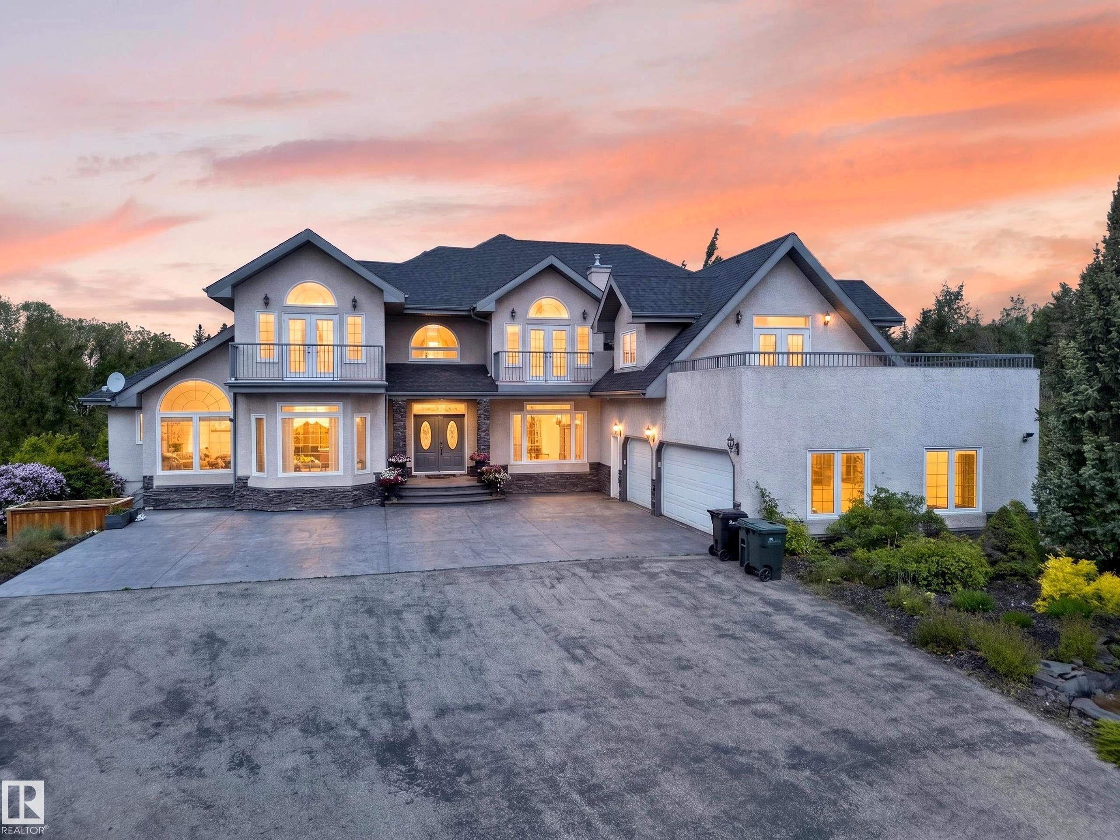
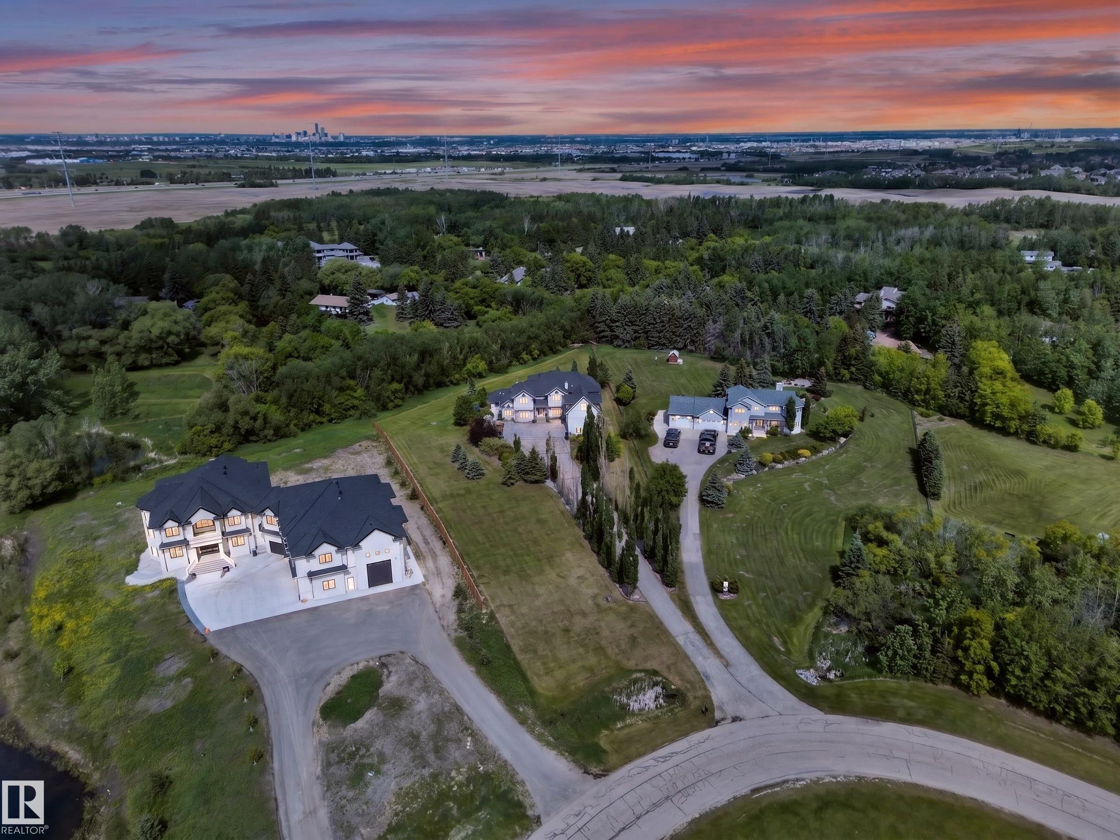
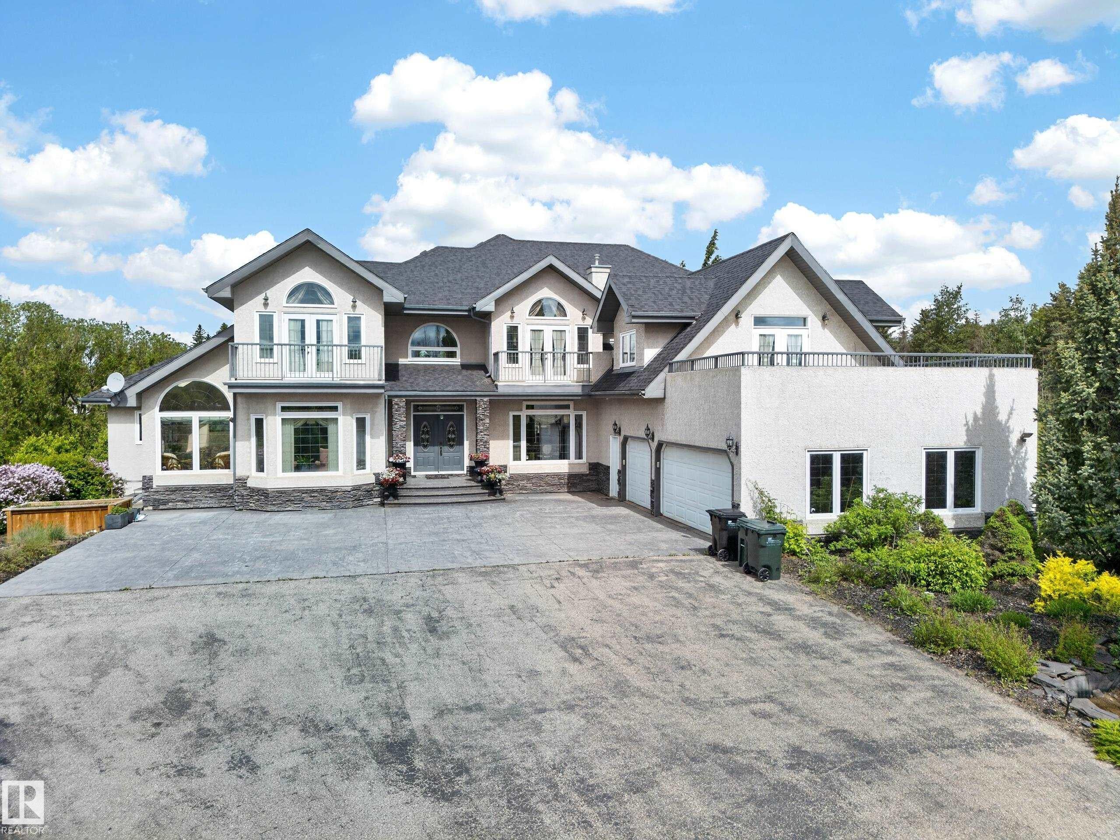
Built at a scale rarely found this close to the city, this custom Strathcona County acreage offers over 7,700 sq ft of total living space on two private acres, just five minutes from Edmonton and Sherwood Park. Designed for real family life, it offers six bedrooms, four full and two half baths, an open-to-above living room, formal dining area, a main kitchen for entertaining, and a full spice kitchen for everyday cooking. A skylit sunroom creates a natural gathering place, while multiple decks and balconies extend life outdoors. The walkout basement opens directly onto the property, with a massive rec room ready for a theatre, gym, games area, or teen retreat. Outside, mature trees, open grass, a basketball court, trampoline, and oversized triple garage complete the setting. It is the kind of yard kids do not want to come inside from. The space, land, and location are already here. Update the finishes to your taste and create an acreage home your family can grow into for years.

Save
Ask
Tour
Hide
Share
Listing Snapshot
Price 
$2,199,900
Days On Site 
26 Days
Bedrooms 
5
Inside Area (SqFt) 
5,096.54 sqft
Total Baths 
5.5
Full Baths 
5
Partial Baths 
1
Lot Size 
2 Acres
Year Built 
2002
MLS® Number 
E4500451
Status 
Active
Property Tax 
N/A
Maintenance Fees 
N/A
Sq Ft Source 
N/A
Friends & Family
Recent Activity
4 weeks agoListing updated with changes from the MLS®
4 weeks agoListing first seen on site
General Features
Acres 
2
Foundation 
Concrete Perimeter
Garage 
Yes
Garage Spaces 
3
Parking 
Garage Door OpenerPavedAttached
Property Sub Type 
Single Family Residence
Sewer 
Septic Tank
Style 
2 Storey
Zoning 
Zone 80
Interior Features
Appliances 
Gas Water HeaterWasherDishwasherOvenMicrowaveRefrigeratorElectric CooktopGas Cooktop
Basement 
Exterior EntryFullFinished
Flooring 
CarpetCeramic TileHardwood
Heating 
Natural Gas
Spa 
Yes
Window Features 
Window Coverings
Save
Ask
Tour
Hide
Share
Exterior Features
Construction Details 
StoneWood Siding
Fencing 
Fenced
Lot Features 
On Golf CourseWoodedLandscaped
Patio And Porch 
Deck
Spa 
Yes
Windows/Doors 
Window Coverings
Community Features
MLS Area 
Victorian Park Estates
Township 
9302
Listing courtesy of Ricky Aujla of Century 21 Bravo Realty [email protected]

Listing information is provided by Participants of the REALTORS® Association of Edmonton. IDX information is provided exclusively for personal, non-commercial use, and may not be used for any purpose other than to identify prospective properties consumers may be interested in purchasing. Information is deemed reliable but not guaranteed. Copyright 2026, REALTORS® Association of Edmonton
Last checked 2026-08-20 04:51 AM UTC

Neighborhood & Commute
Source: Walkscore
Disclosure: Community information and market data powered by Constellation Data Labs. Information is deemed reliable but not guaranteed.
Save
Ask
Tour
Hide
Share