Save
Ask
Tour
Hide
Share
$595,000
28 Days On Site

4 OAKLAND Way
St. Albert, AB T8N 6M4

For Sale|Single Family Residence|Active
4
Beds
3.5
Total Baths
3
Full Baths
1
Partial Bath
1,474.67
SqFt
$403
/SqFt
1998
Built
Listing courtesy of Tatum Fitton of ComFree [email protected]
4 OAKLAND Way4 OAKLAND Way4 OAKLAND Way4 OAKLAND Way
Save
Ask
Tour
Hide
Share

Mortgage Calculator

Monthly Payment (Est.)

$2,715
Calculator powered by Showcase IDX, a Constellation1 Company. Copyright ©2026 Information is deemed reliable but not guaranteed.

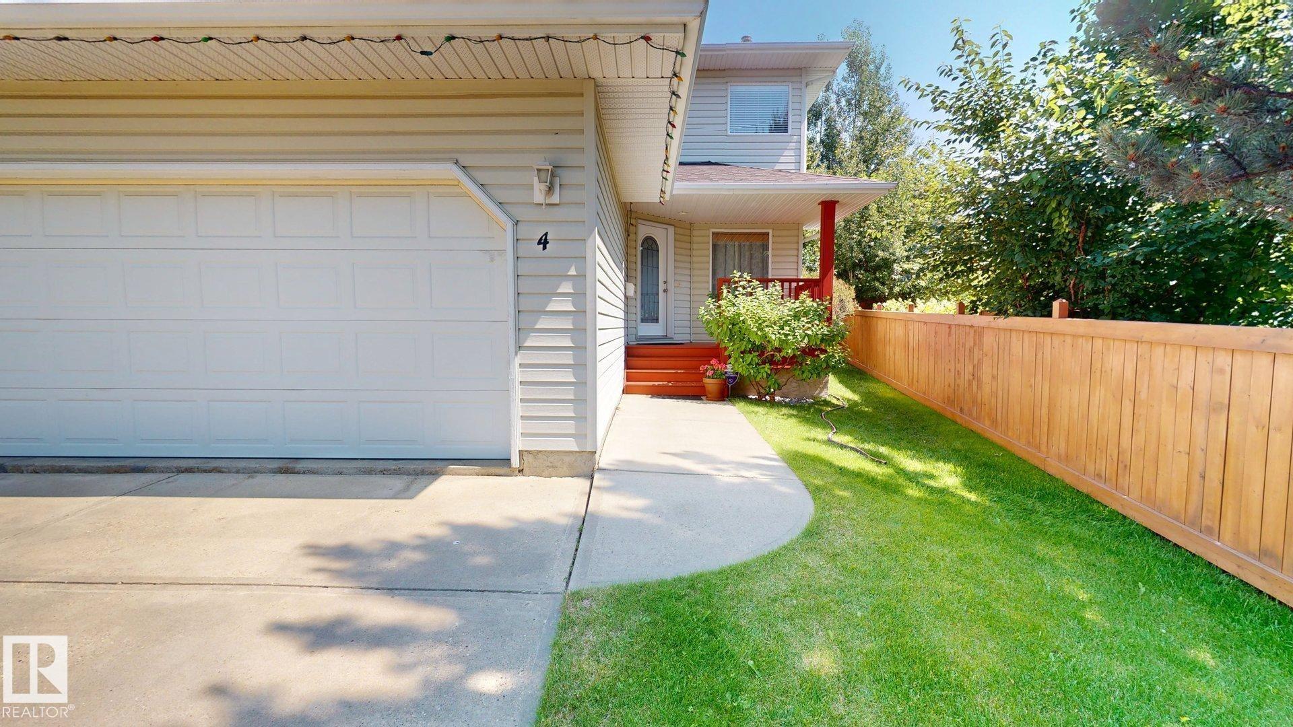
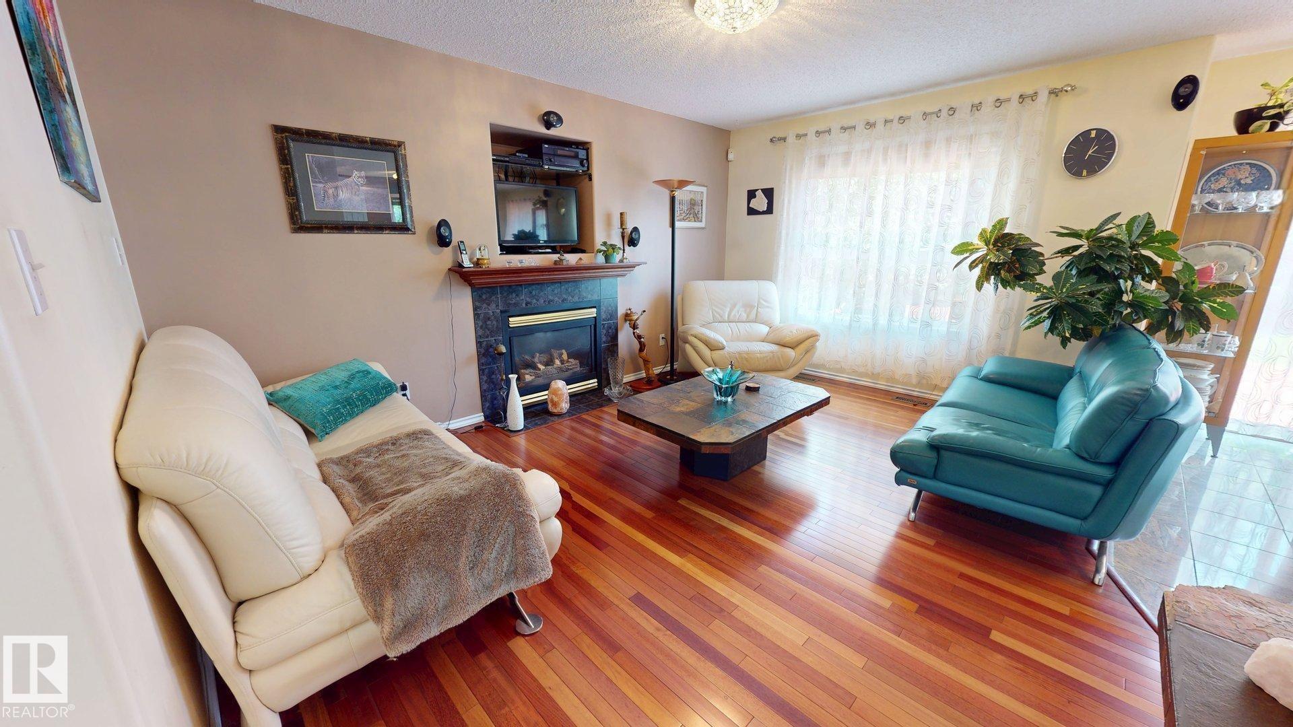
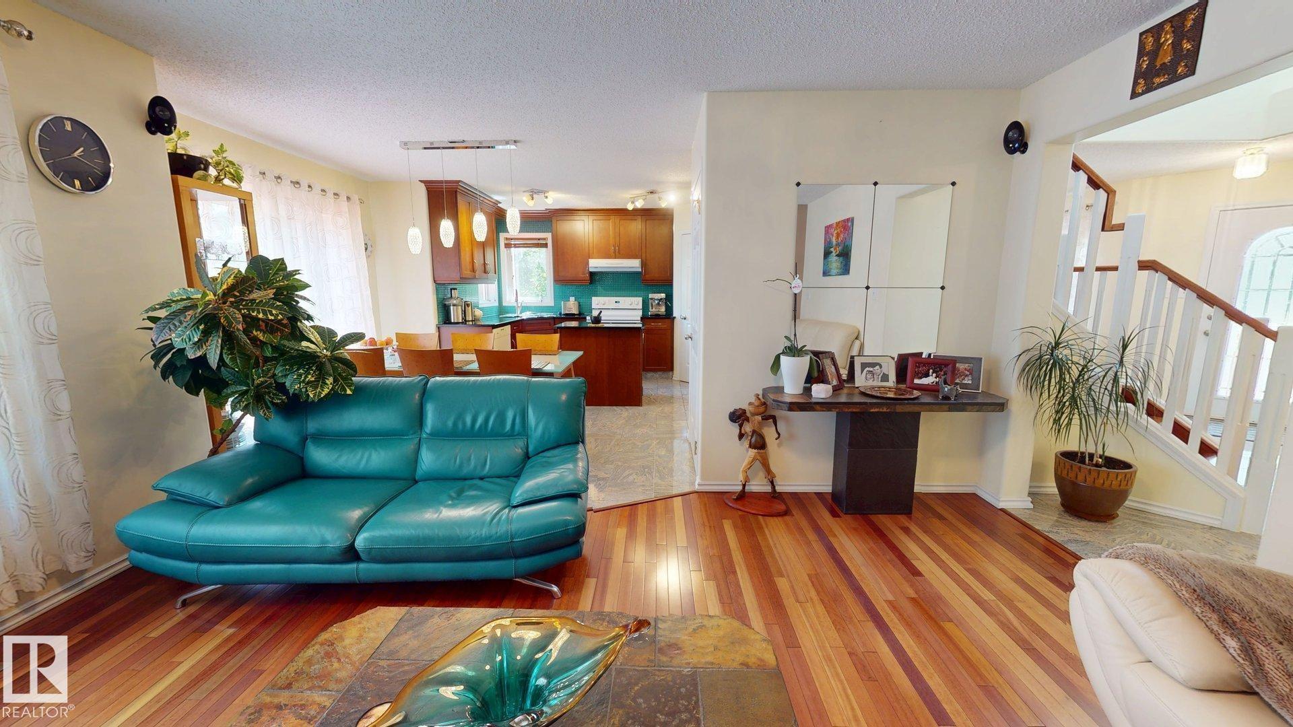
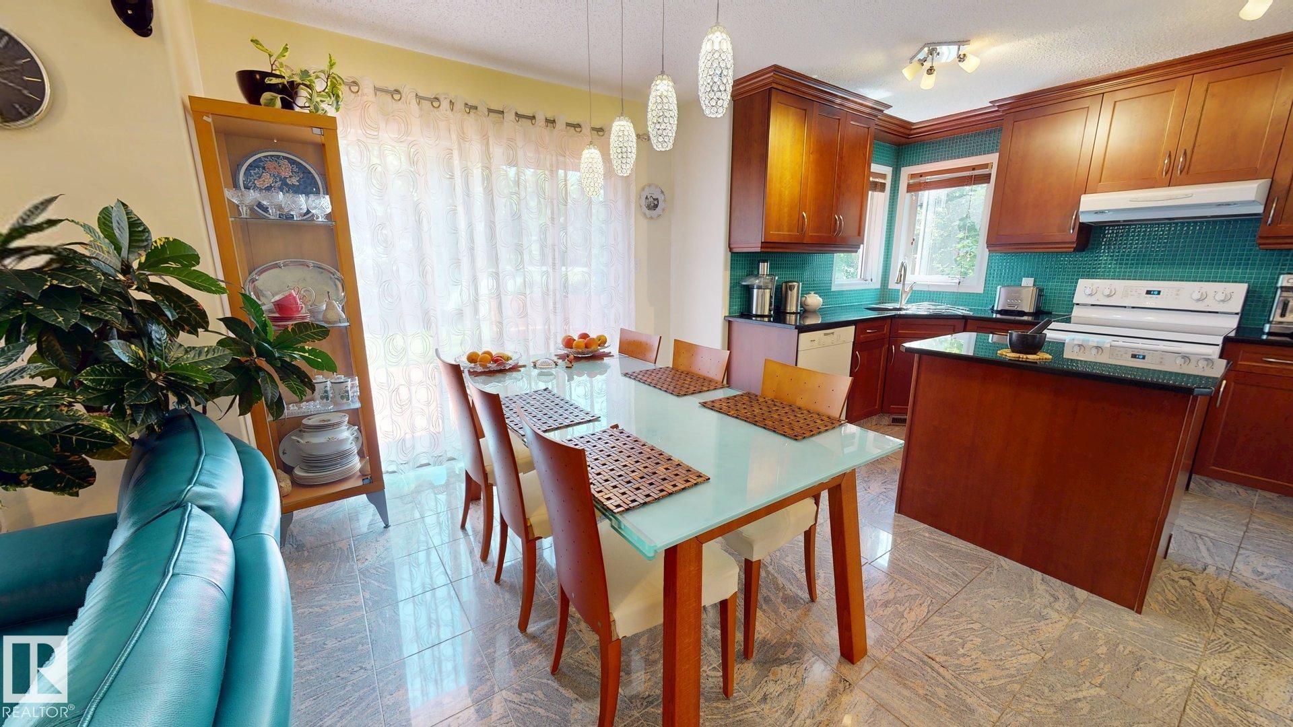
Welcome to this beautifully maintained 2-storey home offering approximately 1,475 sq. ft. above grade plus a fully finished basement, providing exceptional living space for families of all sizes. Featuring 4 bedrooms and 3.5 bathrooms, this home offers a functional layout with plenty of room to live, work, and entertain. The two above-grade storeys and staircase showcase stunning Brazilian cherry hardwood flooring, adding warmth, elegance, and timeless appeal throughout the main living areas. The fully finished basement expands the home's versatility with additional living space, perfect for a recreation room, guest area, or home office. Combining quality finishes, generous space, and thoughtful design, this property offers comfort and style in equal measure. A fantastic opportunity for buyers seeking a well-appointed family home.

Save
Ask
Tour
Hide
Share
Listing Snapshot
Price 
$595,000
Days On Site 
28 Days
Bedrooms 
4
Inside Area (SqFt) 
1,474.67 sqft
Total Baths 
3.5
Full Baths 
3
Partial Baths 
1
Lot Size 
N/A
Year Built 
1998
MLS® Number 
E4500101
Status 
Active
Property Tax 
N/A
Maintenance Fees 
N/A
Sq Ft Source 
N/A
Friends & Family
Recent Activity
yesterdayListing updated with changes from the MLS®
2 days agoStatus changed to Active
4 weeks agoListing first seen on site
General Features
Attached Garage 
Yes
Direction Faces 
West
Foundation 
Concrete Perimeter
Garage 
Yes
Garage Spaces 
2
Parking 
Garage Door Opener
Property Sub Type 
Single Family Residence
Security 
Security SystemSmoke Detector(s)
Style 
2 Storey
Zoning 
Zone 24
Interior Features
Appliances 
Electric CooktopGas Water HeaterDryerRefrigeratorWasher
Basement 
FullFinished
Fireplace 
Yes
Fireplace Features 
Gas
Flooring 
Ceramic Tile
Heating 
Natural Gas
Interior 
Central Vacuum
Window Features 
Window Coverings
Save
Ask
Tour
Hide
Share
Exterior Features
Construction Details 
Wood SidingVinyl Siding
Fencing 
Fenced
Lot Features 
Landscaped
Patio And Porch 
Deck
Roof 
Asphalt
Windows/Doors 
Window Coverings
Community Features
MLS Area 
Oakmont
Township 
0292
Listing courtesy of Tatum Fitton of ComFree [email protected]

Listing information is provided by Participants of the REALTORS® Association of Edmonton. IDX information is provided exclusively for personal, non-commercial use, and may not be used for any purpose other than to identify prospective properties consumers may be interested in purchasing. Information is deemed reliable but not guaranteed. Copyright 2026, REALTORS® Association of Edmonton
Last checked 2026-08-20 04:56 AM UTC

Neighborhood & Commute
Source: Walkscore
Disclosure: Community information and market data powered by Constellation Data Labs. Information is deemed reliable but not guaranteed.
Save
Ask
Tour
Hide
Share