Save
Ask
Tour
Hide
Share
$1,449,900
30 Days On Site

51511 RGE ROAD 264 16
Rural Parkland County, AB T7Y 1C7

For Sale|Single Family Residence|Active
5
Beds
4.5
Total Baths
4
Full Baths
1
Partial Bath
3,118.12
SqFt
$465
/SqFt
2015
Built
Listing courtesy of Justin L Griffith of The Good Real Estate Company [email protected]
51511 RGE ROAD 264 1651511 RGE ROAD 264 1651511 RGE ROAD 264 1651511 RGE ROAD 264 16
Save
Ask
Tour
Hide
Share

Mortgage Calculator

Monthly Payment (Est.)

$6,615
Calculator powered by Showcase IDX, a Constellation1 Company. Copyright ©2026 Information is deemed reliable but not guaranteed.

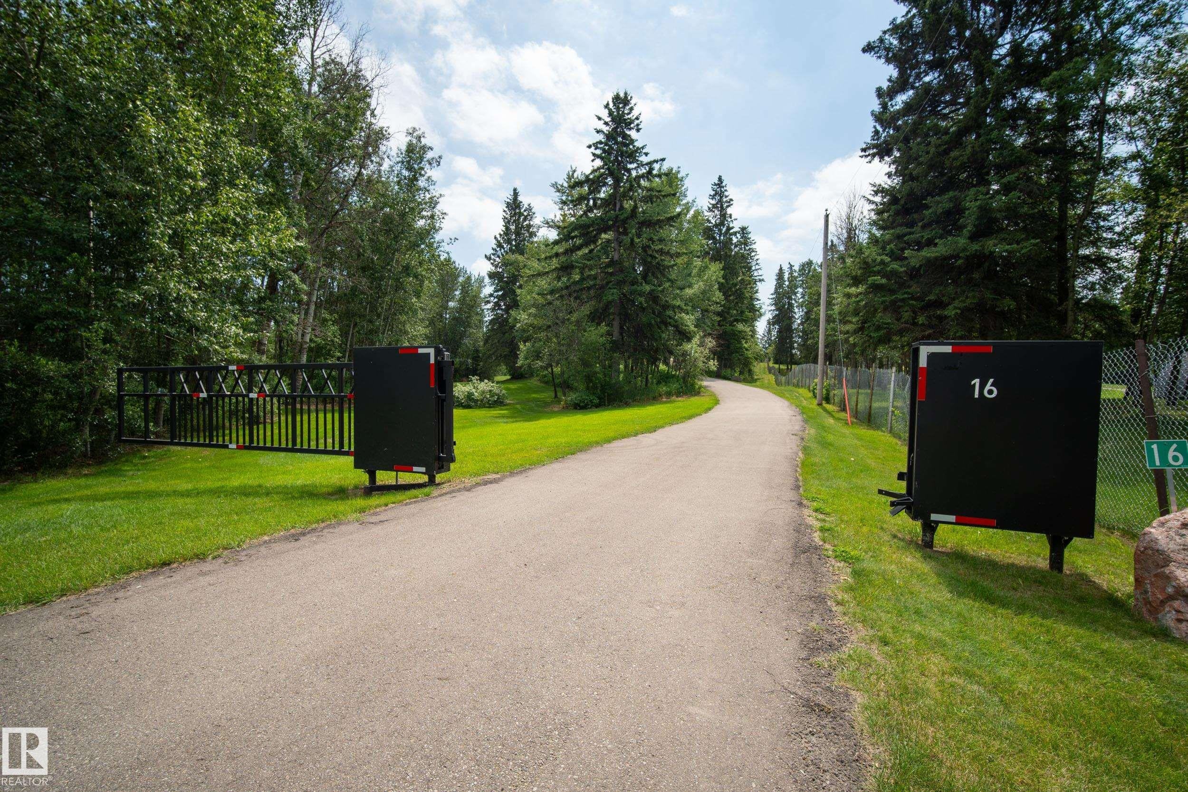
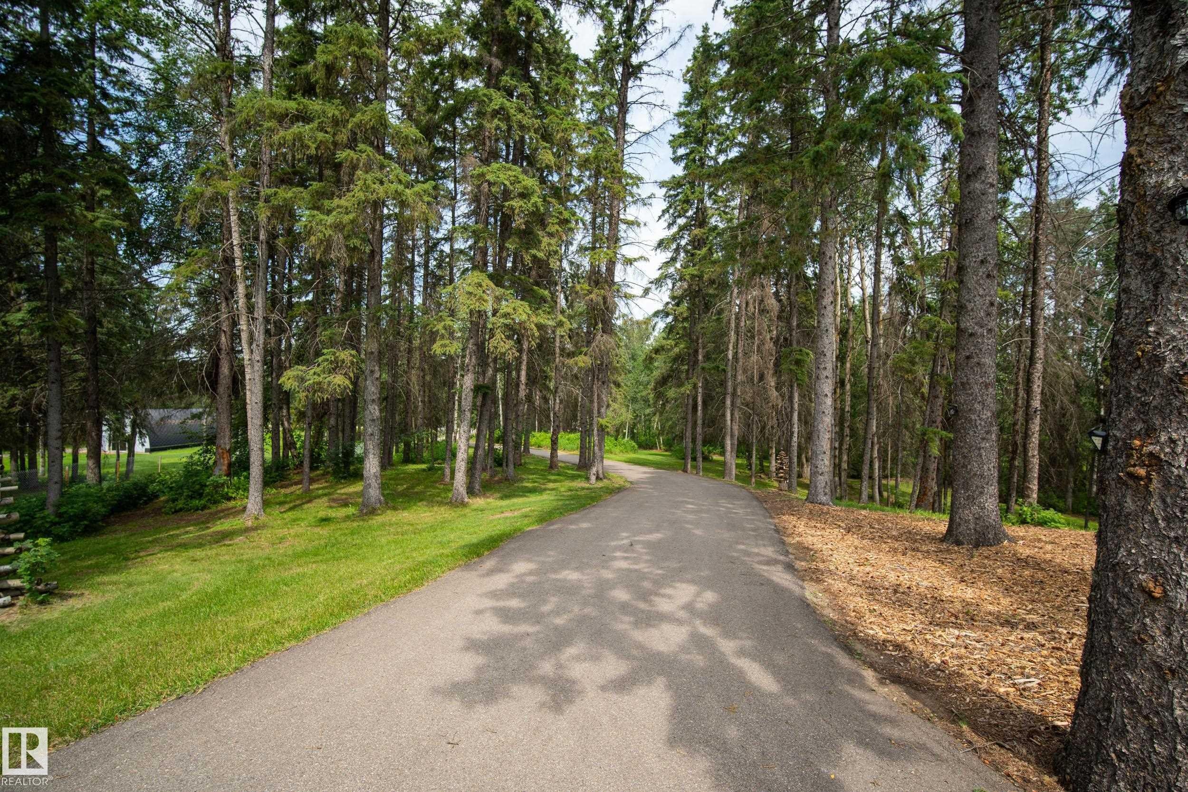
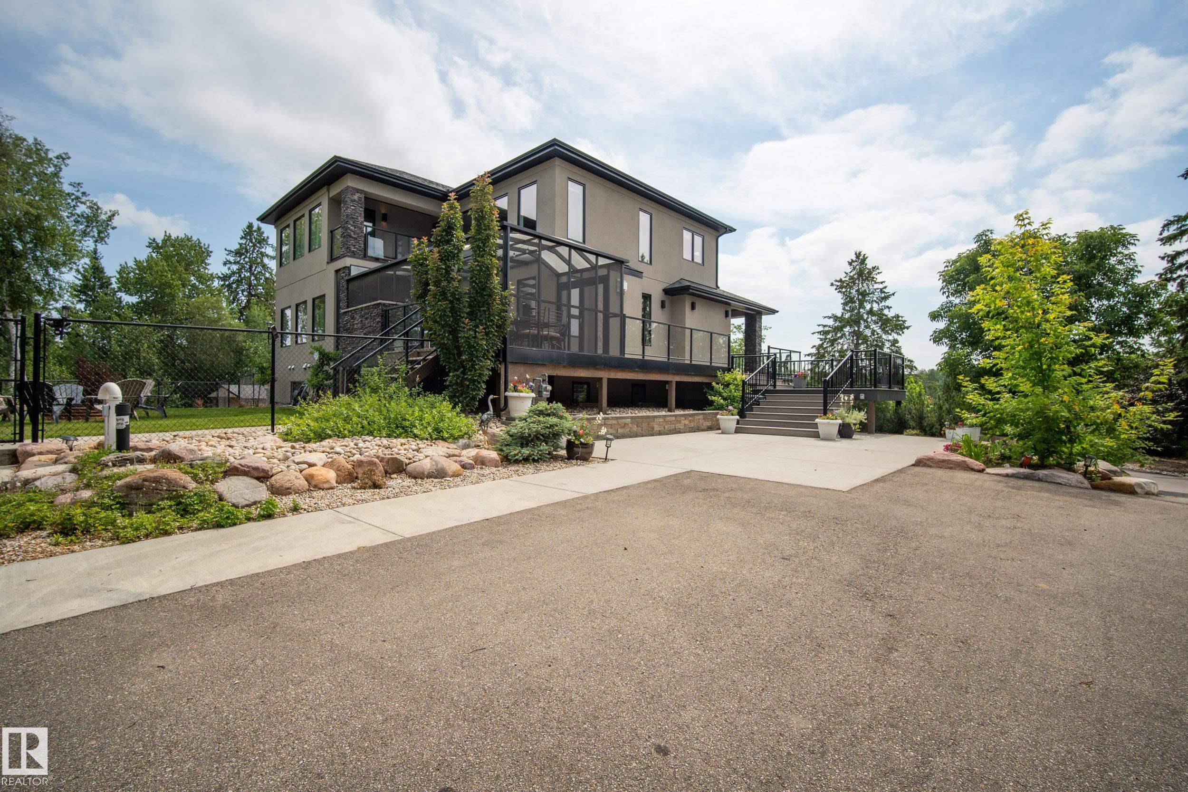
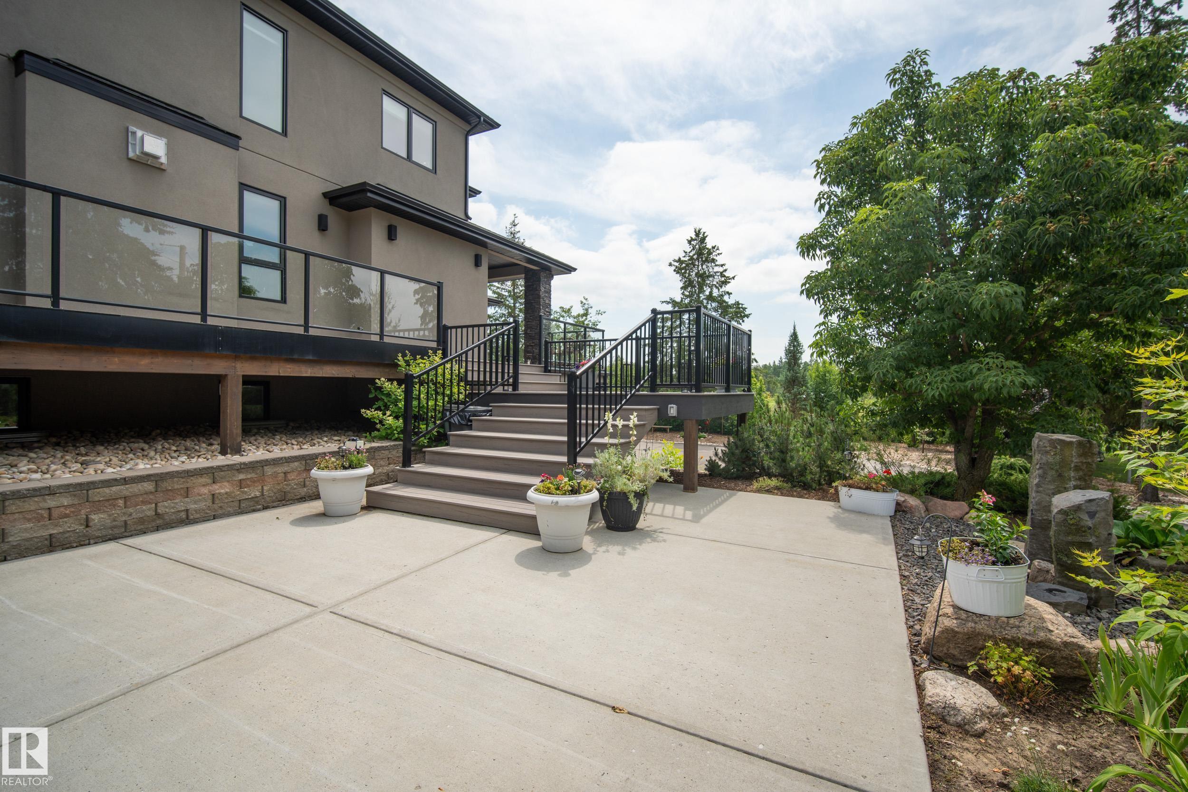
A short drive to Edmonton, Devon, or Spruce Grove, this stunning custom-built acreage offers luxury, comfort, and thoughtful design. Step inside the foyer and see the soaring two-storey vaulted ceilings and a floor-to-ceiling stone fireplace anchoring the open-concept living area. The chef's kitchen features a gas range, massive 7' x 7' island, walk-through pantry, and spacious dining area. Great for entertaining! Relax in the 3-season room with a gas fireplace overlooking mature spruce trees. The main floor offers a private office, guest bedroom with a full ensuite, and access to a covered deck. Upstairs, the primary retreat features a covered deck, spa-inspired 6-piece ensuite, steam shower, walk-in closet with laundry access, plus two additional bedrooms and a full bath. The fully finished lower-level suite includes its own kitchen, bedroom, bath, and laundry. Complete with a heated shop, solar panels, selected areas in-floor heat, highly efficient 3-stage septic system, mature trees, and more!

Save
Ask
Tour
Hide
Share
Listing Snapshot
Price 
$1,449,900
Days On Site 
30 Days
Bedrooms 
5
Inside Area (SqFt) 
3,118.12 sqft
Total Baths 
4.5
Full Baths 
4
Partial Baths 
1
Lot Size 
3.01 Acres
Year Built 
2015
MLS® Number 
E4500019
Status 
Active
Property Tax 
N/A
Maintenance Fees 
N/A
Sq Ft Source 
N/A
Friends & Family
Recent Activity
4 weeks agoListing updated with changes from the MLS®
4 weeks agoListing first seen on site
General Features
Acres 
3.01
Direction Faces 
South
Foundation 
Concrete Perimeter
Garage 
Yes
Garage Spaces 
2
Parking 
PavedAttached
Property Sub Type 
Single Family Residence
Sewer 
Septic Tank
Style 
2 Storey
Water Source 
PrivateWell
Zoning 
Zone 90
Interior Features
Appliances 
DryerElectric CooktopDishwasherOvenMicrowaveRefrigeratorGas Cooktop
Basement 
Exterior EntryFullFinished
Cooling 
Central Air
Fireplace 
Yes
Fireplace Features 
Gas
Flooring 
Ceramic TileHardwoodVinyl
Heating 
RadiantNatural Gas
Interior 
Central Vacuum
Window Features 
Window Coverings
Save
Ask
Tour
Hide
Share
Exterior Features
Construction Details 
StoneWood Siding
Fencing 
FencedPartial
Lot Features 
Rolling SlopeWooded
Patio And Porch 
Deck
Windows/Doors 
Window Coverings
Community Features
MLS Area 
Hilltop Acres
Township 
9245
Listing courtesy of Justin L Griffith of The Good Real Estate Company [email protected]

Listing information is provided by Participants of the REALTORS® Association of Edmonton. IDX information is provided exclusively for personal, non-commercial use, and may not be used for any purpose other than to identify prospective properties consumers may be interested in purchasing. Information is deemed reliable but not guaranteed. Copyright 2026, REALTORS® Association of Edmonton
Last checked 2026-08-21 05:43 AM UTC

Neighborhood & Commute
Source: Walkscore
Disclosure: Community information and market data powered by Constellation Data Labs. Information is deemed reliable but not guaranteed.
Save
Ask
Tour
Hide
Share