Save
Ask
Tour
Hide
Share
$900,000
34 Days On Site

53522 RGE ROAD 274 45
Rural Parkland County, AB T7X 3T1

For Sale|Single Family Residence|Active
6
Beds
3
Total Baths
3
Full Baths
2,010.5
SqFt
$448
/SqFt
2005
Built
Listing courtesy of Ian S Kondics of RE/MAX PREFERRED CHOICE [email protected]
53522 RGE ROAD 274 4553522 RGE ROAD 274 4553522 RGE ROAD 274 4553522 RGE ROAD 274 45
Save
Ask
Tour
Hide
Share

Mortgage Calculator

Monthly Payment (Est.)

$4,106
Calculator powered by Showcase IDX, a Constellation1 Company. Copyright ©2026 Information is deemed reliable but not guaranteed.

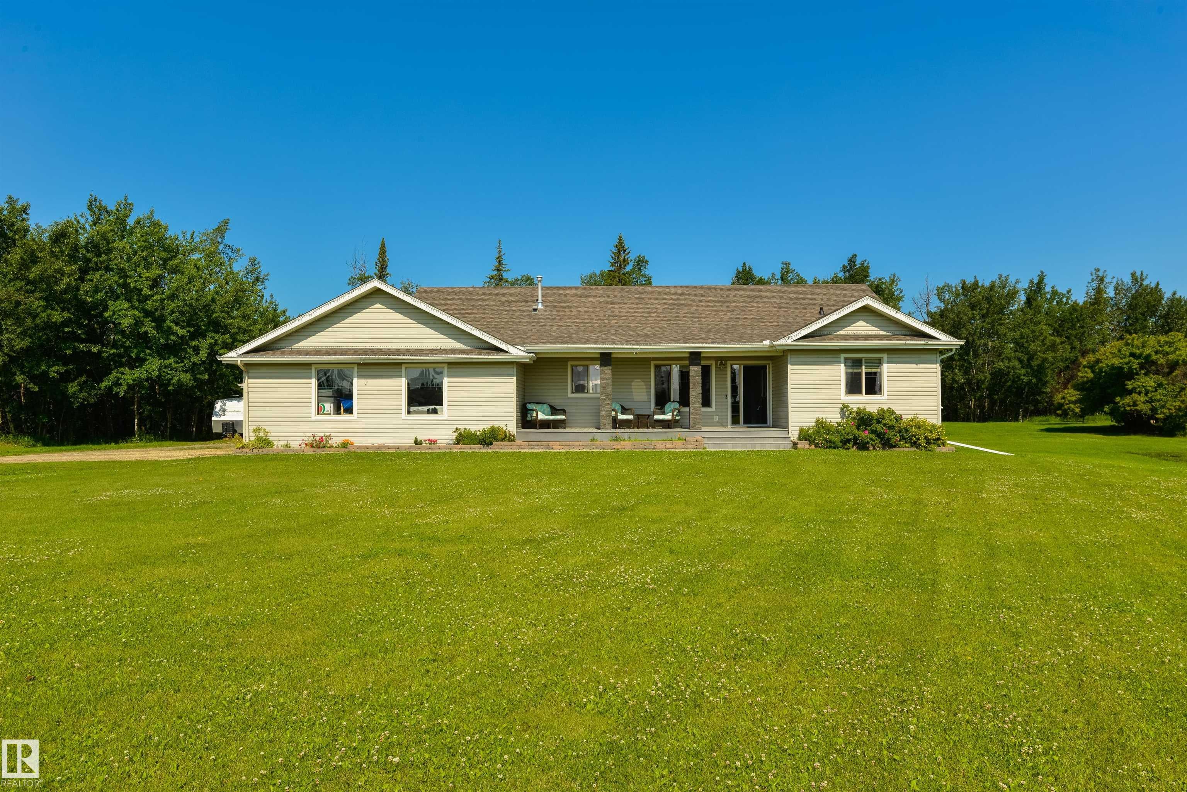
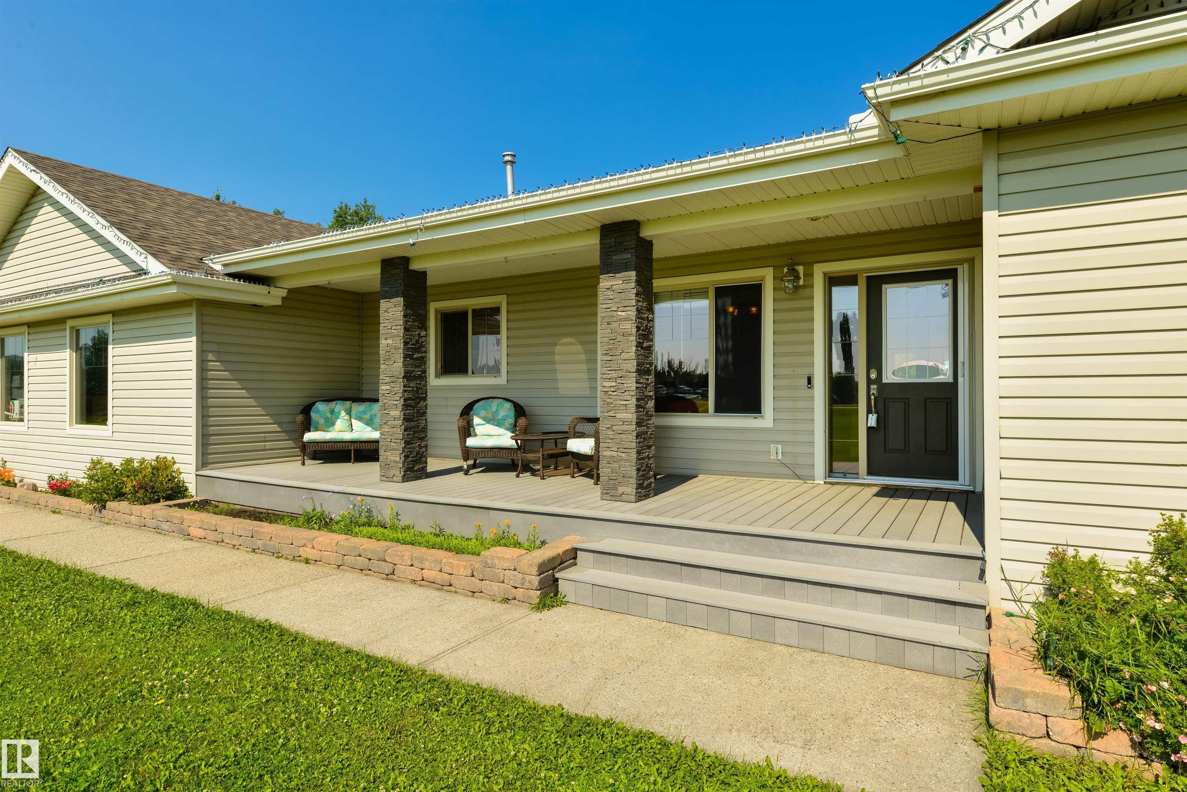
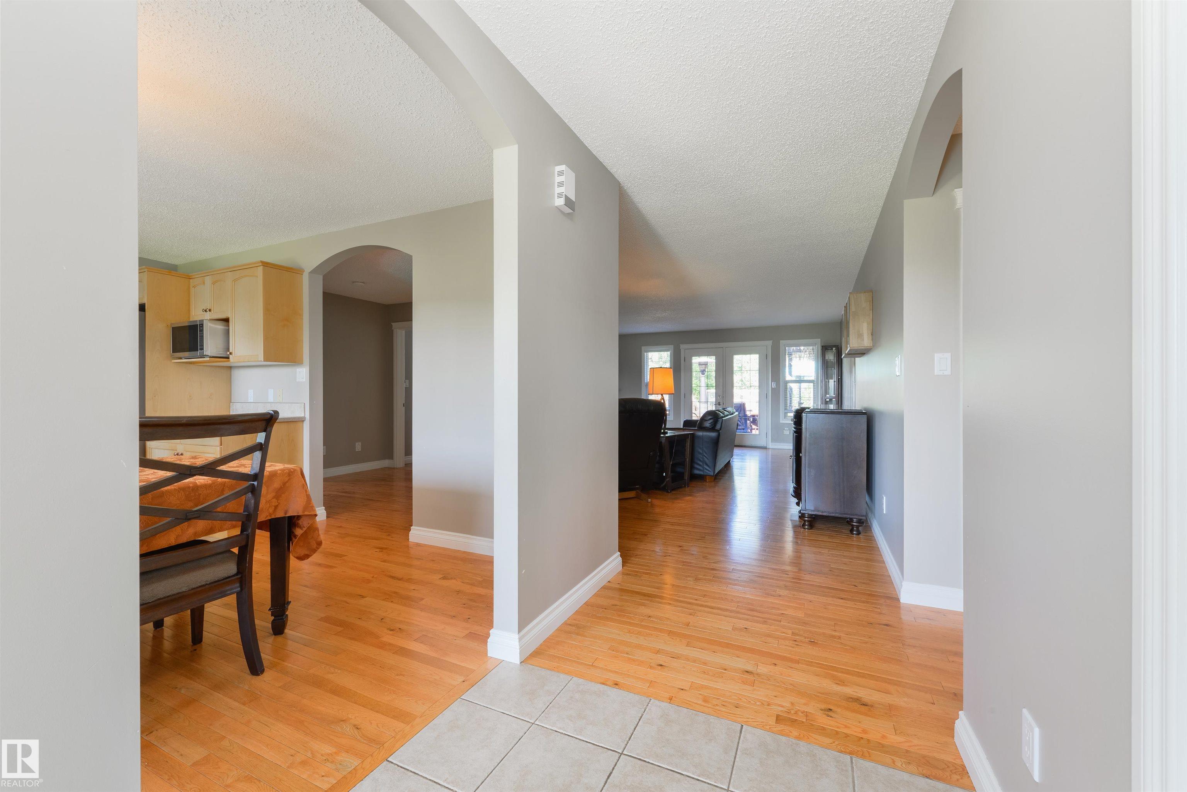
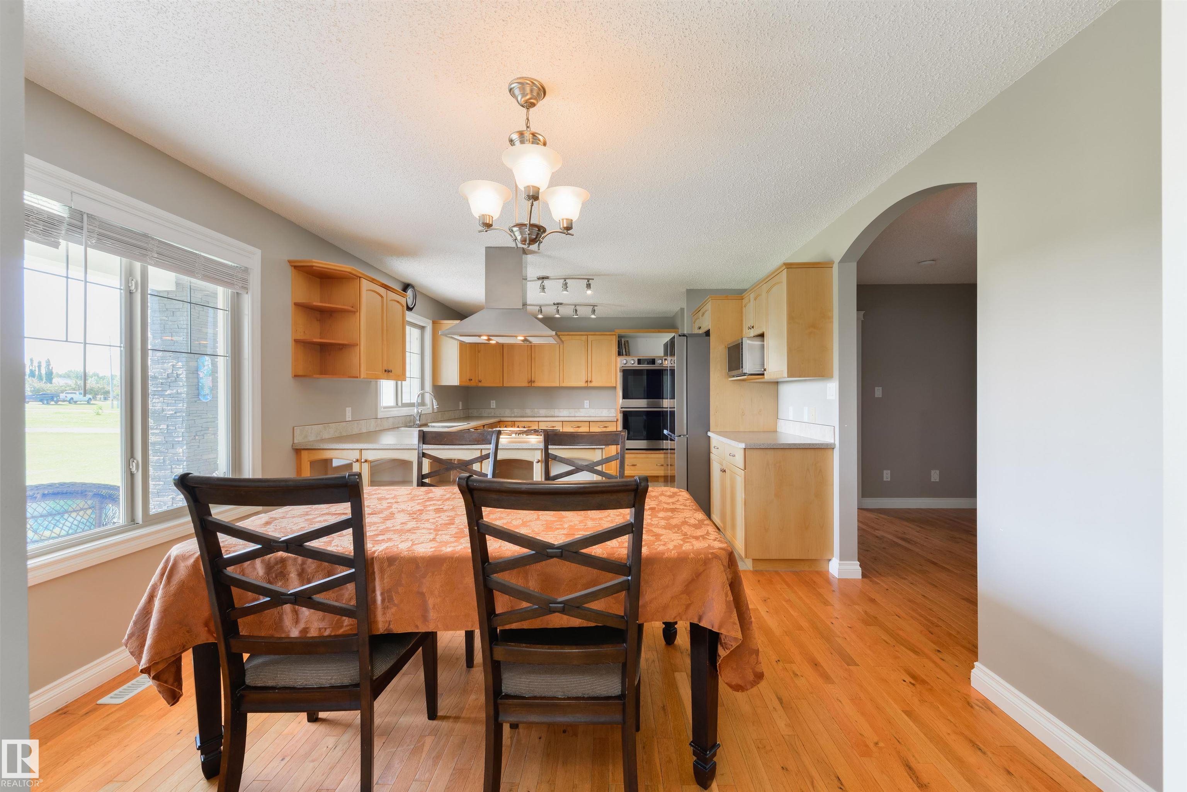
Set on 2.2 beautifully treed acres, this acreage is a true outdoor retreat! Start your days under your covered east-facing front porch (perfect for morning coffees), then head to the back for an entertainer’s dream: a huge west-facing 2-tiered composite deck, multiple seating areas, a palapa complete with a bar, TV, & BBQ space, hot tub, and an above-ground pool with its own surrounding deck – this is where your summers will be spent! Now for the interior – a fabulous kitchen with built-in appliances, gas fireplace in the living room, main-floor laundry, 6 bedrooms (yes 6!) including a king-sized owner’s suite with walk-in closet & 4pc ensuite, office/den, and a fully-finished WALK-OUT basement. Complete with a double-attached garage, 24’x24’ SHOP, and an outdoor freestanding catio for your fur babies, this property backs onto a natural reserve, and is less than 10 minutes to Spruce Grove on PAVED roads.

Save
Ask
Tour
Hide
Share
Listing Snapshot
Price 
$900,000
Days On Site 
34 Days
Bedrooms 
6
Inside Area (SqFt) 
2,010.5 sqft
Total Baths 
3
Full Baths 
3
Partial Baths 
N/A
Lot Size 
2.21 Acres
Year Built 
2005
MLS® Number 
E4499615
Status 
Active
Property Tax 
N/A
Maintenance Fees 
N/A
Sq Ft Source 
N/A
Friends & Family
Recent Activity
3 weeks agoListing updated with changes from the MLS®
3 weeks agoStatus changed to Active
a month agoListing first seen on site
General Features
Acres 
2.21
Foundation 
Concrete Perimeter
Garage 
Yes
Garage Spaces 
2
Parking 
Garage Door OpenerOversizedAttached
Property Sub Type 
Single Family Residence
Sewer 
Septic Tank
Style 
Bungalow
Zoning 
Zone 70
Interior Features
Appliances 
DryerWasherDishwasherMicrowaveRefrigeratorGas Cooktop
Basement 
FullFinished
Fireplace 
Yes
Fireplace Features 
Gas
Flooring 
LaminateHardwoodVinyl
Heating 
Natural Gas
Window Features 
Window Coverings
Save
Ask
Tour
Hide
Share
Exterior Features
Construction Details 
Vinyl SidingWood Siding
Lot Features 
WoodedLandscaped
Other Structures 
WorkshopShed(s)
Patio And Porch 
Deck
Windows/Doors 
Window Coverings
Community Features
MLS Area 
Muir Lake Ridge
Township 
9245
Listing courtesy of Ian S Kondics of RE/MAX PREFERRED CHOICE [email protected]

Listing information is provided by Participants of the REALTORS® Association of Edmonton. IDX information is provided exclusively for personal, non-commercial use, and may not be used for any purpose other than to identify prospective properties consumers may be interested in purchasing. Information is deemed reliable but not guaranteed. Copyright 2026, REALTORS® Association of Edmonton
Last checked 2026-08-21 05:43 AM UTC

Neighborhood & Commute
Source: Walkscore
Disclosure: Community information and market data powered by Constellation Data Labs. Information is deemed reliable but not guaranteed.
Save
Ask
Tour
Hide
Share