Save
Ask
Tour
Hide
Share
$2,999,900
101 Days On Site

52105 RGE ROAD 225 124
Rural Strathcona County, AB T8C 1C2

For Sale|Single Family Residence|Active
6
Beds
6.5
Total Baths
6
Full Baths
1
Partial Bath
4,619.91
SqFt
$649
/SqFt
2011
Built
Listing courtesy of Matthew R Unrau of Park Realty [email protected]
52105 RGE ROAD 225 12452105 RGE ROAD 225 12452105 RGE ROAD 225 12452105 RGE ROAD 225 124
Save
Ask
Tour
Hide
Share

Mortgage Calculator

Monthly Payment (Est.)

Enter an interest rate to see your estimated monthly payment.
Calculator powered by Showcase IDX, a Constellation1 Company. Copyright ©2026 Information is deemed reliable but not guaranteed.

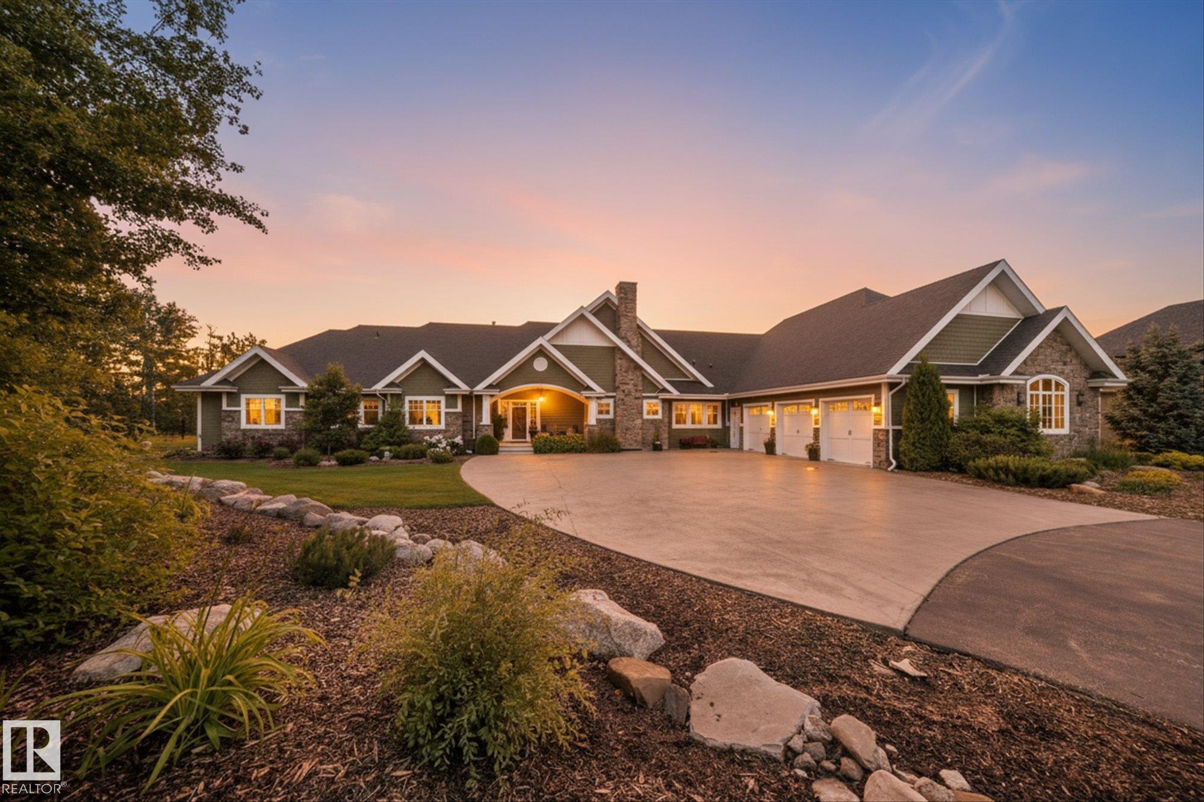
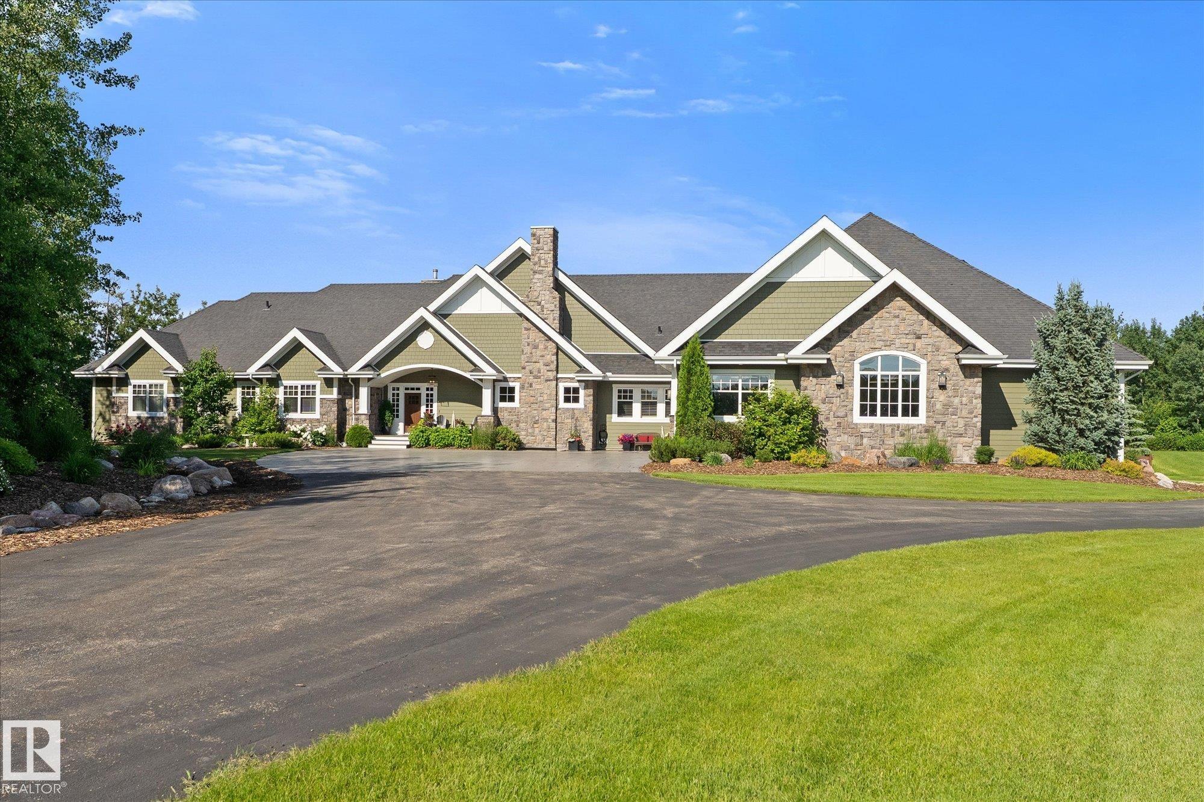
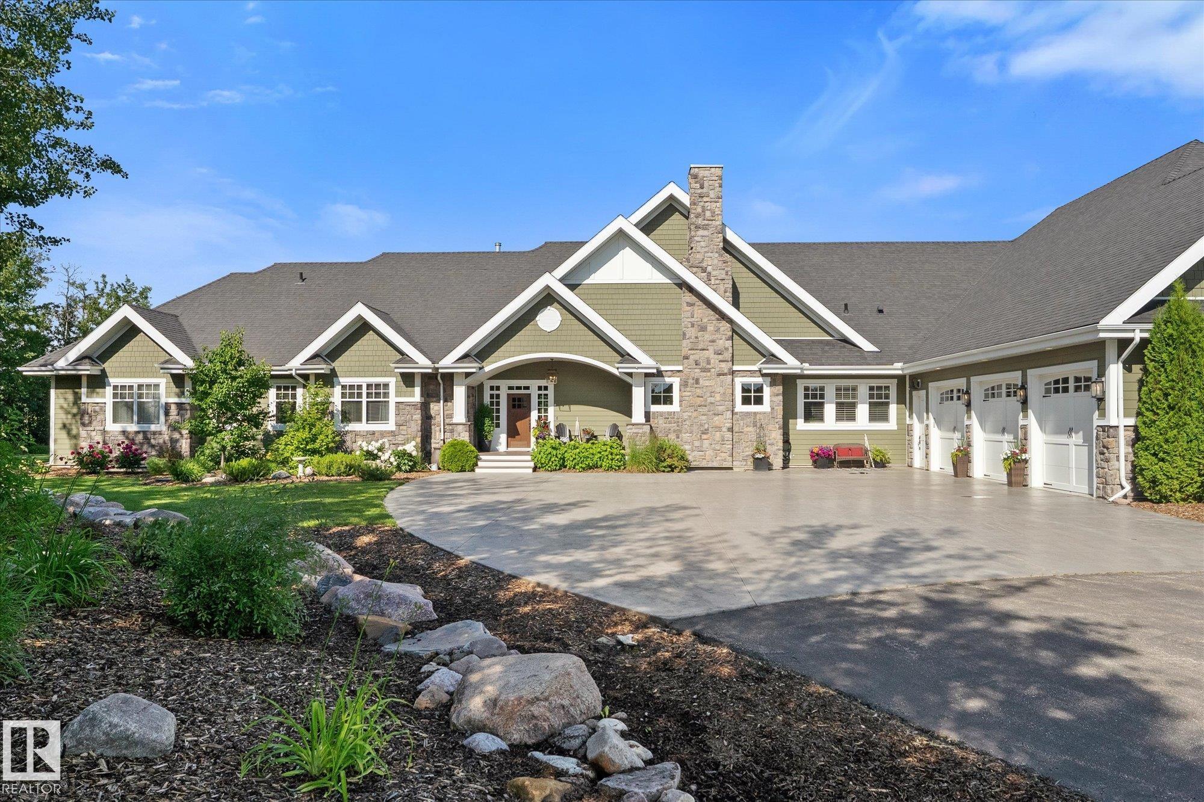
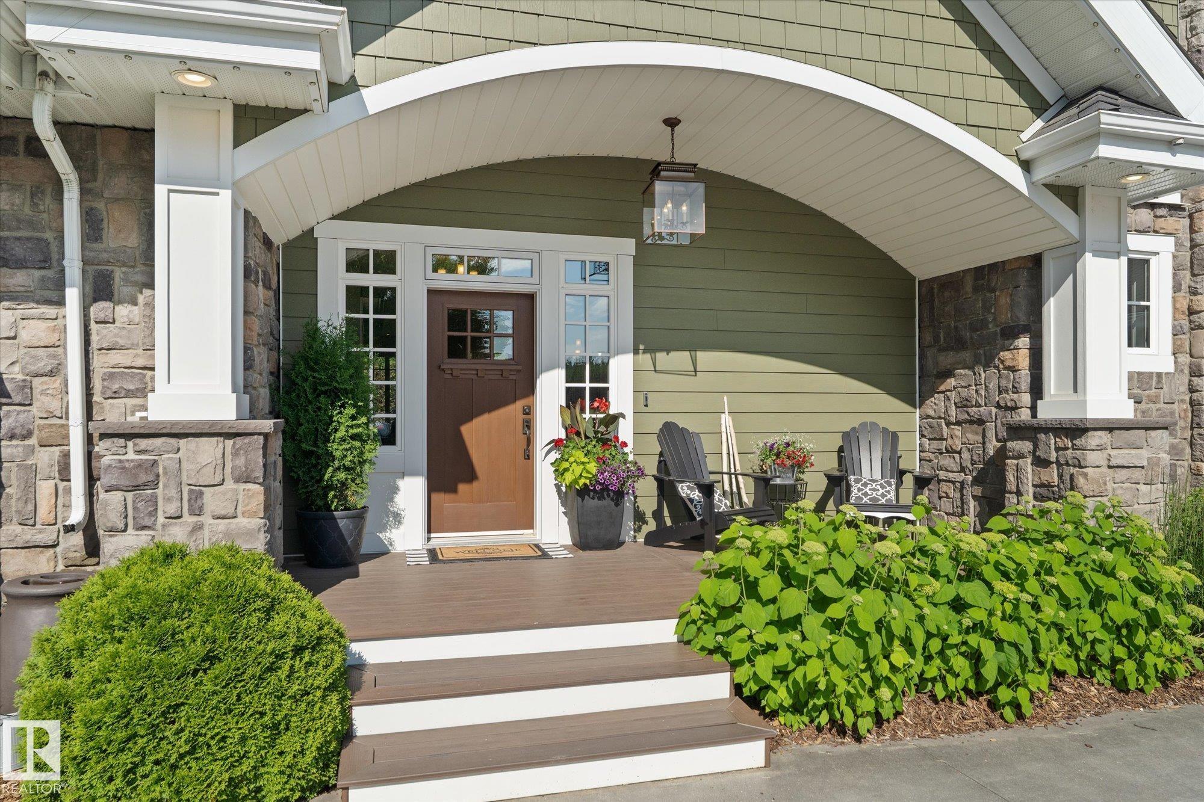
ONE OF A KIND custom-built luxury bungalow offering 8000 sq.ft. of finished living space + 3600 sq.ft. of attached garage/shop space on a beautifully landscaped estate with MUNICIPAL WATER & SEWER. Built with an ICF foundation, 2x6 construction, Hardie Board siding, IN-FLOOR HEAT throughout, and a 29 kW solar system. The chef's kitchen features premium appliances, a huge island, walk-through pantry, and FLOOR TO CEILING cabinetry. The main floor includes a large family room with WOOD-BURNING fireplace and stone surround, a den with built-ins, a spectacular primary retreat, and PRIVATE ENSUITES for both secondary bedrooms. Upstairs offers a bonus room with full bath, while the basement includes 3 bedrooms, GOLF SIMULATOR/THEATRE, wet bar, and steam room. Heated front and rear garages plus a 73' shop with 16' CEILINGS accommodate RVs, boats, and more. Incredible outdoor kitchen, professionally engineered ponds, extensive stonework, and mature landscaping complete this truly one-of-a-kind luxury estate.

Save
Ask
Tour
Hide
Share
Listing Snapshot
Price 
$2,999,900
Days On Site 
101 Days
Bedrooms 
6
Inside Area (SqFt) 
4,619.91 sqft
Total Baths 
6.5
Full Baths 
6
Partial Baths 
1
Lot Size 
3.26 Acres
Year Built 
2011
MLS® Number 
E4499406
Status 
Active
Property Tax 
N/A
Maintenance Fees 
N/A
Sq Ft Source 
N/A
Friends & Family
Recent Activity
2 weeks agoListing updated with changes from the MLS®
2 weeks agoStatus changed to Active
3 weeks agoPrice changed to $2,999,900
3 months agoListing first seen on site
General Features
Acres 
3.26
Direction Faces 
Southwest
Garage 
Yes
Garage Spaces 
4
Parking 
OversizedAttached
Property Sub Type 
Single Family Residence
Sewer 
Holding TankPublic Sewer
Style 
Bungalow
Water Source 
Public
Zoning 
Zone 80
Interior Features
Appliances 
DryerWasherDishwasherOvenMicrowaveRefrigeratorGas Cooktop
Basement 
FullFinished
Cooling 
Central Air
Flooring 
Ceramic Tile
Heating 
RadiantNatural GasSolar
Interior 
Wet Bar
Spa 
Yes
Window Features 
Window Coverings
Save
Ask
Tour
Hide
Share
Exterior Features
Construction Details 
Fiber CementStoneWood Siding
Lot Features 
Cul-De-SacIrregular LotLandscaped
Other Structures 
Workshop
Roof 
Asphalt
Spa 
Yes
Waterfront Features 
Stream
Windows/Doors 
Window Coverings
Community Features
MLS® Area 
Estates At Crimson Leaf
Township 
9302
Listing courtesy of Matthew R Unrau of Park Realty [email protected]

Listing information is provided by Participants of the REALTORS® Association of Edmonton. IDX information is provided exclusively for personal, non-commercial use, and may not be used for any purpose other than to identify prospective properties consumers may be interested in purchasing. Information is deemed reliable but not guaranteed. Copyright 2026, REALTORS® Association of Edmonton
Last checked 2026-10-26 07:05 PM UTC

Neighborhood & Commute
Source: Walkscore
Disclosure: Community information and market data powered by Constellation Data Labs. Information is deemed reliable but not guaranteed.
Save
Ask
Tour
Hide
Share