Save
Ask
Tour
Hide
Share
$2,468,800
101 Days On Site

1004 HOLLANDS Point(e)
Edmonton, AB T6R 3T1

For Sale|Single Family Residence|Active
6
Beds
7.5
Total Baths
7
Full Baths
1
Partial Bath
5,073.07
SqFt
$487
/SqFt
2010
Built
Listing courtesy of Alan H Gee of RE/MAX Excellence [email protected]
1004 HOLLANDS Point(e)1004 HOLLANDS Point(e)1004 HOLLANDS Point(e)1004 HOLLANDS Point(e)
Save
Ask
Tour
Hide
Share

Mortgage Calculator

Monthly Payment (Est.)

Enter an interest rate to see your estimated monthly payment.
Calculator powered by Showcase IDX, a Constellation1 Company. Copyright ©2026 Information is deemed reliable but not guaranteed.

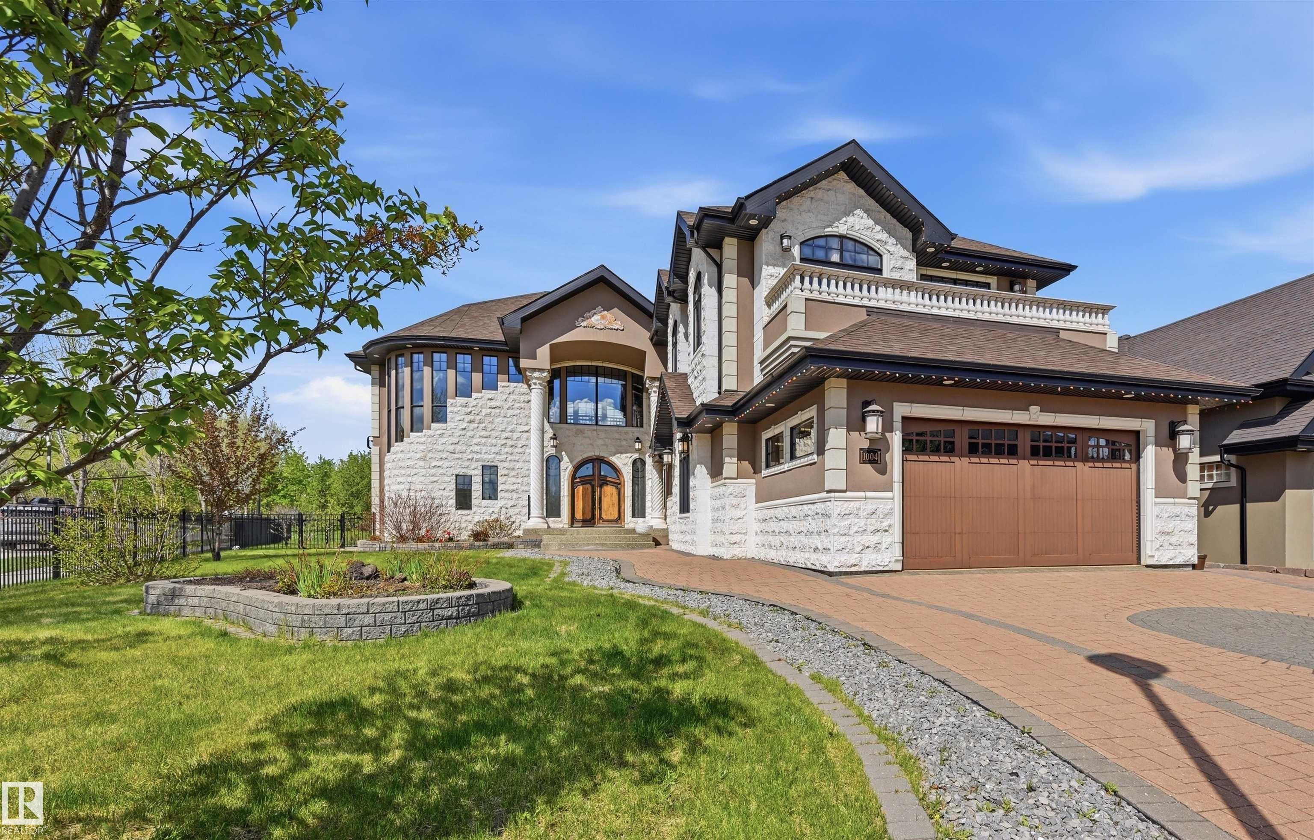
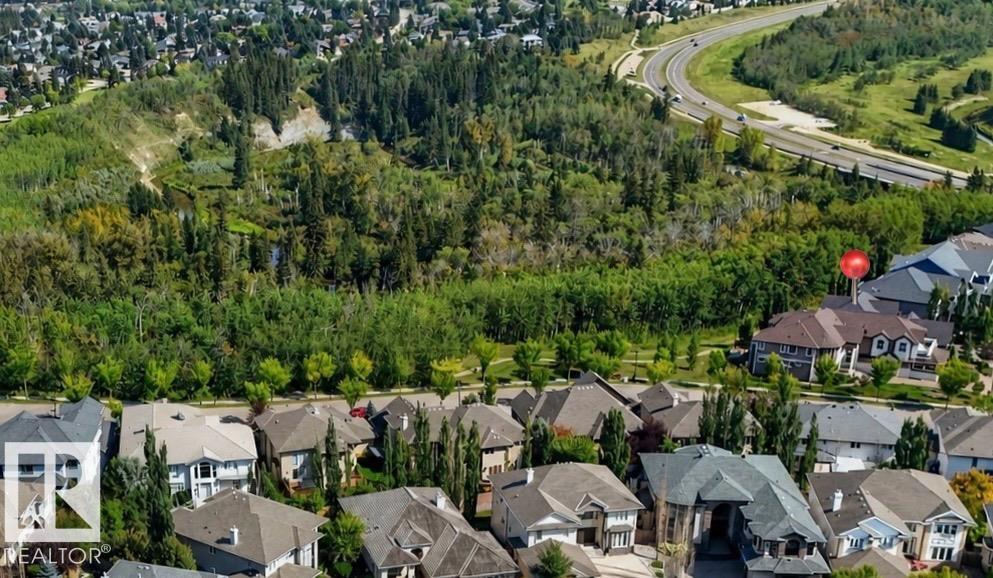
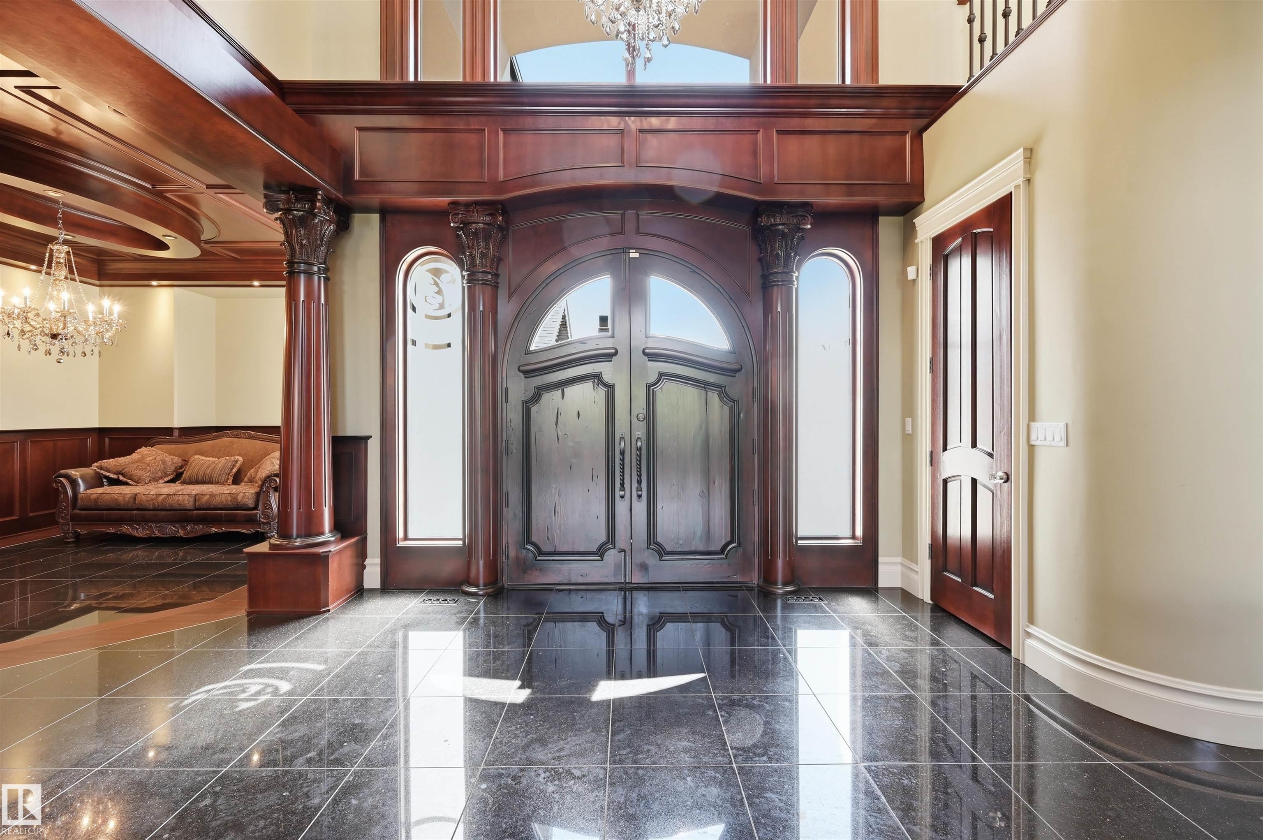
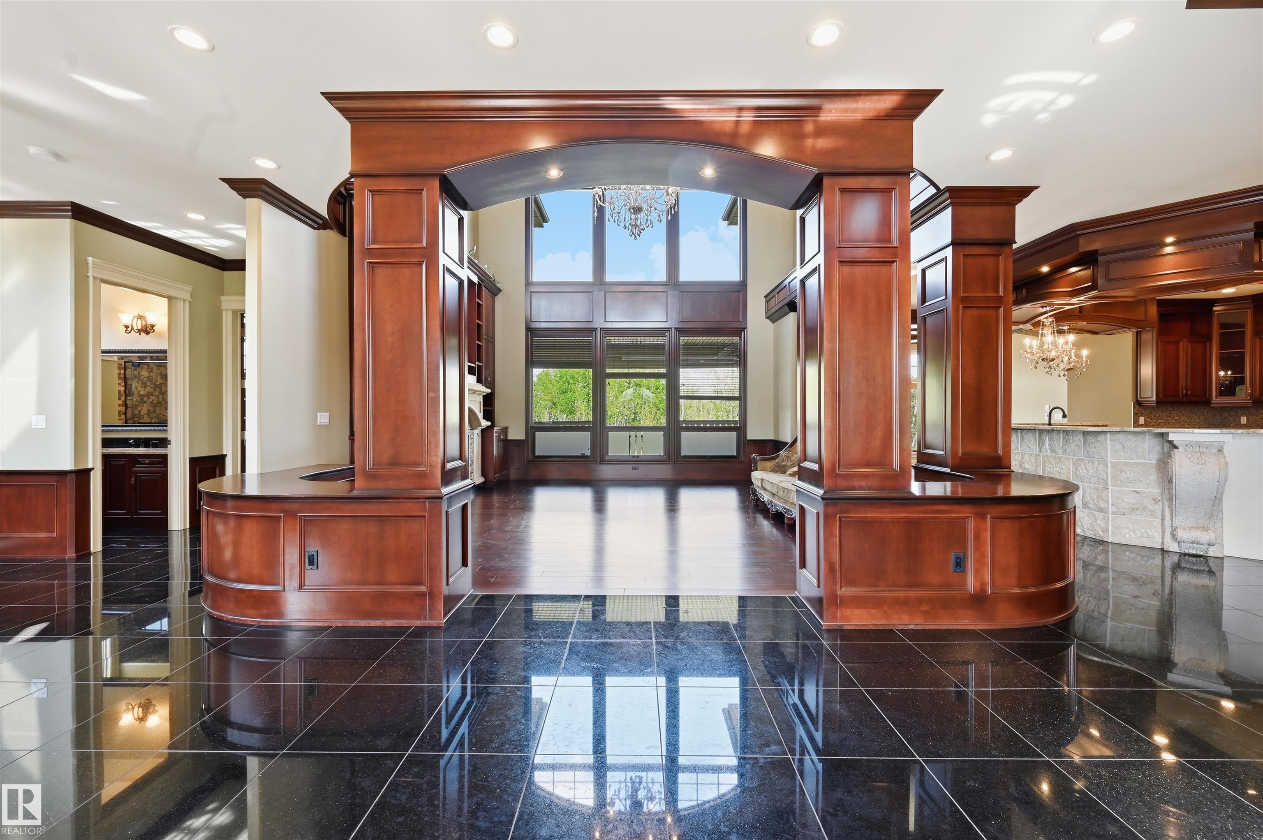
Unparalleled bespoke home nestled on the Whitemud Creek Ravine at nature’s doorstep. Beautifully appointed w/absolutely incredible Old World workmanship. Step through the massive dbl solid wood doors to jaw dropping 23' ceilings. Over 7,000 sf of luxury w/6 bedrms all w/ensuites, perfect for the growing or multi generational family. Extensive millwork features curved wood coffered ceilings, hand carved limestone, Corinthian columns, wainscotting, crown mouldings, B/I bookcases & a breathtaking spiral staircase. Great rm w/soaring windows, FP feature wall & formal dining rm. Unbelievable Chef’s kitchen where no expense was spared w/Subzero, 48" Wolf gas & 2 D/W. Huge den/billiard rm. 2 luxurious primary bedrms w/spa like ensuites. Step onto 1 of 3 balconies w/ravine views, adorned w/limestone balusters. F/Fin bsmt w/in floor heat, FR w/wet bar/wine rm, exercise area, 2 more bedrms w/ensuites & a home theatre. Heated 4 car tandem garage w/epoxy flrs, drain & rm for a golf simulator. Steps to pond/park

Save
Ask
Tour
Hide
Share
Listing Snapshot
Price 
$2,468,800
Days On Site 
101 Days
Bedrooms 
6
Inside Area (SqFt) 
5,073.07 sqft
Total Baths 
7.5
Full Baths 
7
Partial Baths 
1
Lot Size 
932.34 Acres
Year Built 
2010
MLS® Number 
E4499273
Status 
Active
Property Tax 
N/A
Maintenance Fees 
N/A
Sq Ft Source 
N/A
Friends & Family
Recent Activity
3 days agoListing updated with changes from the MLS®
3 months agoListing first seen on site
General Features
Direction Faces 
South
Foundation 
Concrete Perimeter
Garage 
Yes
Garage Spaces 
4
Parking 
Garage Door OpenerOversizedHeated Garage
Property Sub Type 
Single Family Residence
Security 
Security System
Style 
2 Storey
Zoning 
Zone 14
Interior Features
Appliances 
MicrowaveGas CooktopDryerRefrigeratorWasher
Basement 
Exterior EntryFullFinished
Cooling 
Central Air
Fireplace 
Yes
Fireplace Features 
Gas
Flooring 
Carpet
Heating 
RadiantNatural Gas
Window Features 
Window Coverings
Save
Ask
Tour
Hide
Share
Exterior Features
Construction Details 
StoneSee RemarksStuccoWood Siding
Lot Features 
On Golf CourseCorner LotCul-De-SacIrregular LotLandscaped
Patio And Porch 
DeckPatio
Roof 
Asphalt
Windows/Doors 
Window Coverings
Community Features
MLS® Area 
Hodgson
Township 
0098
Schools
School District
Unknown
Elementary School
JosephMacneil/Brander
Middle School
JosephMacneil/Riverbend
High School
MMM/LillianOsborne
Listing courtesy of Alan H Gee of RE/MAX Excellence [email protected]

Listing information is provided by Participants of the REALTORS® Association of Edmonton. IDX information is provided exclusively for personal, non-commercial use, and may not be used for any purpose other than to identify prospective properties consumers may be interested in purchasing. Information is deemed reliable but not guaranteed. Copyright 2026, REALTORS® Association of Edmonton
Last checked 2026-10-26 07:05 PM UTC

Neighborhood & Commute
Source: Walkscore
Disclosure: Community information and market data powered by Constellation Data Labs. Information is deemed reliable but not guaranteed.
Save
Ask
Tour
Hide
Share