


26409 TWP ROAD 532 A 55Rural Parkland County, AB T7X 0W7
Mortgage Calculator
Monthly Payment (Est.)
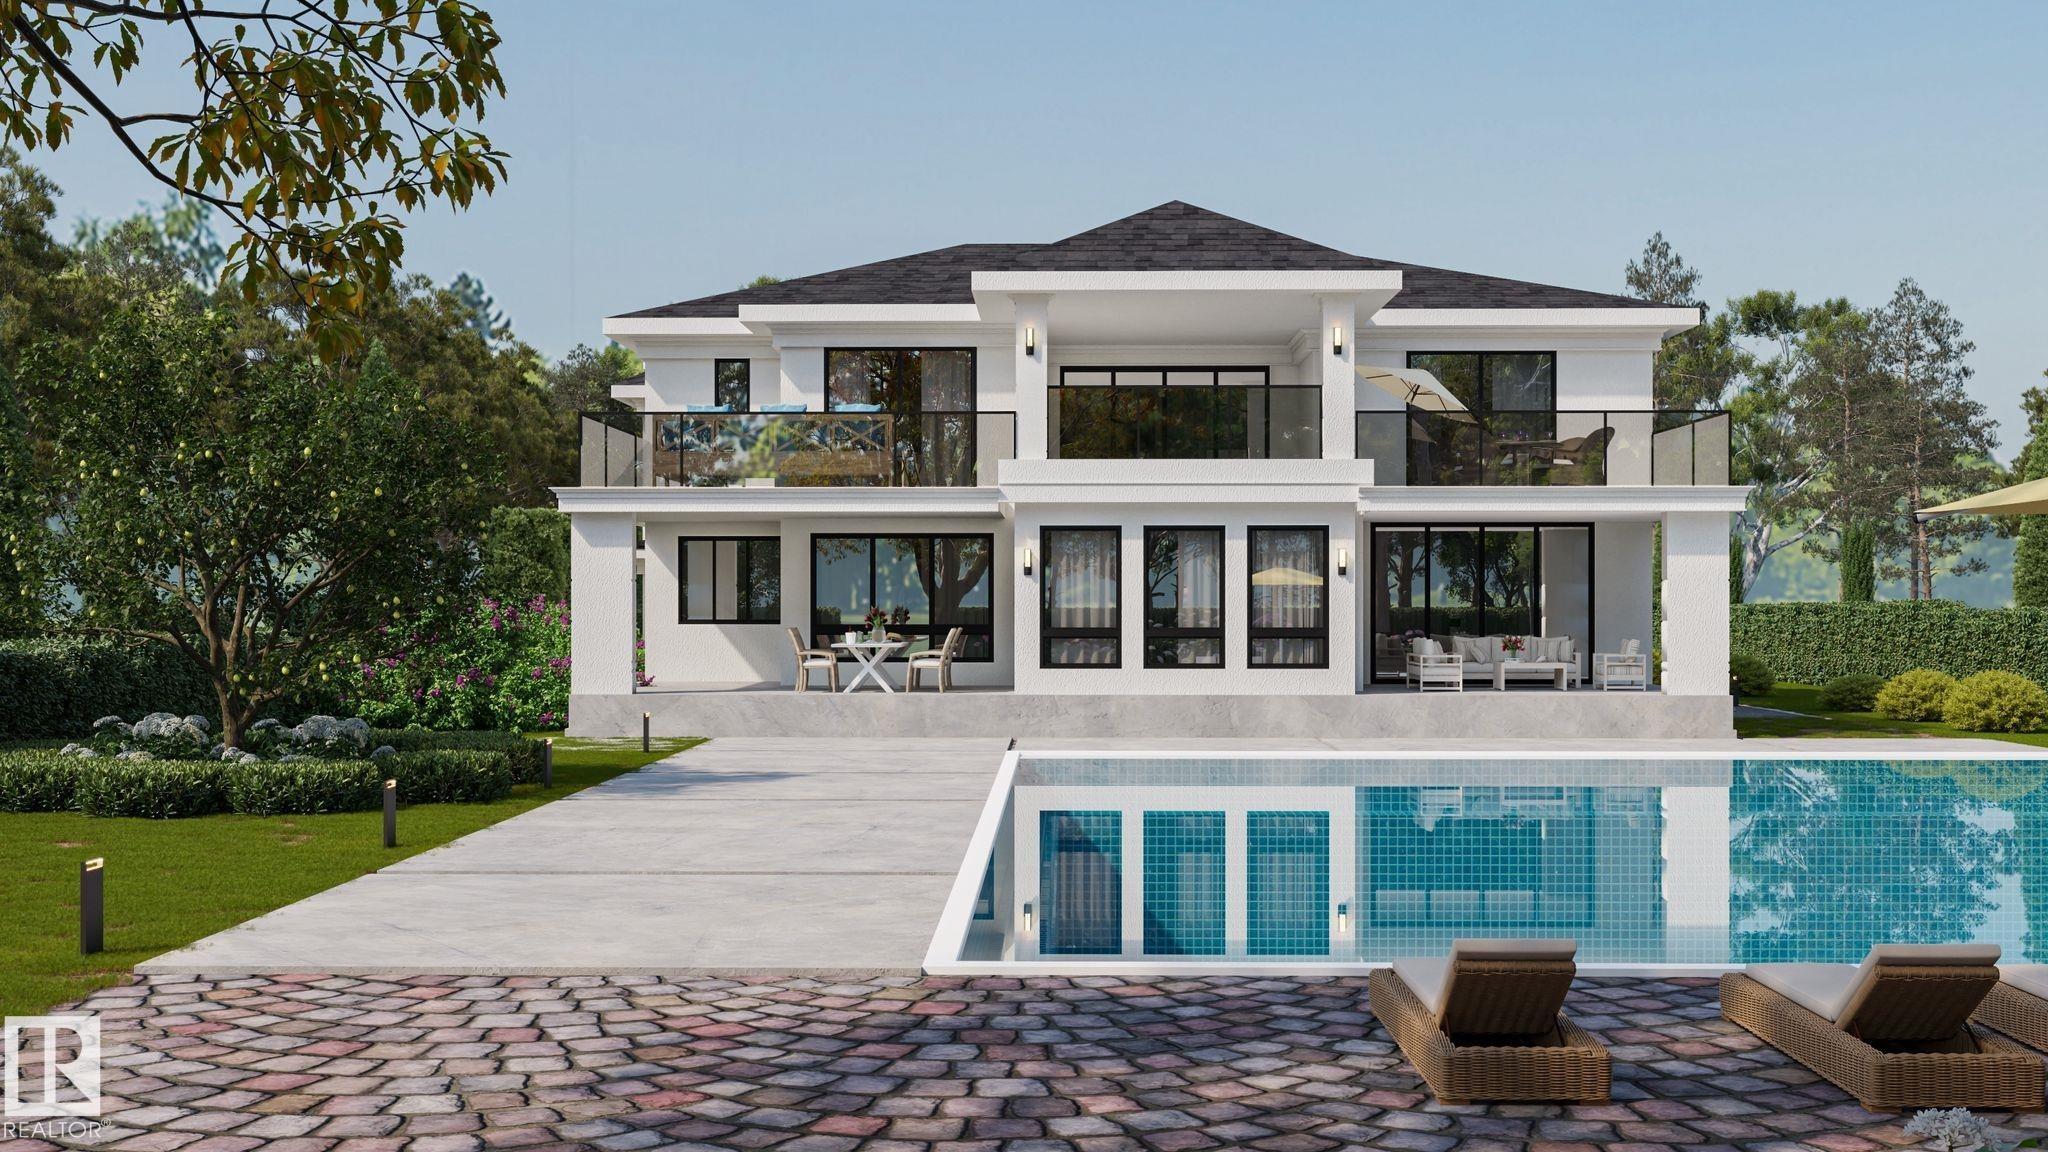
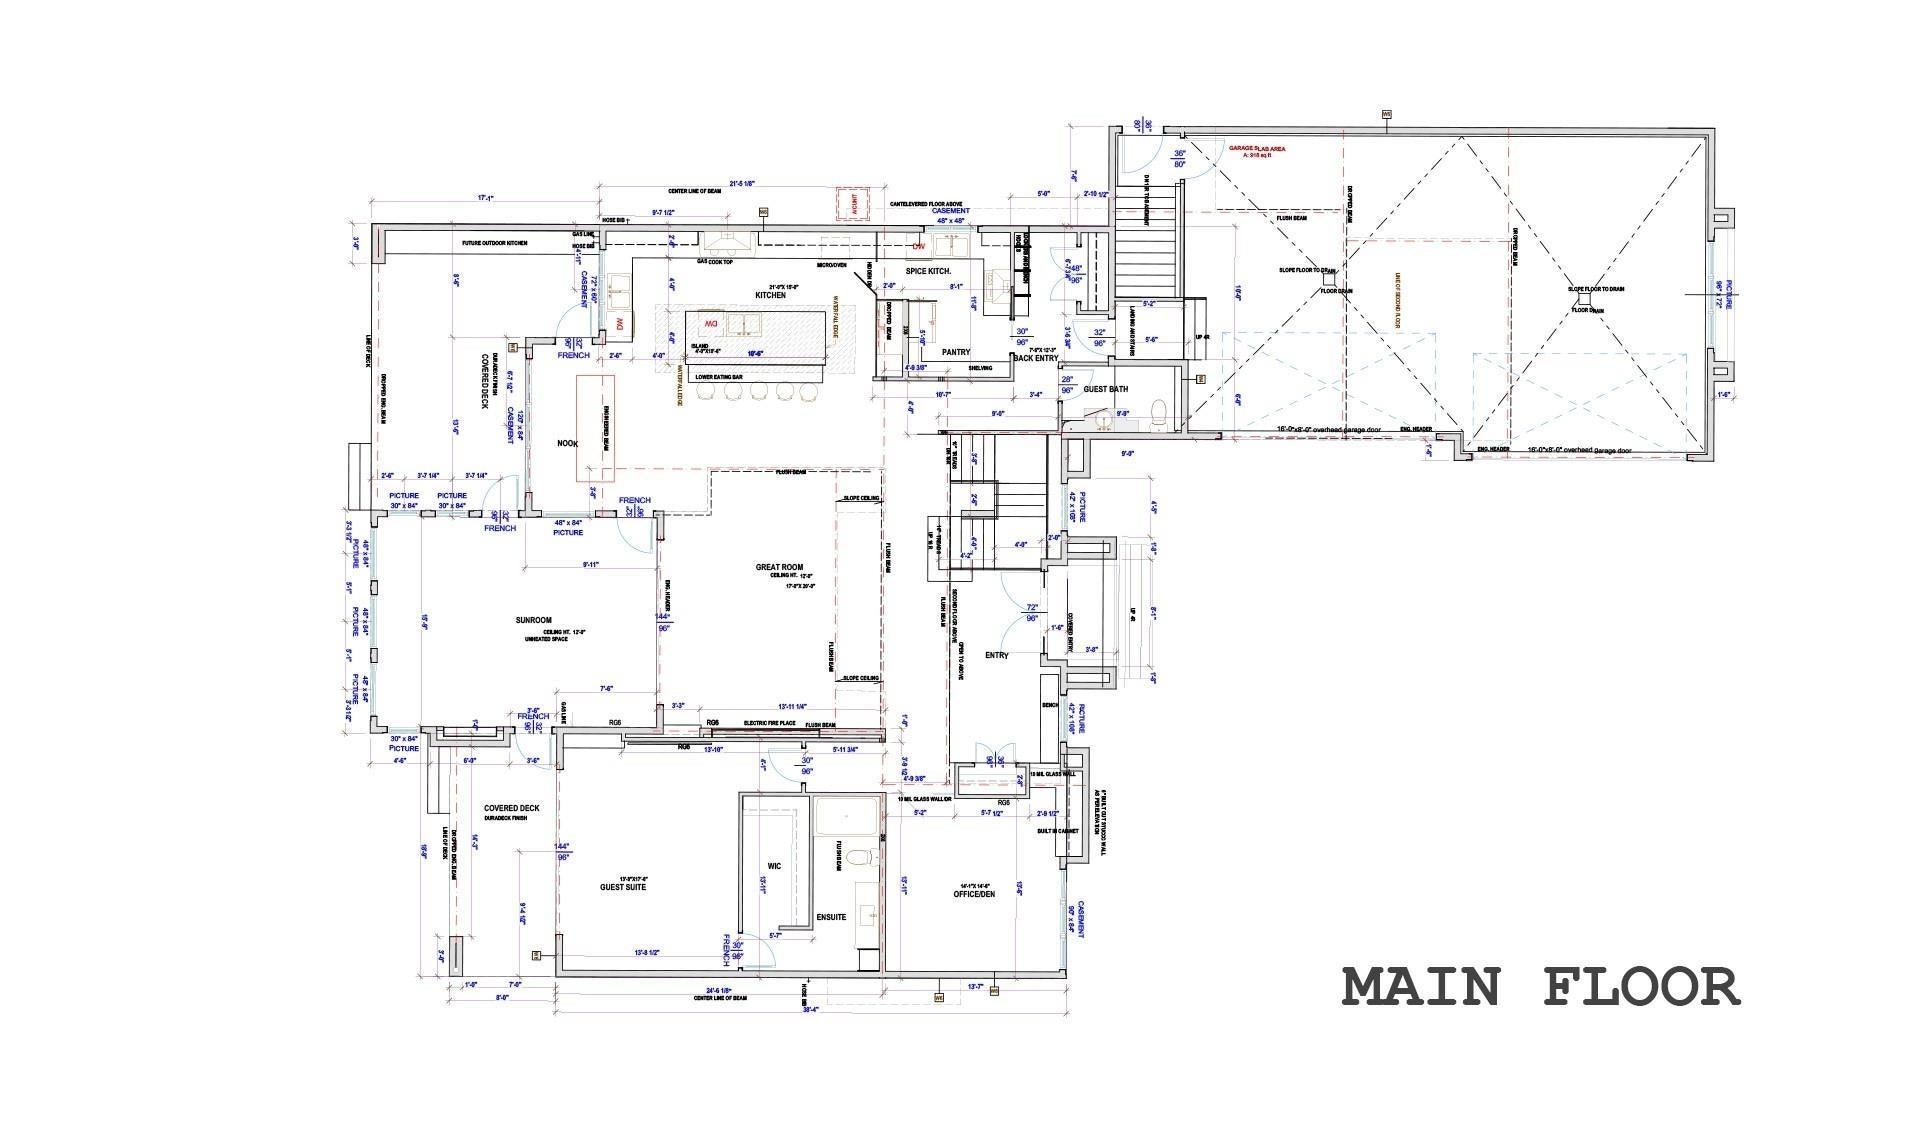
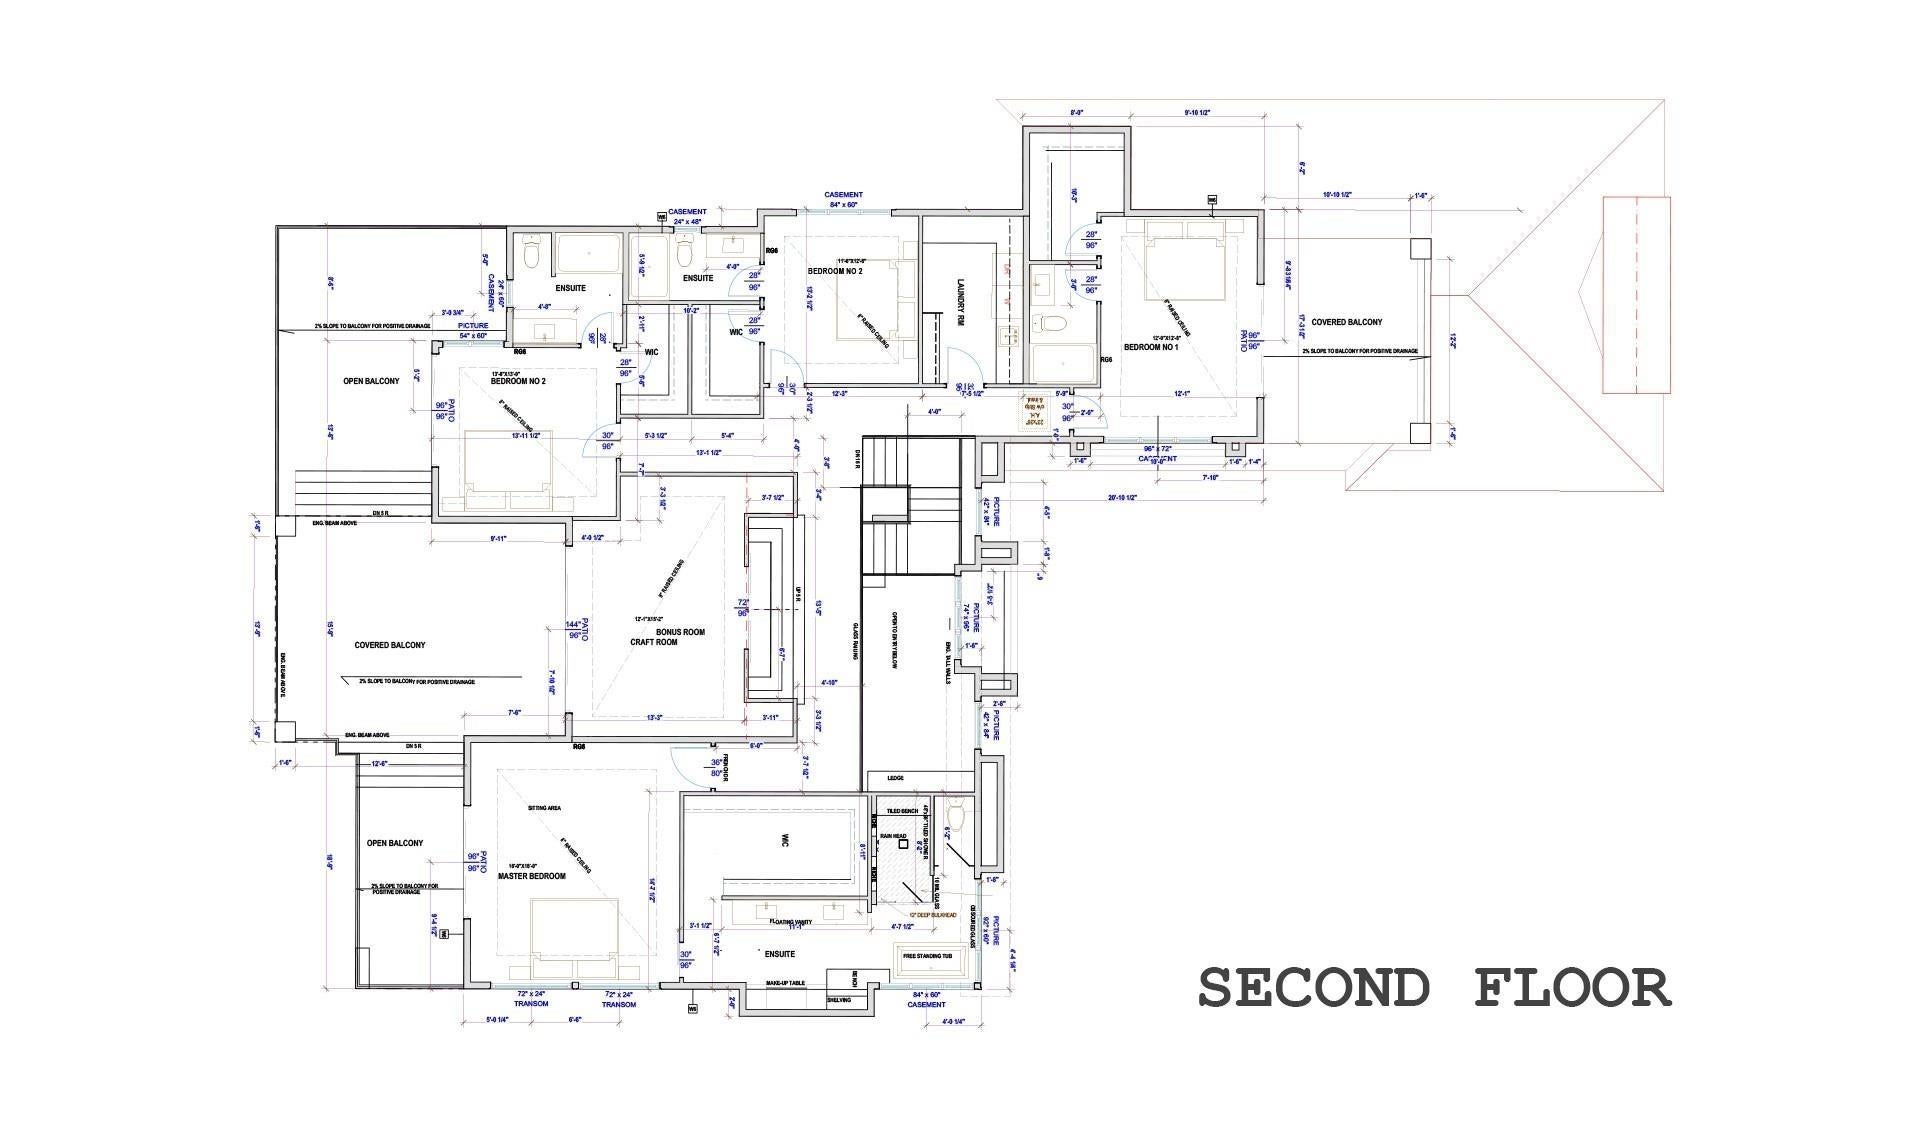
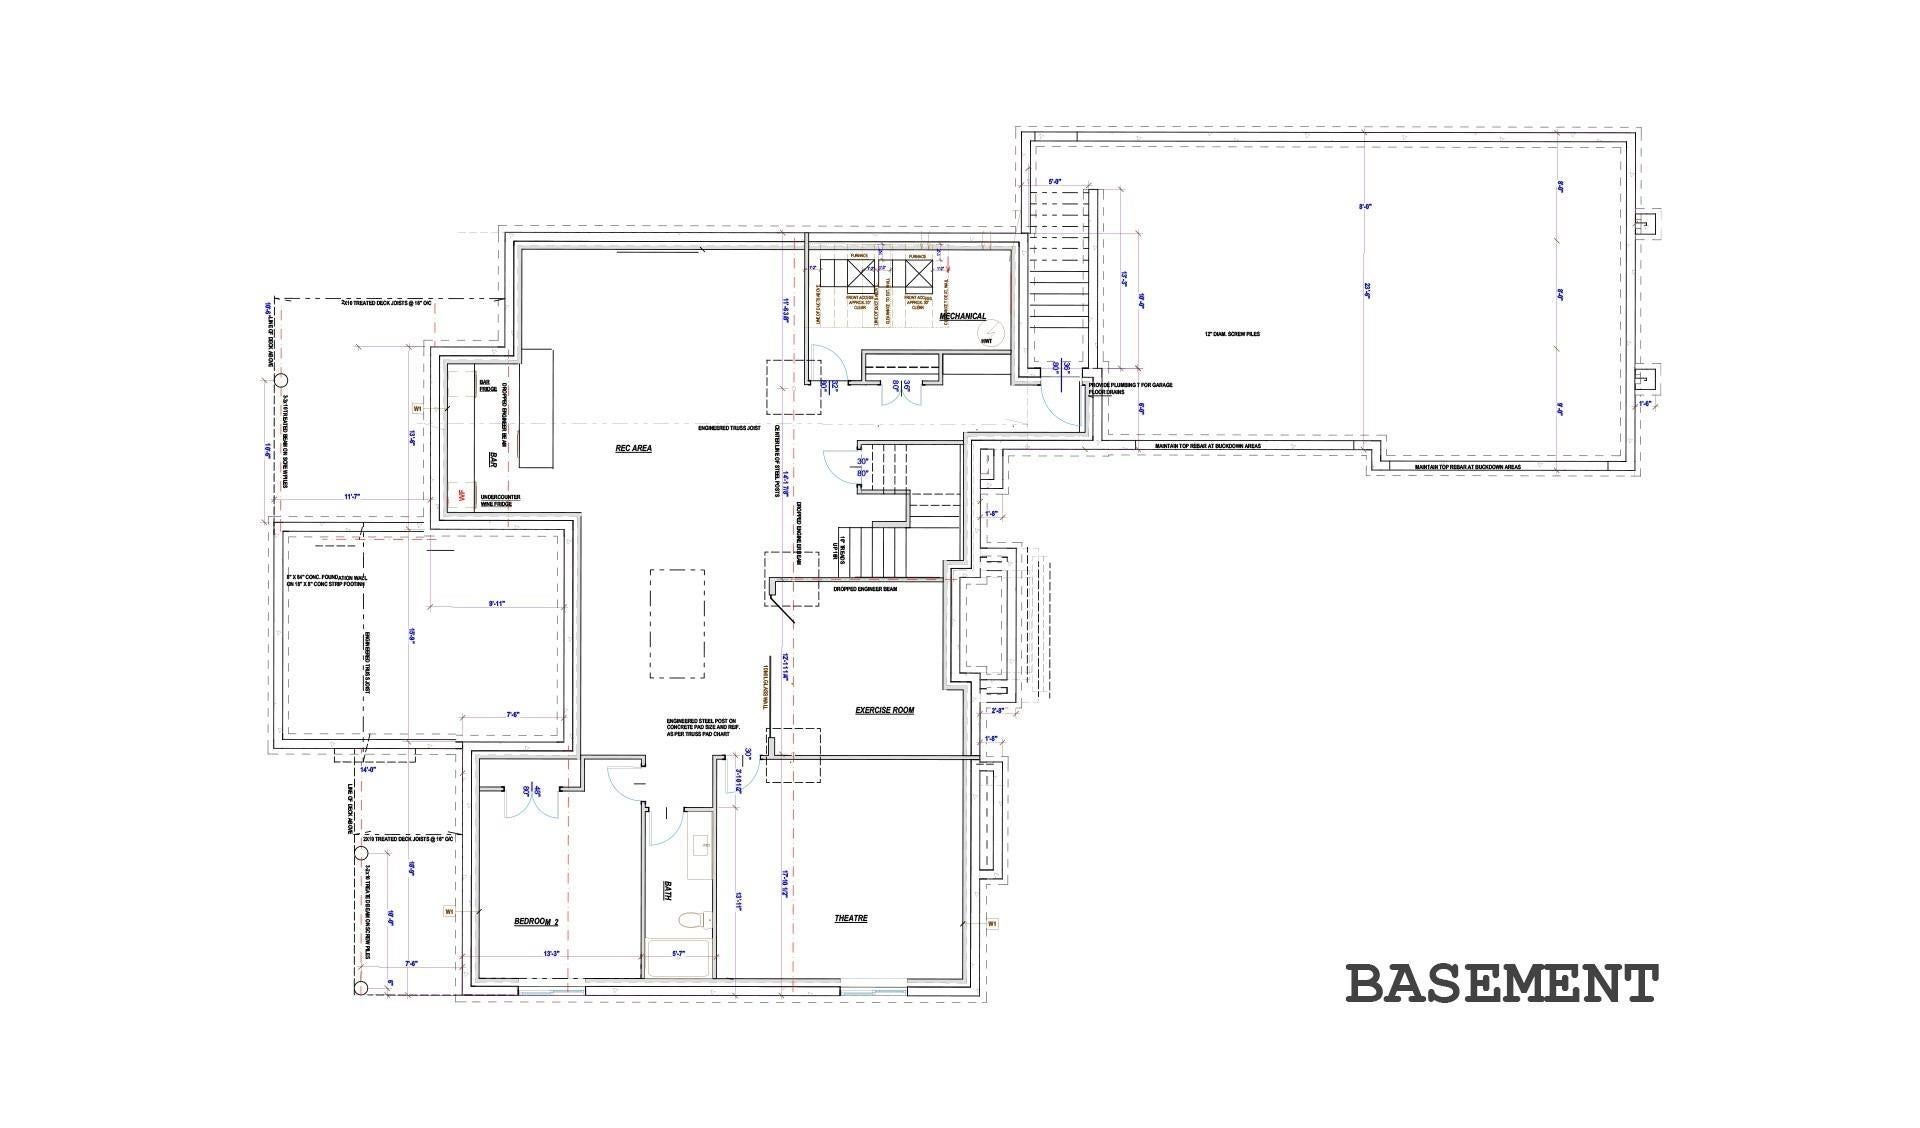
Enter an interest rate to see your estimated monthly payment.Stunning w over 4400 sq ft of living space above ground plus decks, balconies. Outdoor/Indoor quality living is sensational. Amazing bedrooms, sophisticated ensuites - 6 washrooms, 5 Bedrooms - 5 ensuites, Spice Kitchen, Oversized Quad + more Garage. Estate 1 acre, keyhole Cres, City water & sewer., paved only minutes to West Anthony Henday, Spruce Grove. Builder may sell lot. Vaulted 10, 13, & 20 ft ceilings, spectacular great room. Quality Floor to Ceiling Windows feel of nature at hand, outdoors is indoor Estate Setting. Indoor Pool & Beach, options now before construction starts. Ensuites are spa quality, curb less walk in shower, steam shower, all finishing materials are Italian, Spanish, Highest Quality, Kohler Plumbing, smart toilets, top appliances, Abundance of Led Lighting throughout, control 4 smart automation system. The basement can be dev adding more value at reasonable cost. California Closets for Finest of Palatial living. Photos are Renderings & lot. Home construction not started yet
| 4 days ago | Listing updated with changes from the MLS® | |
| 3 months ago | Listing first seen on site |

Listing information is provided by Participants of the REALTORS® Association of Edmonton. IDX information is provided exclusively for personal, non-commercial use, and may not be used for any purpose other than to identify prospective properties consumers may be interested in purchasing. Information is deemed reliable but not guaranteed. Copyright 2026, REALTORS® Association of Edmonton
Last checked 2026-10-26 07:58 PM UTC