


Save
Ask
Tour
Hide
$319,000
35 Days On Site
48 Aspen CrescentSt. Albert, AB T8N 2L8
For Sale|Single Family Residence|Active
4
Beds
3
Total Baths
3
Full Baths
1,227.1
SqFt
$260
/SqFt
1974
Built
Listing courtesy of Sam Elias of RE/MAX Professionals [email protected]
Save
Ask
Tour
Hide
Mortgage Calculator
Monthly Payment (Est.)
$1,455Calculator powered by Showcase IDX, a Constellation1 Company. Copyright ©2026 Information is deemed reliable but not guaranteed.
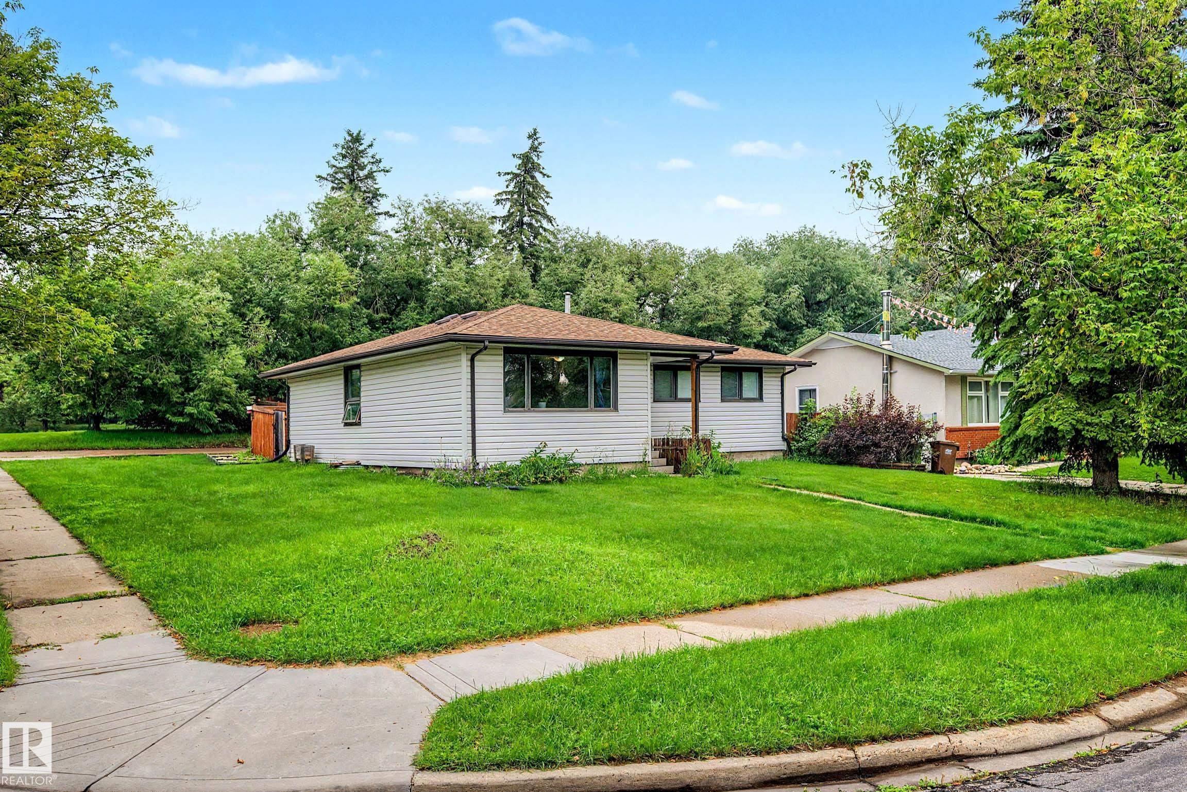
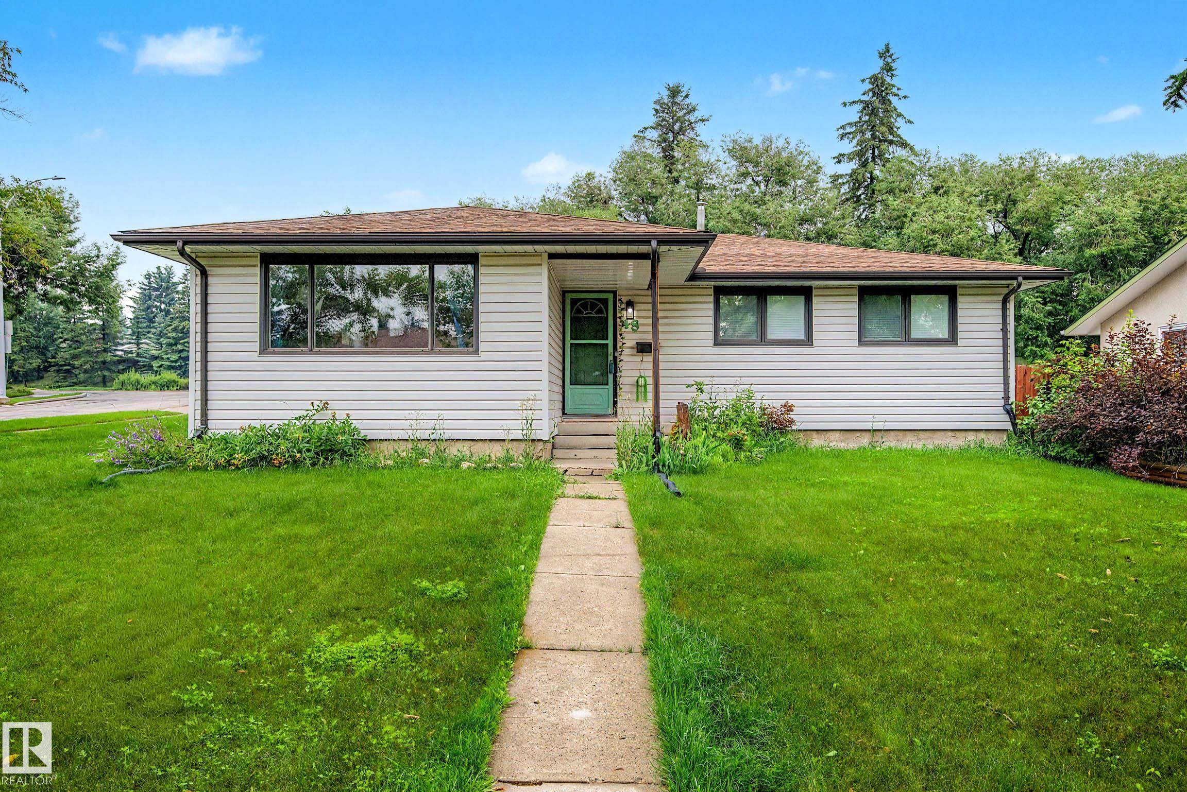
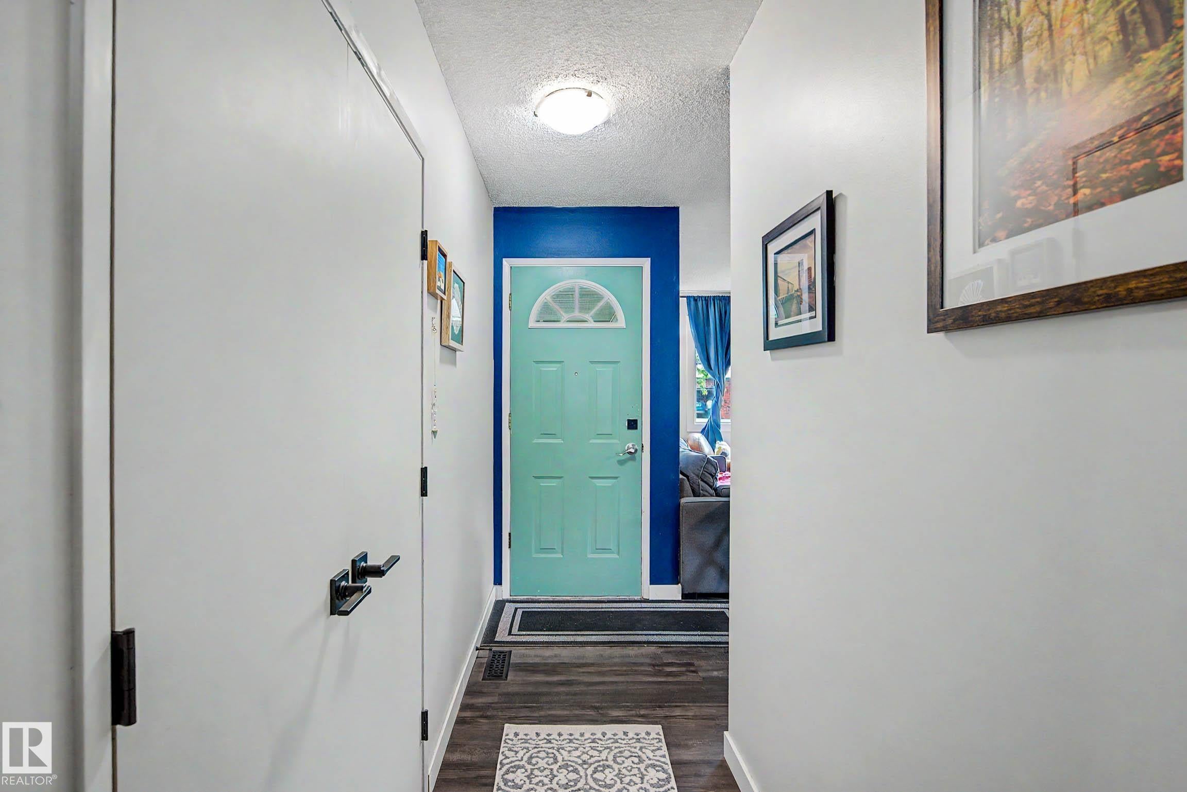
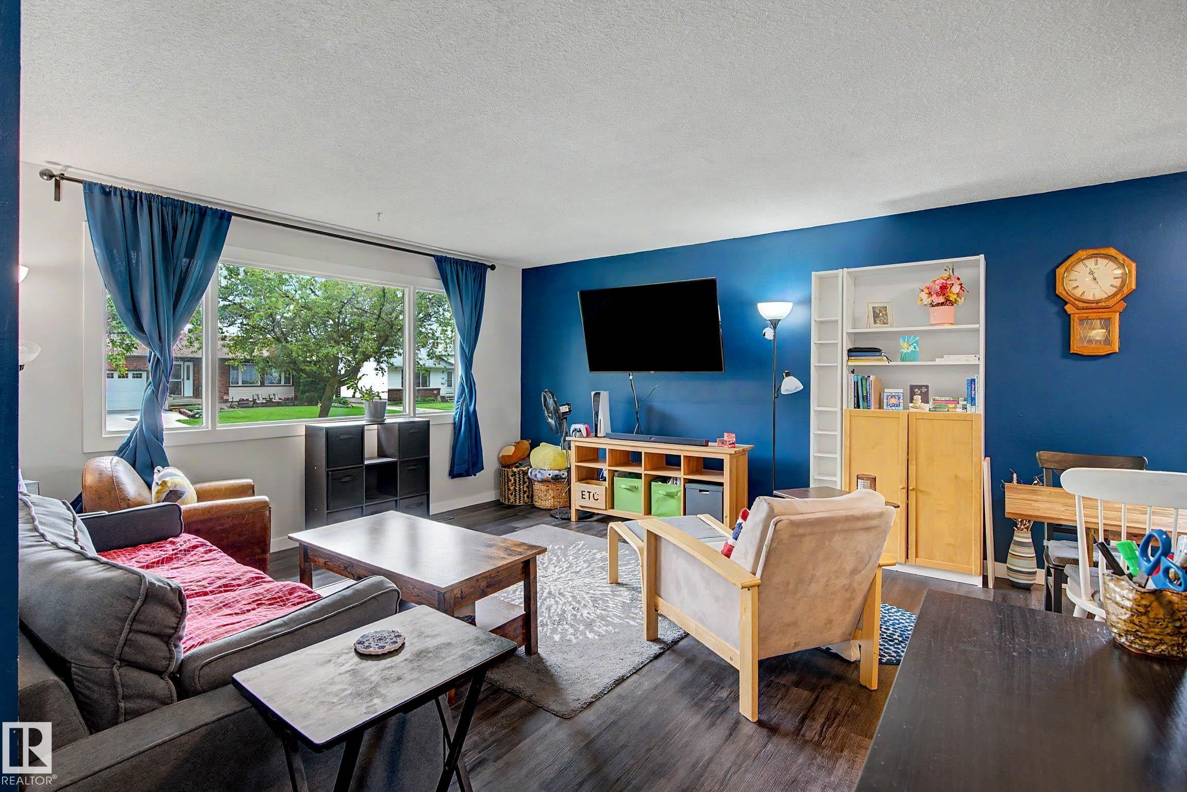
Welcome to this well-located bungalow in Akinsdale, set on a desirable corner lot and offering a fantastic investment opportunity. The home features 4 bedrooms and 3 bathrooms, along with a fully finished basement that provides added living space and flexibility. Whether you’re looking to build your dream home, renovate, or upgrade the existing layout, this property offers endless potential in a mature, established neighborhood. Enjoy convenient access to main roads, shopping, parks, and schools, making it an ideal option for families, investors, or anyone seeking a great location with room to grow. -SOLD AS IS WHERE IS-
Save
Ask
Tour
Hide
Listing Snapshot
Price
$319,000
Days On Site
35 Days
Bedrooms
4
Inside Area (SqFt)
1,227.1 sqft
Total Baths
3
Full Baths
3
Partial Baths
N/A
Lot Size
N/A
Year Built
1974
MLS® Number
E4499122
Status
Active
Property Tax
N/A
Maintenance Fees
N/A
Sq Ft Source
N/A
Friends & Family
Recent Activity
| a week ago | Listing updated with changes from the MLS® | |
| a month ago | Listing first seen on site |
General Features
Direction Faces
South
Foundation
Concrete Perimeter
Parking Spaces
2
Property Sub Type
Single Family Residence
Style
Bungalow
Zoning
Zone 24
Interior Features
Appliances
Electric CooktopRefrigerator
Basement
FullUnfinished
Flooring
Ceramic TileLaminateCarpet
Heating
Natural Gas
Window Features
Window Coverings
Save
Ask
Tour
Hide
Exterior Features
Construction Details
Wood SidingVinyl Siding
Fencing
Fenced
Lot Features
Level
Roof
Asphalt
Windows/Doors
Window Coverings
Community Features
MLS Area
Akinsdale
Township
0292
Listing courtesy of Sam Elias of RE/MAX Professionals [email protected]

Listing information is provided by Participants of the REALTORS® Association of Edmonton. IDX information is provided exclusively for personal, non-commercial use, and may not be used for any purpose other than to identify prospective properties consumers may be interested in purchasing. Information is deemed reliable but not guaranteed. Copyright 2026, REALTORS® Association of Edmonton
Last checked 2026-08-21 07:32 AM UTC
Listing information is provided by Participants of the REALTORS® Association of Edmonton. IDX information is provided exclusively for personal, non-commercial use, and may not be used for any purpose other than to identify prospective properties consumers may be interested in purchasing. Information is deemed reliable but not guaranteed. Copyright 2026, REALTORS® Association of Edmonton
Last checked 2026-08-21 07:32 AM UTC
Neighborhood & Commute
Source: Walkscore
Disclosure: Community information and market data powered by Constellation Data Labs. Information is deemed reliable but not guaranteed.
Save
Ask
Tour
Hide