Save
Ask
Tour
Hide
Share
$435,000
35 Days On Site

37 Sheridan Drive
St. Albert, AB T8N 0J1

For Sale|Single Family Residence|Active
4
Beds
1.5
Total Baths
1
Full Bath
1
Partial Bath
977.05
SqFt
$445
/SqFt
1959
Built
Listing courtesy of Anson Y Cheung of 178 Real Estate Inc. [email protected]
37 Sheridan Drive37 Sheridan Drive37 Sheridan Drive37 Sheridan Drive
Save
Ask
Tour
Hide
Share

Mortgage Calculator

Monthly Payment (Est.)

$1,985
Calculator powered by Showcase IDX, a Constellation1 Company. Copyright ©2026 Information is deemed reliable but not guaranteed.

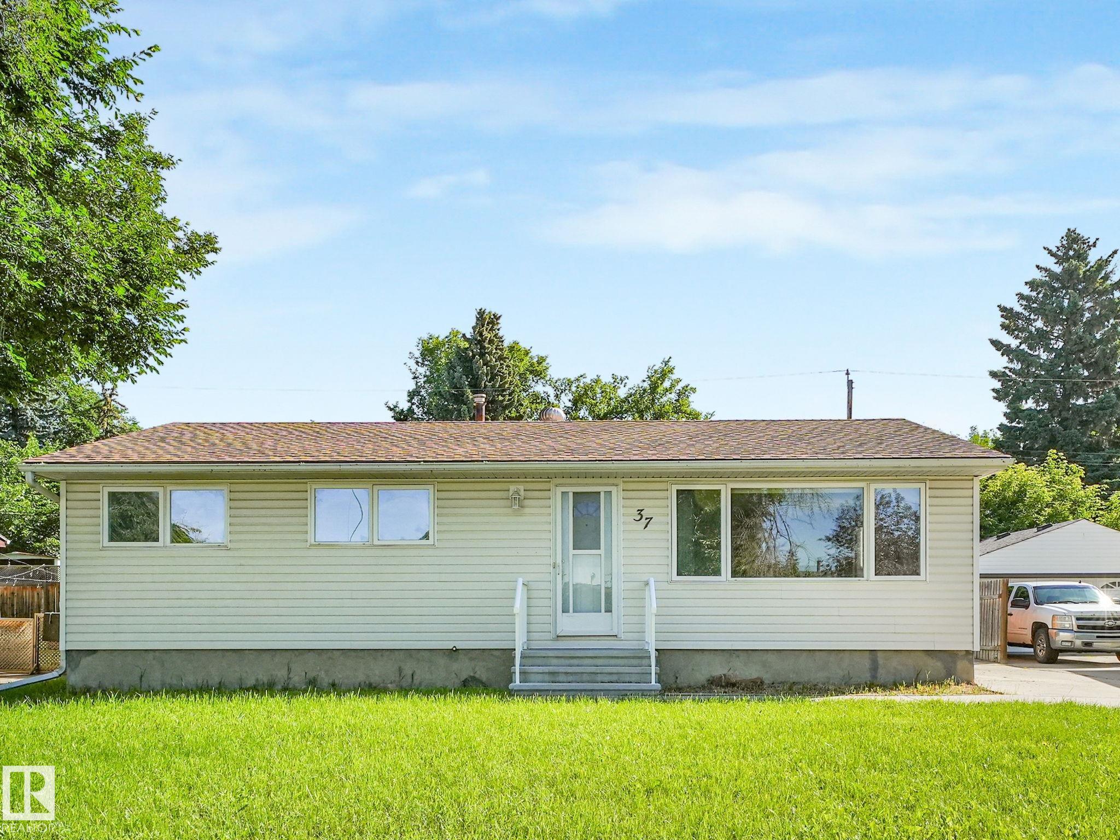
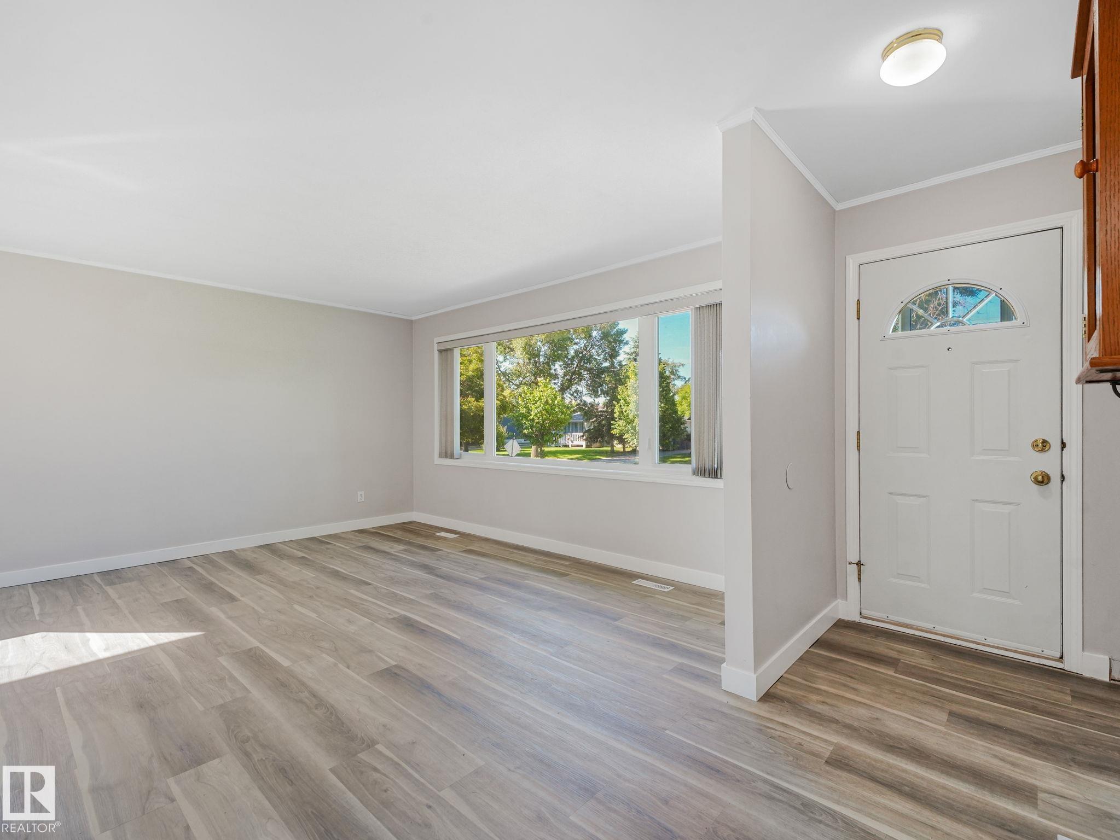
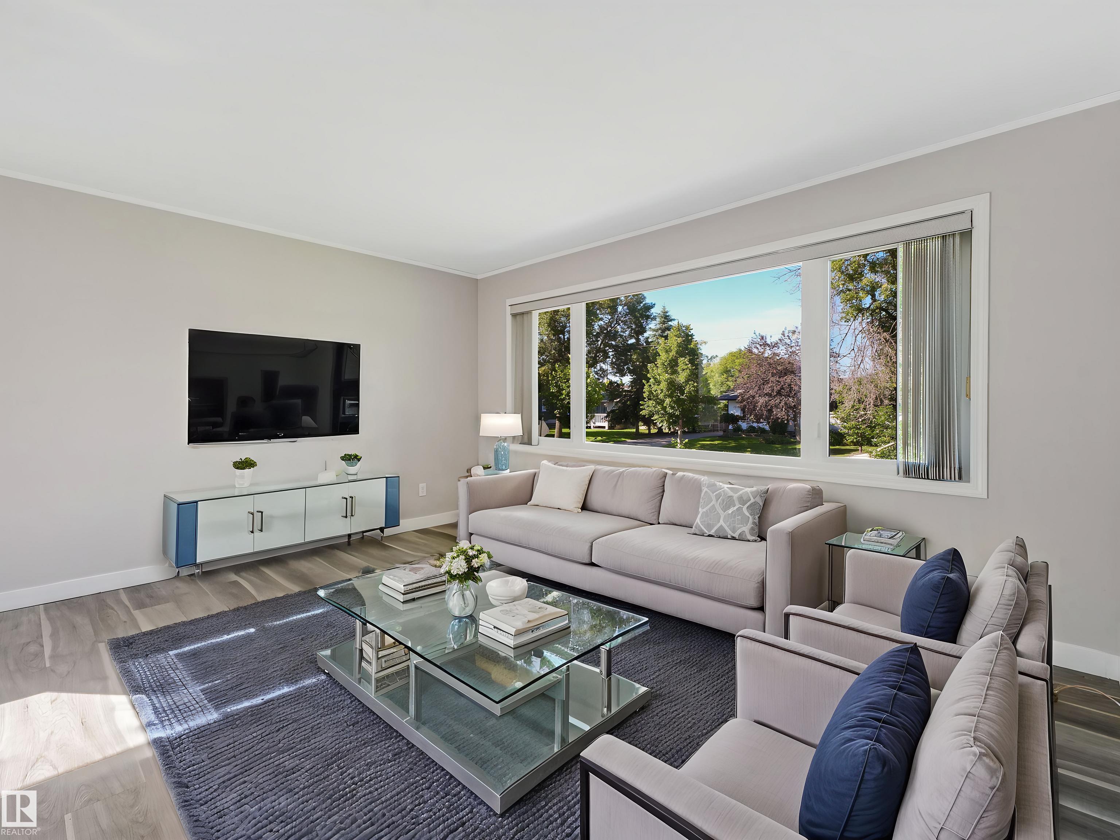
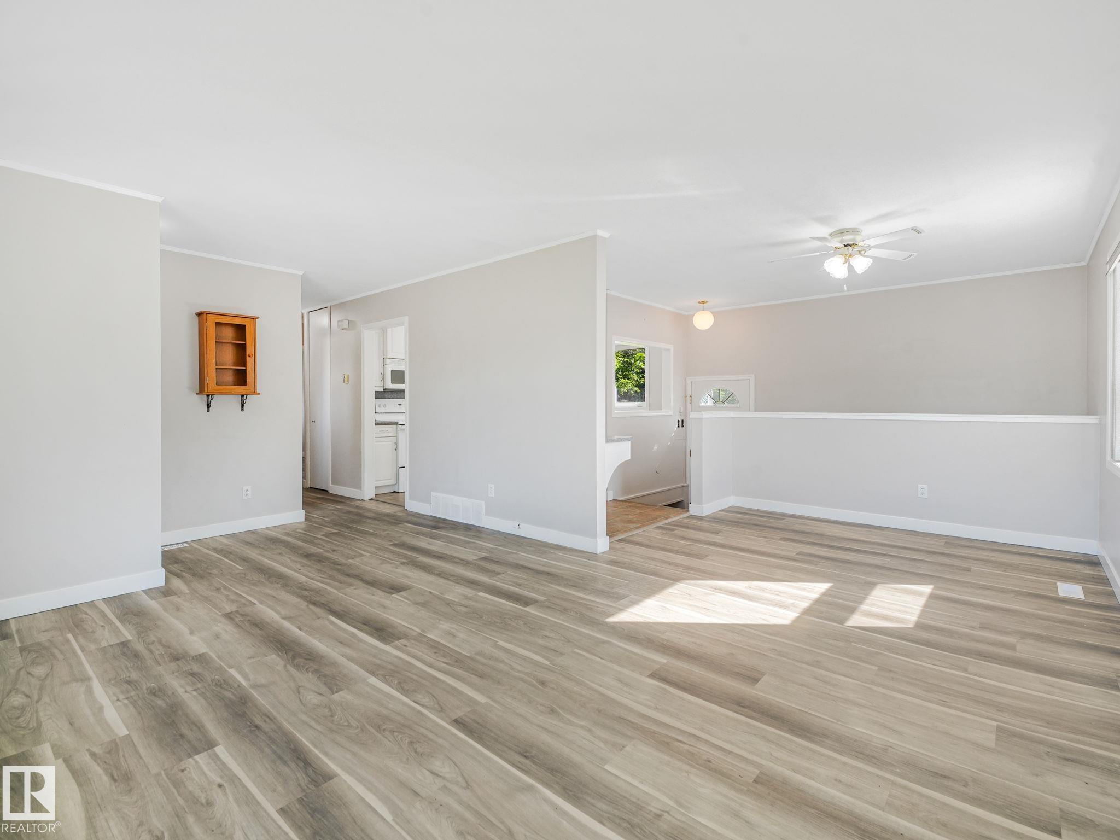
Welcome to this beautifully renovated bungalow nestled on a quiet, tree-lined street, in the heart of sought-after Sturgeon Heights. Offering over 1,600 sq. ft. of developed living space, this inviting home perfectly blends timeless charm with modern updates. The sun-filled west-facing living room features a large bay window, while the renovated kitchen and adjoining dining area create a welcoming space for family dinners and entertaining. The main floor offers 3 bedrooms, while the fully finished basement adds a spacious family room, recreation area with bar, and 2 versatile dens ideal for a home office, gym or hobby rooms. Outside, enjoy the landscaped, fenced backyard with mature trees, an oversized insulated double garage, long driveway, and plenty of patio space. Conviently located close to schools, parks, shopping, trails, and transit, this move-in-ready home is one you'll be proud to call your own. Locatded in one of St.Alberts most beloved communities, you're really going to love this one!

Save
Ask
Tour
Hide
Share
Listing Snapshot
Price 
$435,000
Days On Site 
35 Days
Bedrooms 
4
Inside Area (SqFt) 
977.05 sqft
Total Baths 
1.5
Full Baths 
1
Partial Baths 
1
Lot Size 
N/A
Year Built 
1959
MLS® Number 
E4499017
Status 
Active
Property Tax 
N/A
Maintenance Fees 
N/A
Sq Ft Source 
N/A
Friends & Family
Recent Activity
3 weeks agoListing updated with changes from the MLS®
3 weeks agoStatus changed to Active
a month agoListing first seen on site
General Features
Direction Faces 
Southwest
Foundation 
Concrete Perimeter
Garage 
Yes
Garage Spaces 
2
Parking 
Detached
Property Sub Type 
Single Family Residence
Style 
Bungalow
Zoning 
Zone 24
Interior Features
Appliances 
Electric CooktopDryerRefrigeratorWasher
Basement 
FullFinished
Flooring 
Ceramic TileCarpet
Heating 
Natural Gas
Save
Ask
Tour
Hide
Share
Exterior Features
Construction Details 
Wood SidingVinyl Siding
Lot Features 
Landscaped
Patio And Porch 
Patio
Roof 
Asphalt
Community Features
MLS Area 
Sturgeon Heights
Township 
0292
Schools
School District
Unknown
Elementary School
Leo Nickerson Elementary
Middle School
William D Cuts School
High School
Bellerose Composite
Listing courtesy of Anson Y Cheung of 178 Real Estate Inc. [email protected]

Listing information is provided by Participants of the REALTORS® Association of Edmonton. IDX information is provided exclusively for personal, non-commercial use, and may not be used for any purpose other than to identify prospective properties consumers may be interested in purchasing. Information is deemed reliable but not guaranteed. Copyright 2026, REALTORS® Association of Edmonton
Last checked 2026-08-20 05:22 AM UTC

Neighborhood & Commute
Source: Walkscore
Disclosure: Community information and market data powered by Constellation Data Labs. Information is deemed reliable but not guaranteed.
Save
Ask
Tour
Hide
Share