Save
Ask
Tour
Hide
Share
$859,999
36 Days On Site

53509 HWY 43 9
Rural Lac Ste. Anne County, AB T0E 1V0
For Sale|Single Family Residence|Active
3
Beds
2
Total Baths
2
Full Baths
1,592
SqFt
$540
/SqFt
2026
Built
Listing courtesy of Dan J Kiryluk of Royal LePage Noralta Real Estate [email protected]
53509 HWY 43 953509 HWY 43 953509 HWY 43 953509 HWY 43 9
Save
Ask
Tour
Hide
Share

Mortgage Calculator

Monthly Payment (Est.)

$3,924
Calculator powered by Showcase IDX, a Constellation1 Company. Copyright ©2026 Information is deemed reliable but not guaranteed.

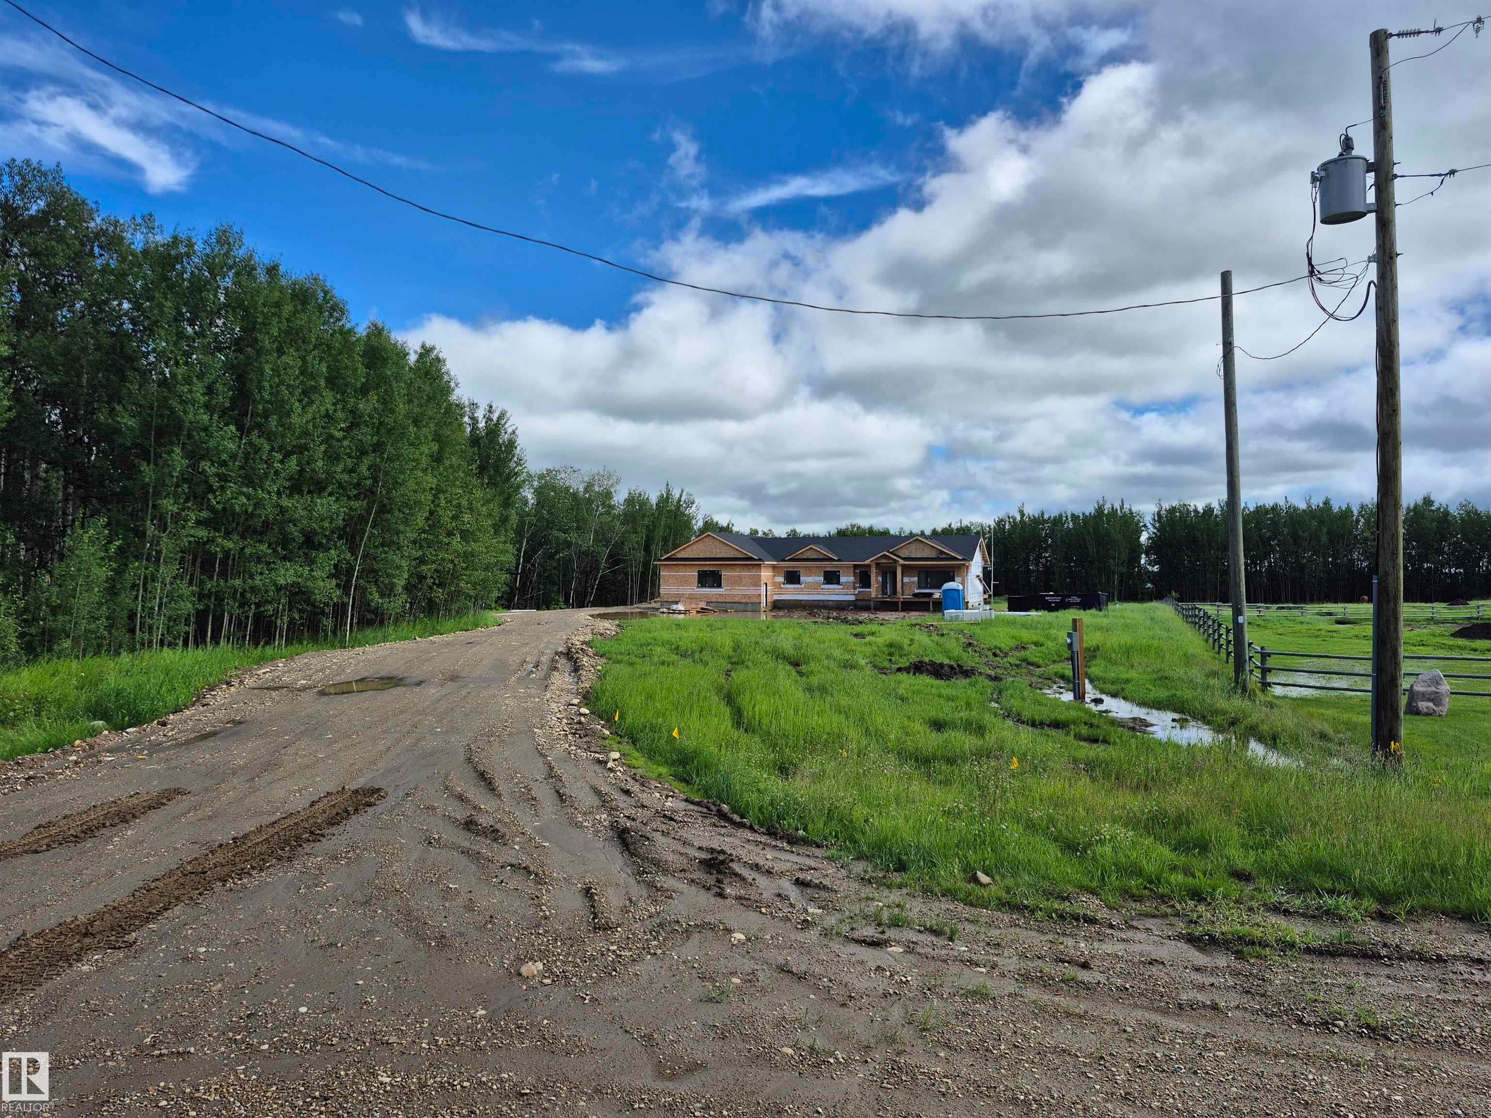
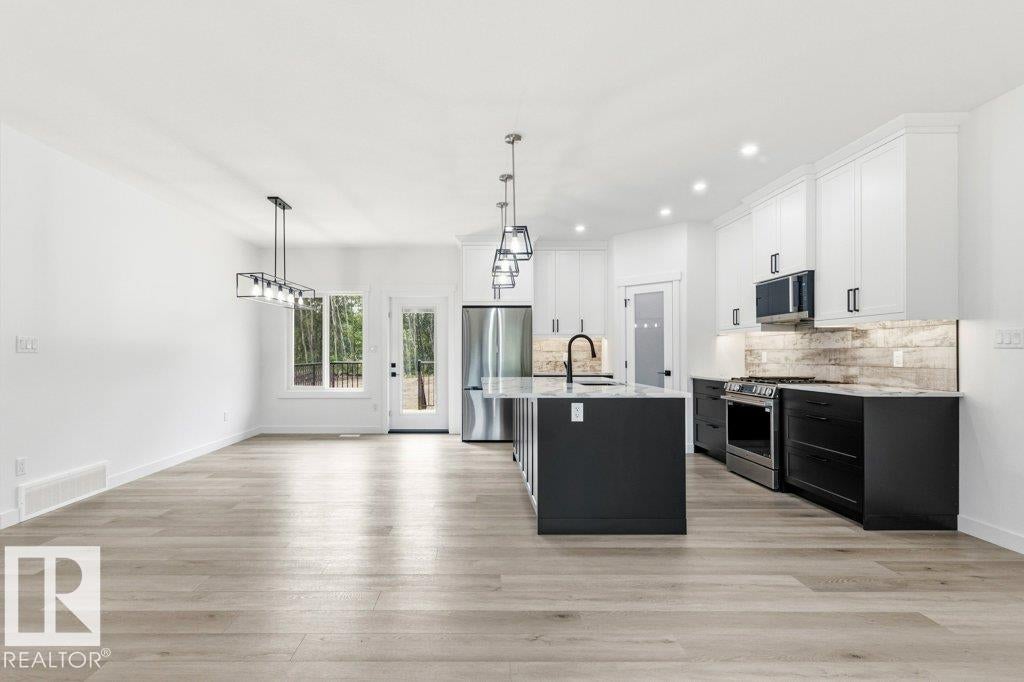
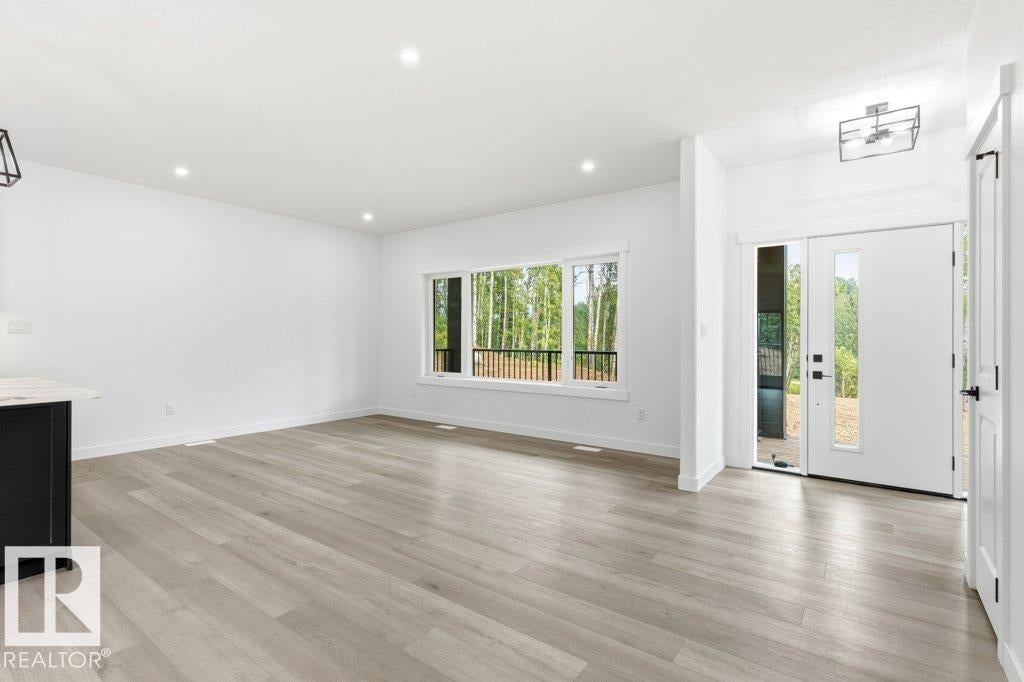
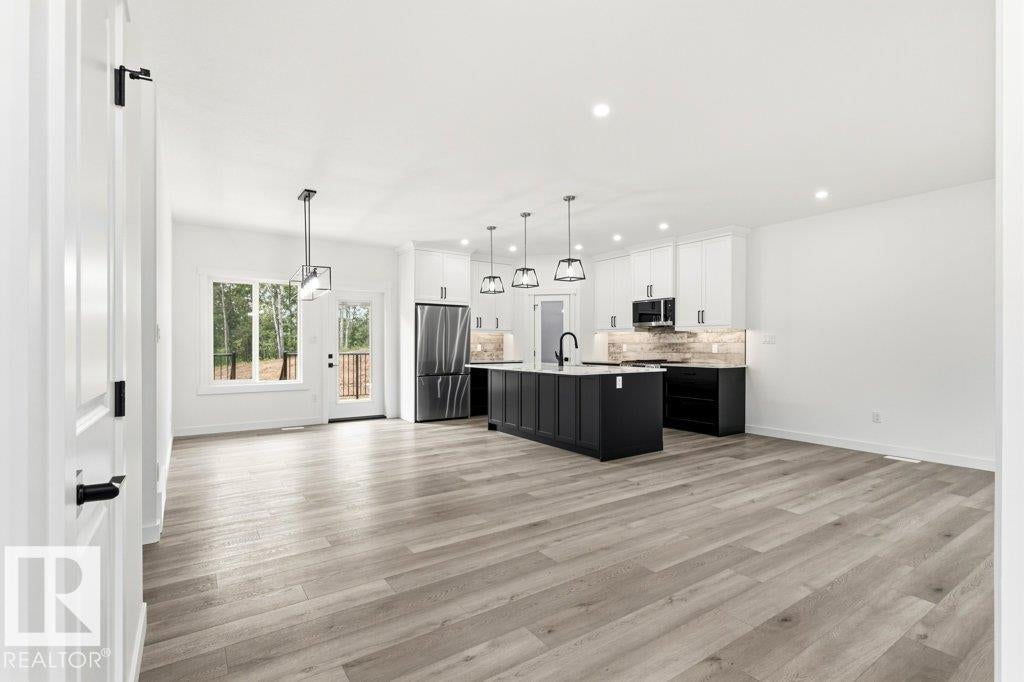
GIANT 5.19 ACRE PRIVATE LOT WITH SE FACING BACKYARD! BRAND NEW BUNGALOW! MASSIVE 44X30' TRIPLE GARAGE! AVAILABLE FOR SEPTEMBER POSSESSION! INCREDIBLE! WELCOME TO 9 53509 HWY 43. THIS NEW BUILD HAS 1,592 SQ FT OF MAIN FLOOR LIVING SPACE, AN UNFINISHED BASEMENT, 3 BEDROOMS AND 2 BATHS. THE OPEN KITCHEN HAS SOFT CLOSE CABINETRY, GRANITE COUNTERTOPS, "SOFT-PEARL" VINYL FLOORS, A WATERED ISLAND WITH SINGLE LEVEL EATING BAR, TILE BACKSPLASH, AND A CORNER PANTRY. DINING NOOK IS OPEN CONCEPT WITH EXTERIOR DECK ACCESS. LIVING ROOM IS SPACIOUS. PRIMARY BEDROOM IS KING-SIZED WITH OVER-SIZED WALK-IN CLOSET. ENSUITE HAS DOUBLE SINKS AND A DOUBLE SHOWER. HOME HAS 2 ADDITIONAL MAIN FLOOR BEDROOMS AND A FULL BATH. GARAGE MUDROOM IS SPACIOUS. HOME HAS MAIN FLOOR LAUNDRY. HOME HAS FULL WARRANTY, 44X30' HEATED/INSULATED GARAGE. INCLUDED IS A REAR DECK WITH RAILING. LANDSCAPING TO ROUGH GRADE. DRILLED WELL AND SEPTIC TANK AND FIELD. LOT IS IN A CUL DE SAC WITH NO THROUGH TRAFFIC. PROPERTY IS 23KM FROM STONY PLAIN.

Save
Ask
Tour
Hide
Share
Listing Snapshot
Price 
$859,999
Days On Site 
36 Days
Bedrooms 
3
Inside Area (SqFt) 
1,592 sqft
Total Baths 
2
Full Baths 
2
Partial Baths 
N/A
Lot Size 
5.19 Acres
Year Built 
2026
MLS® Number 
E4498532
Status 
Active
Property Tax 
N/A
Maintenance Fees 
N/A
Sq Ft Source 
N/A
Friends & Family
Recent Activity
2 weeks agoListing updated with changes from the MLS®
2 weeks agoStatus changed to Active
a month agoListing first seen on site
General Features
Acres 
5.19
Foundation 
Concrete Perimeter
Garage 
Yes
Garage Spaces 
2
Parking 
Garage Door OpenerGravelAttached
Property Sub Type 
Single Family Residence
Sewer 
Septic Tank
Style 
Bungalow
Water Source 
PrivateWell
Zoning 
Zone 70
Interior Features
Appliances 
Gas Water HeaterDryerElectric CooktopWasherDishwasherRefrigerator
Basement 
Exterior EntryFullUnfinished
Fireplace 
Yes
Flooring 
CarpetVinyl
Heating 
Natural Gas
Save
Ask
Tour
Hide
Share
Exterior Features
Construction Details 
StoneVinyl SidingWood Siding
Lot Features 
LevelOn Golf CourseIrregular LotLandscaped
Patio And Porch 
Deck
Community Features
MLS Area 
Stony Ridge Estates
Roads 
Gravel
Township 
9193
Listing courtesy of Dan J Kiryluk of Royal LePage Noralta Real Estate [email protected]

Listing information is provided by Participants of the REALTORS® Association of Edmonton. IDX information is provided exclusively for personal, non-commercial use, and may not be used for any purpose other than to identify prospective properties consumers may be interested in purchasing. Information is deemed reliable but not guaranteed. Copyright 2026, REALTORS® Association of Edmonton
Last checked 2026-08-19 03:50 AM UTC

Neighborhood & Commute
Source: Walkscore
Disclosure: Community information and market data powered by Constellation Data Labs. Information is deemed reliable but not guaranteed.
Save
Ask
Tour
Hide
Share