Save
Ask
Tour
Hide
Share
$499,900
37 Days On Site

54207 RGE ROAD 52
Rural Lac Ste. Anne County, AB T0E 0L0
For Sale|Single Family Residence|Active
3
Beds
2.5
Total Baths
2
Full Baths
1
Partial Bath
1,097.93
SqFt
$455
/SqFt
1977
Built
Listing courtesy of Charlene E Anderson of RE/MAX Real Estate [email protected]
54207 RGE ROAD 5254207 RGE ROAD 5254207 RGE ROAD 5254207 RGE ROAD 52
Save
Ask
Tour
Hide
Share

Mortgage Calculator

Monthly Payment (Est.)

$2,281
Calculator powered by Showcase IDX, a Constellation1 Company. Copyright ©2026 Information is deemed reliable but not guaranteed.

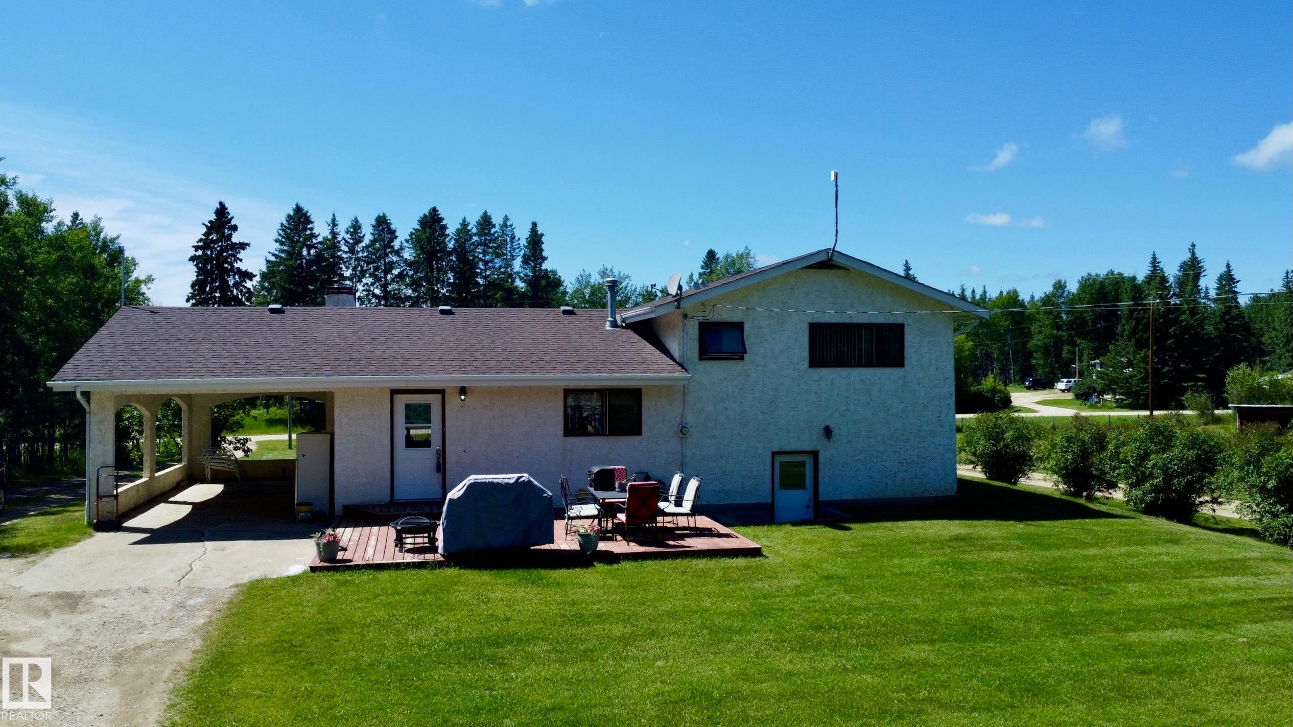
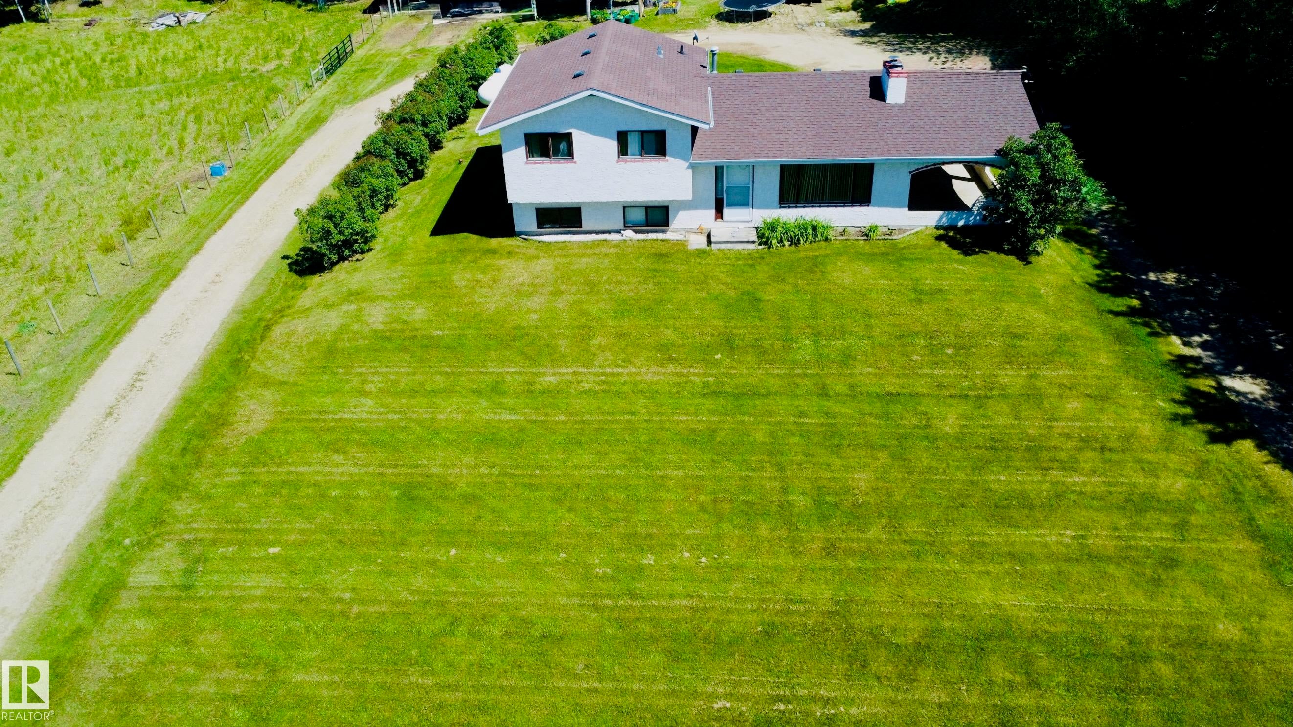
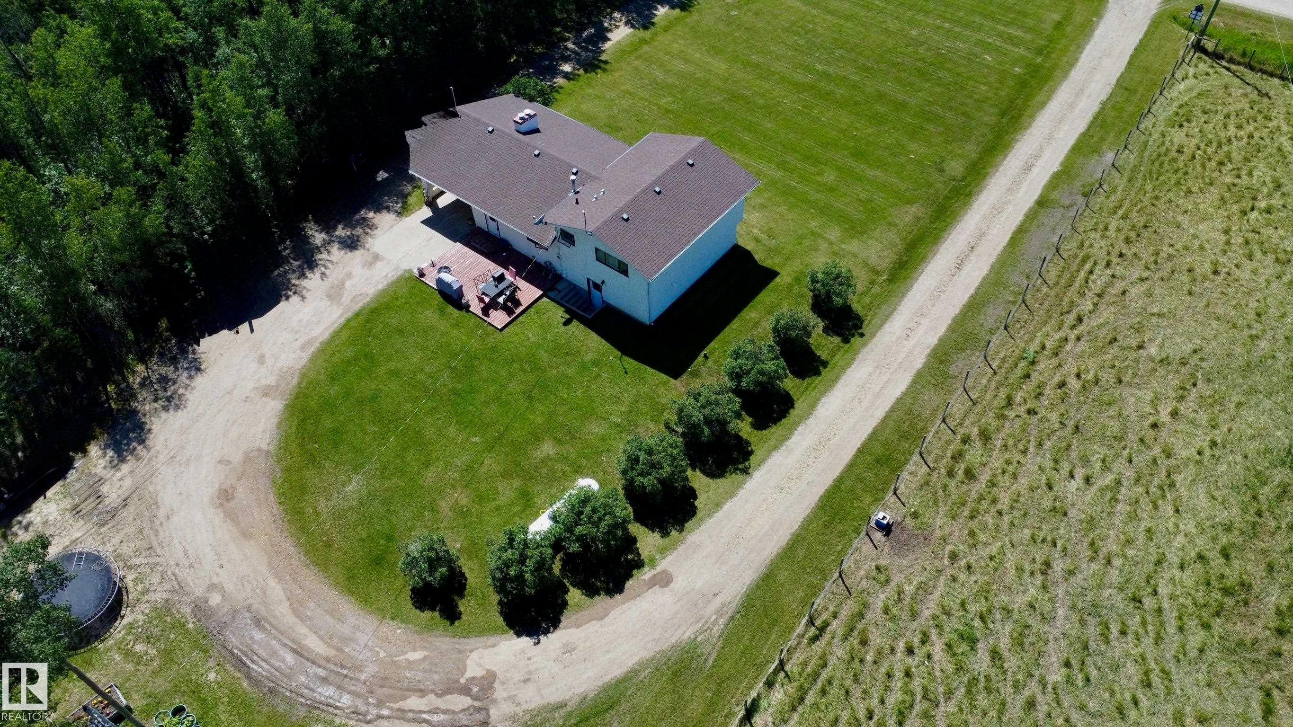
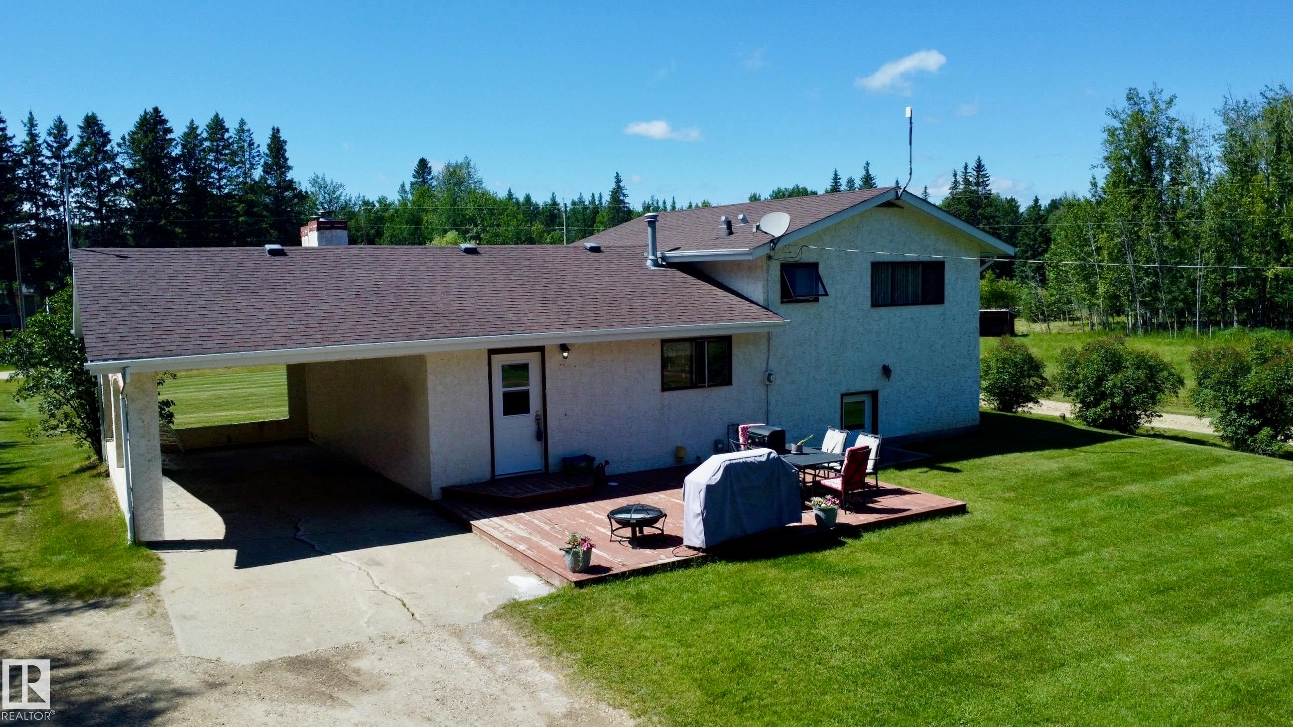
Country living with convenience! Welcome to this beautifully maintained 2-acre property, located out of subdivision and packed with features. Enjoy a landscaped yard with ample parking, a drive-around driveway, a fenced area for a few livestock, and direct access to hundreds of kilometres of snowmobile trails. Just 4 minutes from Isle Lake, this property also features a 220V-powered workshop, is conveniently located just off the highway, less than an hour from the city, and even receives Amazon deliveries right to your door! Inside, the 2,000 sq. ft. 4-level split offers 3 bedrooms, 2.5 bathrooms, and a bright, open-concept kitchen and living room with space for the whole family. Start your mornings on the east-facing deck and enjoy the convenience of the attached single carport. This is the perfect blend of rural living and modern convenience!

Save
Ask
Tour
Hide
Share
Listing Snapshot
Price 
$499,900
Days On Site 
37 Days
Bedrooms 
3
Inside Area (SqFt) 
1,097.93 sqft
Total Baths 
2.5
Full Baths 
2
Partial Baths 
1
Lot Size 
2 Acres
Year Built 
1977
MLS® Number 
E4498481
Status 
Active
Property Tax 
N/A
Maintenance Fees 
N/A
Sq Ft Source 
N/A
Friends & Family
Recent Activity
3 weeks agoListing updated with changes from the MLS®
a month agoListing first seen on site
General Features
Acres 
2
Foundation 
Concrete Perimeter
Parking 
OversizedGravel
Property Sub Type 
Single Family Residence
Sewer 
Septic Tank
Style 
4 Level Split
Water Source 
PrivateWell
Zoning 
Zone 70
Interior Features
Appliances 
DryerElectric CooktopWasherDishwasherMicrowaveRefrigerator
Basement 
Exterior EntryPartialFinished
Fireplace 
Yes
Fireplace Features 
Wood Burning
Flooring 
CarpetLaminate
Heating 
Fireplace InsertPropane
Window Features 
Window Coverings
Save
Ask
Tour
Hide
Share
Exterior Features
Construction Details 
Wood Siding
Fencing 
Cross Fenced
Lot Features 
On Golf CourseLevelLandscaped
Other Structures 
Shed(s)
Patio And Porch 
Deck
Windows/Doors 
Window Coverings
Community Features
MLS Area 
None
Roads 
Gravel
Township 
9193
Listing courtesy of Charlene E Anderson of RE/MAX Real Estate [email protected]

Listing information is provided by Participants of the REALTORS® Association of Edmonton. IDX information is provided exclusively for personal, non-commercial use, and may not be used for any purpose other than to identify prospective properties consumers may be interested in purchasing. Information is deemed reliable but not guaranteed. Copyright 2026, REALTORS® Association of Edmonton
Last checked 2026-08-19 03:44 AM UTC

Neighborhood & Commute
Source: Walkscore
Disclosure: Community information and market data powered by Constellation Data Labs. Information is deemed reliable but not guaranteed.
Save
Ask
Tour
Hide
Share