Save
Ask
Tour
Hide
Share
$509,900
40 Days On Site

49 PINERIDGE Crescent
St. Albert, AB T8N 4P6

For Sale|Single Family Residence|Active
4
Beds
3
Total Baths
2
Full Baths
2
Partial Baths
2,195.86
SqFt
$232
/SqFt
1980
Built
Listing courtesy of Stefani F Schell of RE/MAX Elite [email protected]
49 PINERIDGE Crescent49 PINERIDGE Crescent49 PINERIDGE Crescent49 PINERIDGE Crescent
Save
Ask
Tour
Hide
Share

Mortgage Calculator

Monthly Payment (Est.)

$2,326
Calculator powered by Showcase IDX, a Constellation1 Company. Copyright ©2026 Information is deemed reliable but not guaranteed.

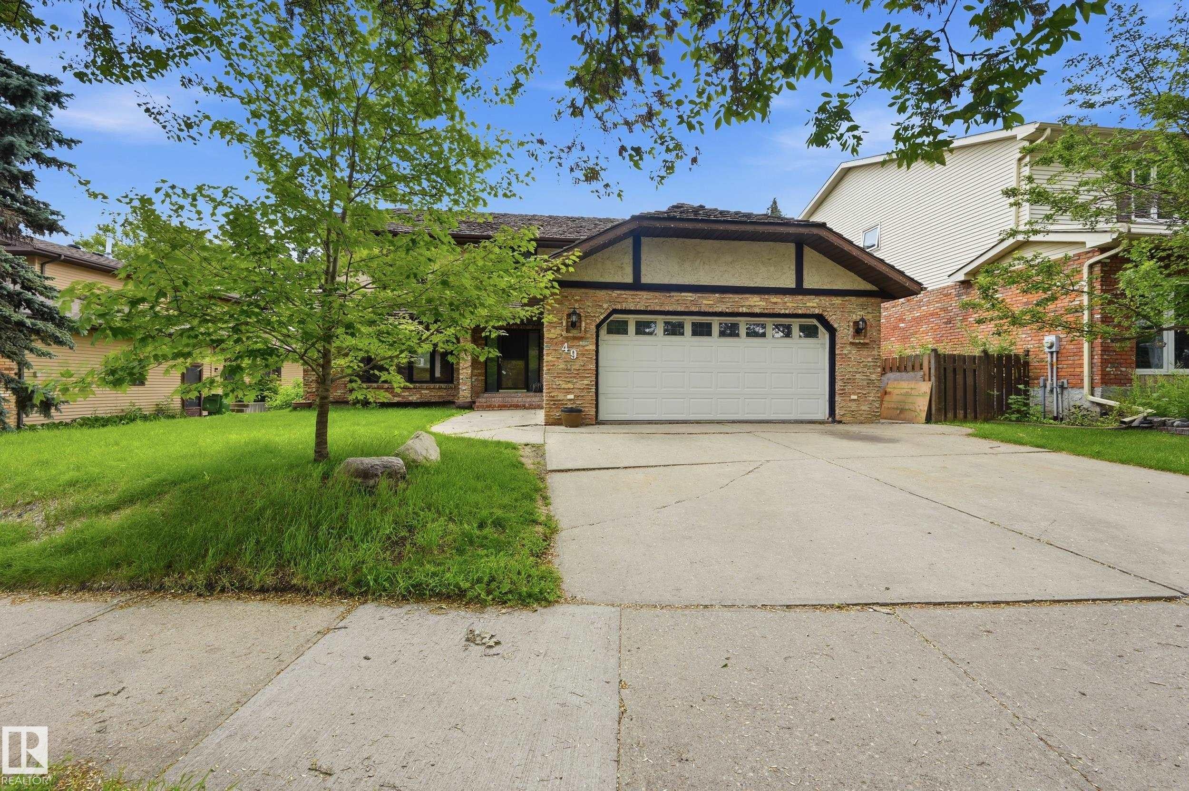
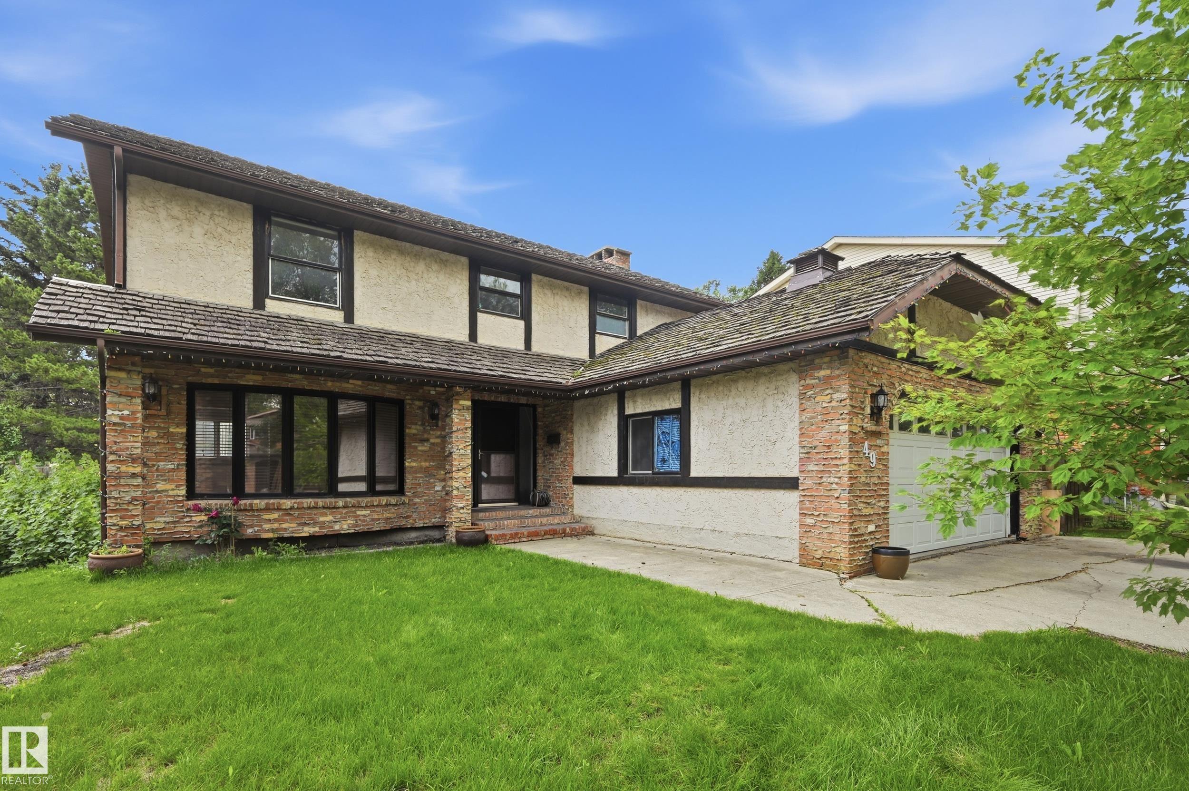
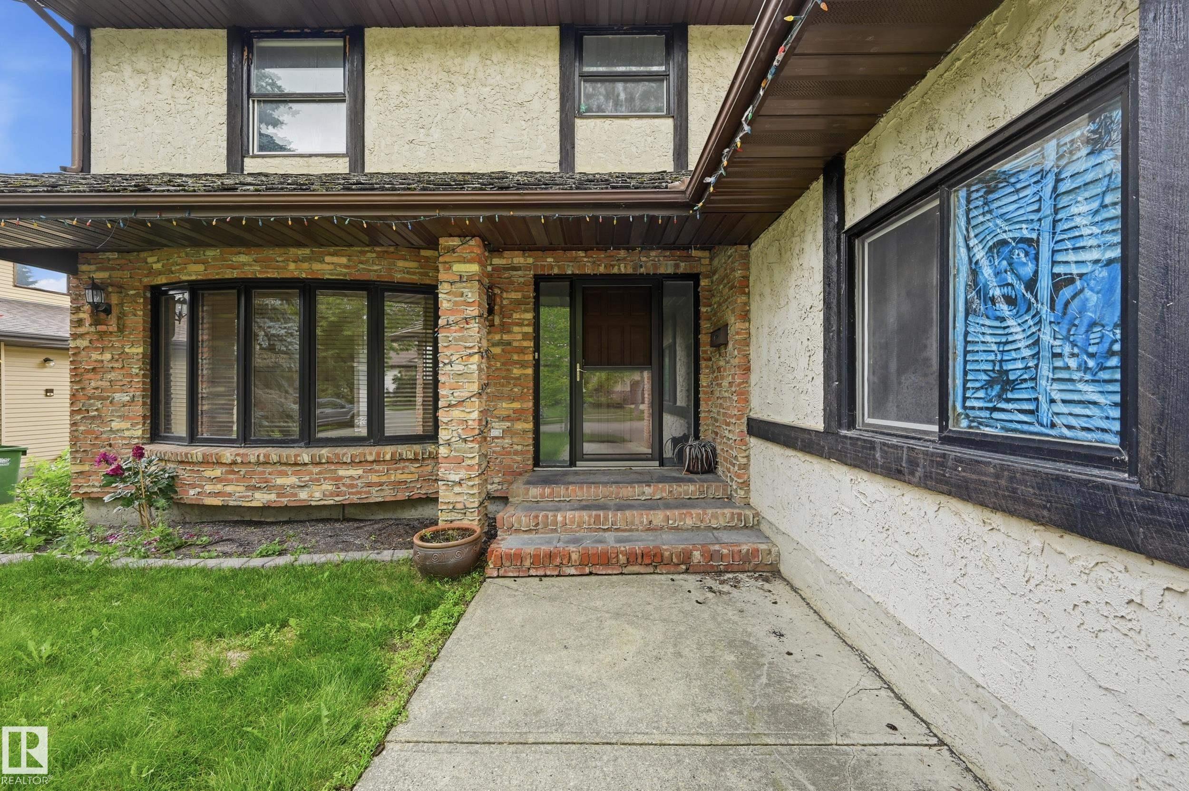
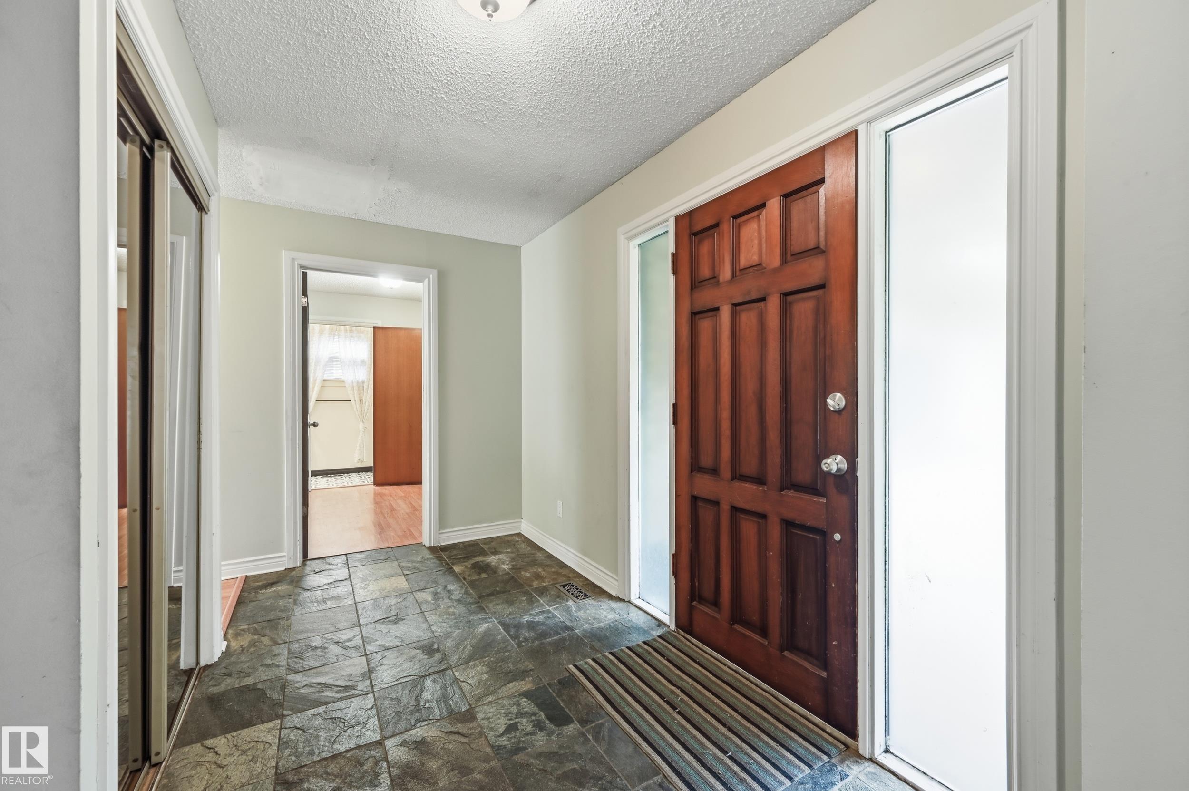
PRIME ST. ALBERT LOCATION!!! Located on a quiet crescent in the heart of Pineview, this home is loaded with potential. The main floor features a formal living room w/ bay window, formal dining space & open kitchen w/ dining nook & family room along the back of the home. A good sized mudroom off the double attached garage & 2 pce bathroom w/ modern tile floors complete this main level. Upstairs hosts a 4pce main bathroom & 4 LARGE BEDROOMS incl. the primary suite w/ walk-in closet & 4pce ensuite. The basement is finished w/ a large rec room, 2 pce bathroom (roughed in for a shower as well), storage & utility room. Enjoy making memories in the private and spacious backyard. Steps to schools, parks, walking paths & easy access to rec centres & the Anthony Henday.

Save
Ask
Tour
Hide
Share
Listing Snapshot
Price 
$509,900
Days On Site 
40 Days
Bedrooms 
4
Inside Area (SqFt) 
2,195.86 sqft
Total Baths 
3
Full Baths 
2
Partial Baths 
2
Lot Size 
N/A
Year Built 
1980
MLS® Number 
E4498227
Status 
Active
Property Tax 
N/A
Maintenance Fees 
N/A
Sq Ft Source 
N/A
Friends & Family
Recent Activity
2 weeks agoListing updated with changes from the MLS®
2 weeks agoStatus changed to Active
4 weeks agoPrice changed to $509,900
a month agoListing first seen on site
General Features
Attached Garage 
Yes
Direction Faces 
Northwest
Foundation 
Concrete Perimeter
Garage 
Yes
Garage Spaces 
2
Parking 
Garage Door Opener
Property Sub Type 
Single Family Residence
Style 
2 Storey
Zoning 
Zone 24
Interior Features
Appliances 
Electric CooktopGas Water HeaterRefrigeratorDryer
Basement 
FullFinished
Fireplace 
Yes
Flooring 
Ceramic TileLaminateCarpet
Heating 
Natural Gas
Save
Ask
Tour
Hide
Share
Exterior Features
Construction Details 
BrickStuccoWood Siding
Fencing 
Fenced
Lot Features 
LevelLandscaped
Patio And Porch 
Deck
Community Features
Community Features 
Pool
MLS Area 
Pineview
Township 
0292
Listing courtesy of Stefani F Schell of RE/MAX Elite [email protected]

Listing information is provided by Participants of the REALTORS® Association of Edmonton. IDX information is provided exclusively for personal, non-commercial use, and may not be used for any purpose other than to identify prospective properties consumers may be interested in purchasing. Information is deemed reliable but not guaranteed. Copyright 2026, REALTORS® Association of Edmonton
Last checked 2026-08-20 05:01 AM UTC

Neighborhood & Commute
Source: Walkscore
Disclosure: Community information and market data powered by Constellation Data Labs. Information is deemed reliable but not guaranteed.
Save
Ask
Tour
Hide
Share