Save
Ask
Tour
Hide
Share
$499,900
40 Days On Site

55101 STE. ANNE Trail 321
Rural Lac Ste. Anne County, AB T0E 1A1
For Sale|Single Family Residence|Active
3
Beds
2
Total Baths
2
Full Baths
1,477.36
SqFt
$338
/SqFt
2013
Built
Listing courtesy of Matthew D Barry of Exp Realty [email protected]
55101 STE. ANNE Trail 32155101 STE. ANNE Trail 32155101 STE. ANNE Trail 32155101 STE. ANNE Trail 321
Save
Ask
Tour
Hide
Share

Mortgage Calculator

Monthly Payment (Est.)

$2,281
Calculator powered by Showcase IDX, a Constellation1 Company. Copyright ©2026 Information is deemed reliable but not guaranteed.

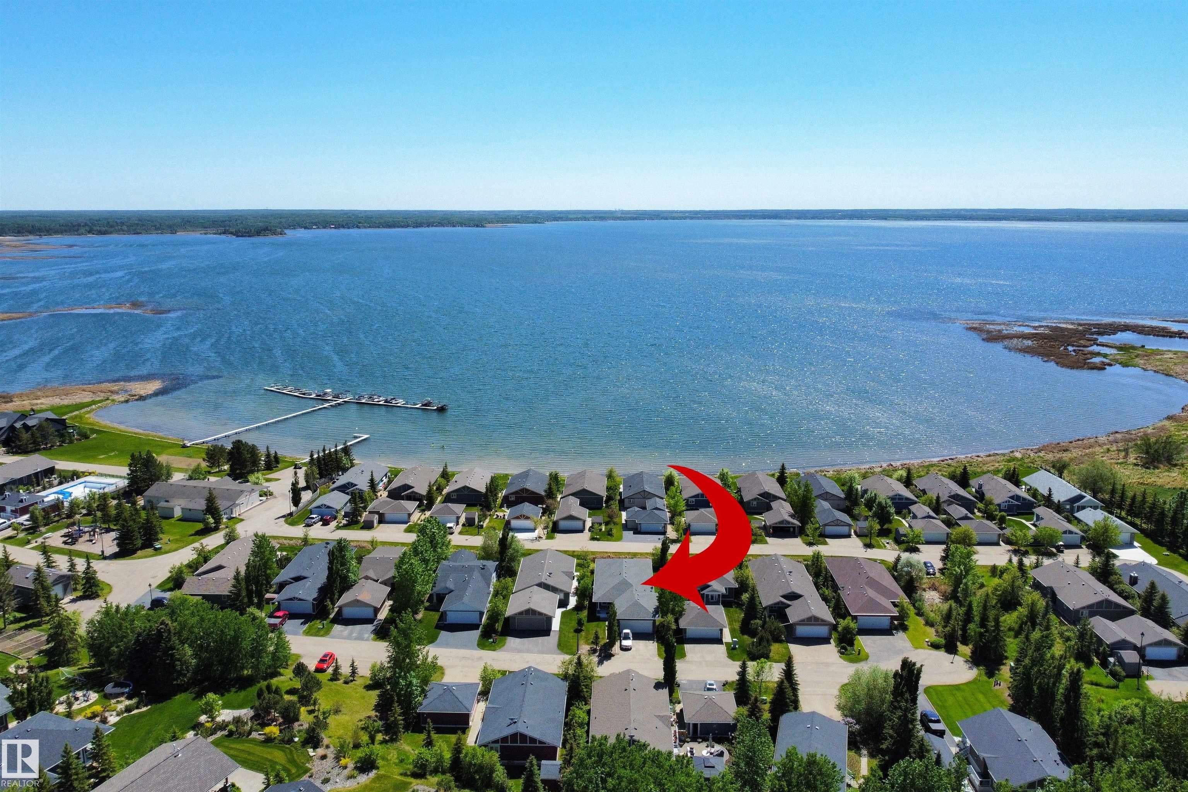
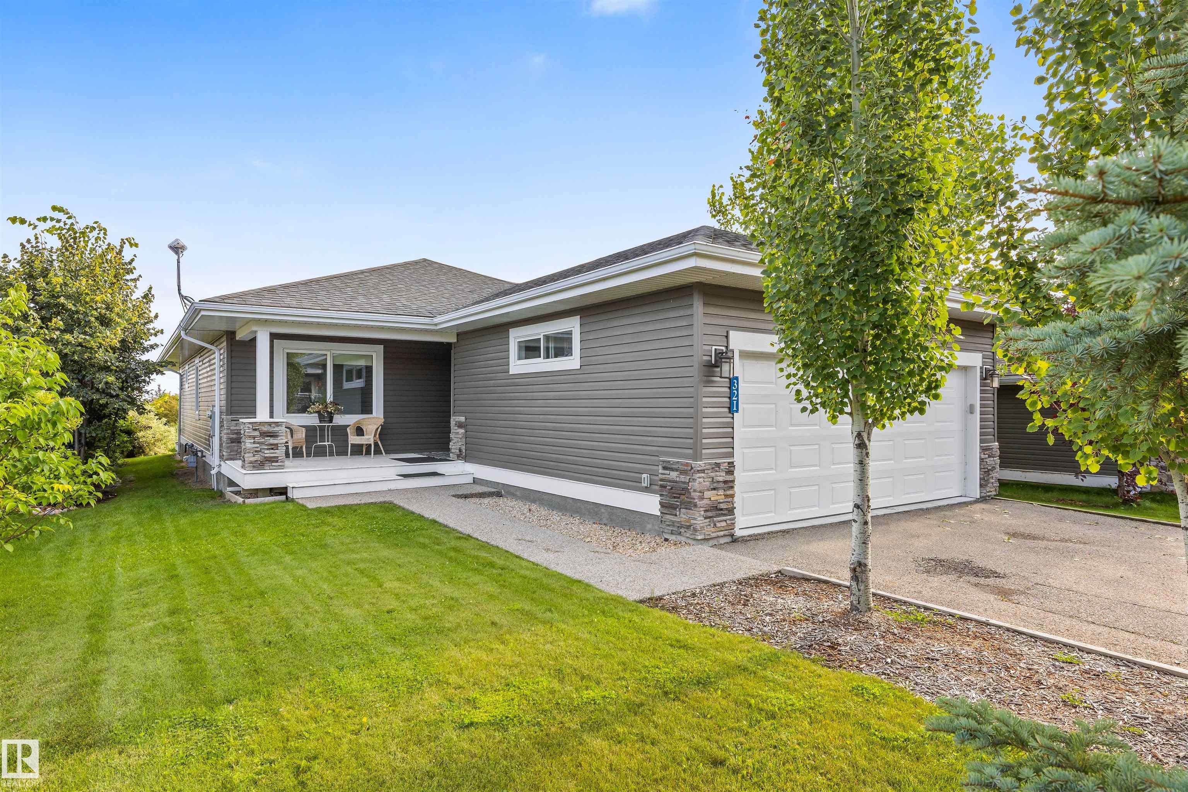
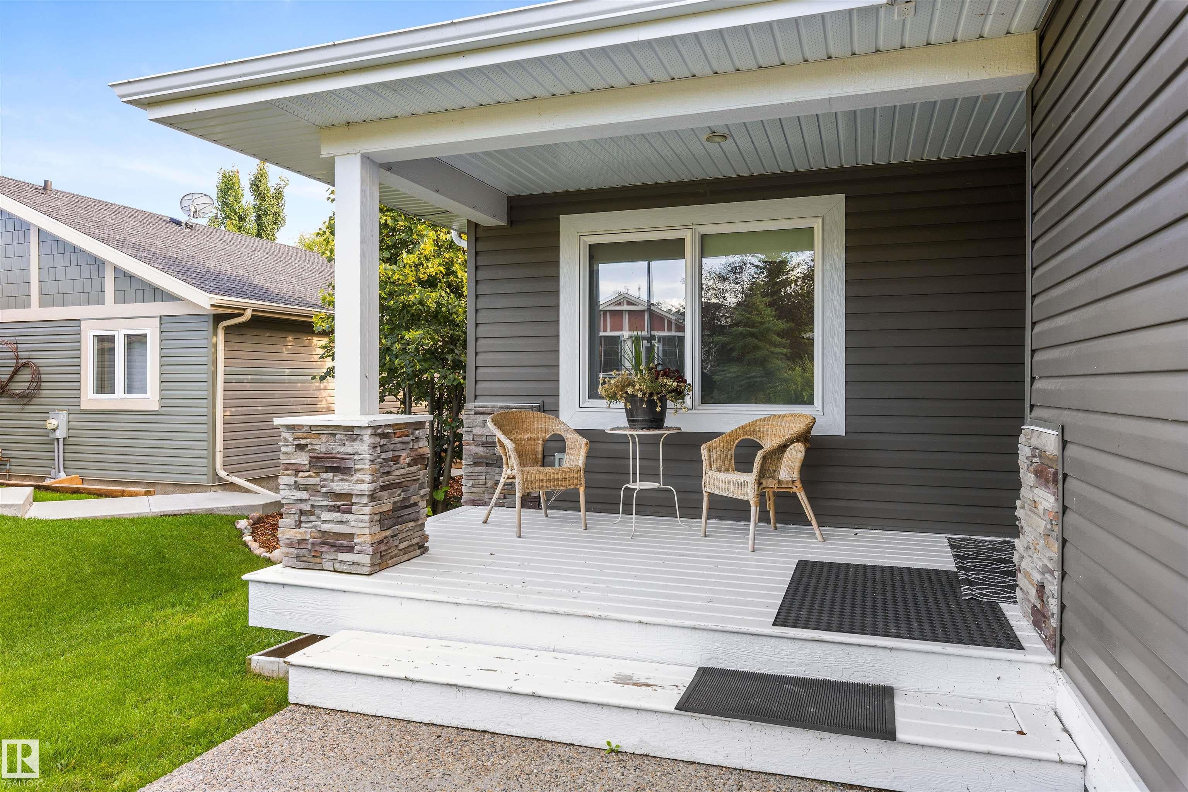
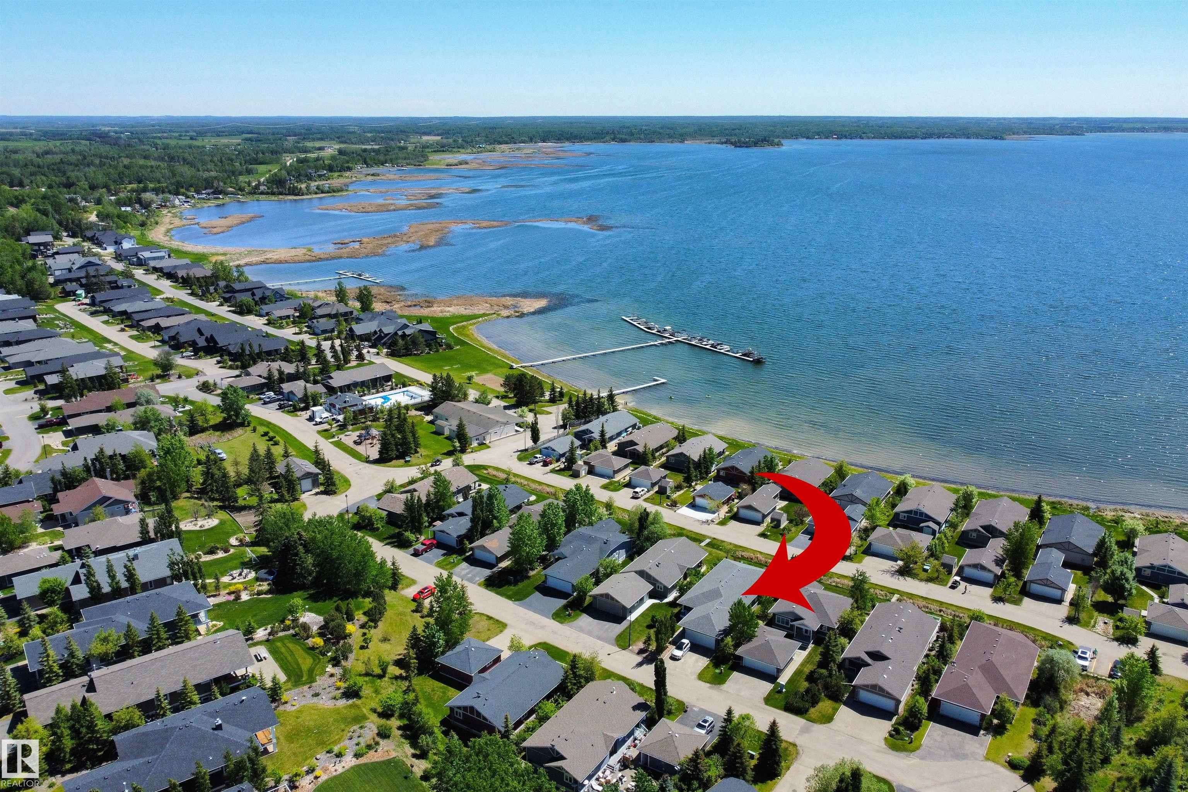
Discover this stunning bungalow in the Estates At Water's Edge. The kitchen is spacious and features white cabinetry, tile backsplash, stainless steel appliances (including a GAS STOVE), a huge eating bar island, corner pantry and an abundance of storage! The living room features a GAS FIREPLACE and has patio doors. The covered deck faces south with partial lake views and a private hot tub! The primary bedroom has a three-piece ensuite and a walk-in closet. Two additional bedrooms, a four piece main bathroom and a laundry room with sink complete the main floor. Crafted directly on the property, this home includes a solid concrete crawlspace, offering generous room for storage. A double attached HEATED OVERSIZED GARAGE completes this home. Additional features include VINYL PLANK flooring throughout the main floor and on demand hot water! A GATED COMMUNITY, municipal water/sewer, private marina, outdoor heated pool, beachfront park and clubhouse are all amazing features in Estates at Water's Edge!

Save
Ask
Tour
Hide
Share
Listing Snapshot
Price 
$499,900
Days On Site 
40 Days
Bedrooms 
3
Inside Area (SqFt) 
1,477.36 sqft
Total Baths 
2
Full Baths 
2
Partial Baths 
N/A
Lot Size 
0.18 Acres
Year Built 
2013
MLS® Number 
E4498217
Status 
Active
Property Tax 
N/A
Maintenance Fees 
N/A
Sq Ft Source 
N/A
Friends & Family
Recent Activity
yesterdayListing updated with changes from the MLS®
a week agoPrice changed to $499,900
a month agoListing first seen on site
General Features
Acres 
0.18
Foundation 
Concrete Perimeter
Garage 
Yes
Garage Spaces 
2
Parking 
Garage Door OpenerOversizedPavedAttached
Property Sub Type 
Single Family Residence
Sewer 
Public Sewer
Style 
Bungalow
Water Source 
Public
Zoning 
Zone 71
Interior Features
Appliances 
DryerWasherDishwasherRefrigeratorGas Cooktop
Basement 
None
Fireplace 
Yes
Fireplace Features 
Gas
Flooring 
LaminateVinyl
Heating 
Natural Gas
Window Features 
Window Coverings
Save
Ask
Tour
Hide
Share
Exterior Features
Construction Details 
Vinyl SidingWood Siding
Lot Features 
On Golf CourseLandscaped
Patio And Porch 
Deck
View 
Lake
Waterfront Features 
Beach AccessLake Privileges
Waterview 
Lake
Windows/Doors 
Window Coverings
Community Features
Community Features 
GatedPool
MLS Area 
Estates At Waters Edge
Township 
9193
Listing courtesy of Matthew D Barry of Exp Realty [email protected]

Listing information is provided by Participants of the REALTORS® Association of Edmonton. IDX information is provided exclusively for personal, non-commercial use, and may not be used for any purpose other than to identify prospective properties consumers may be interested in purchasing. Information is deemed reliable but not guaranteed. Copyright 2026, REALTORS® Association of Edmonton
Last checked 2026-08-20 04:45 AM UTC

Neighborhood & Commute
Source: Walkscore
Disclosure: Community information and market data powered by Constellation Data Labs. Information is deemed reliable but not guaranteed.
Save
Ask
Tour
Hide
Share