Save
Ask
Tour
Hide
Share
$514,900
40 Days On Site

45 WHITEHALL Crescent
St. Albert, AB T8N 3G3

For Sale|Single Family Residence|Active
3
Beds
3
Total Baths
3
Full Baths
1,445.17
SqFt
$356
/SqFt
1979
Built
Listing courtesy of Ryan P Dutka of REMAX River City [email protected]
45 WHITEHALL Crescent45 WHITEHALL Crescent45 WHITEHALL Crescent45 WHITEHALL Crescent
Save
Ask
Tour
Hide
Share

Mortgage Calculator

Monthly Payment (Est.)

$2,349
Calculator powered by Showcase IDX, a Constellation1 Company. Copyright ©2026 Information is deemed reliable but not guaranteed.

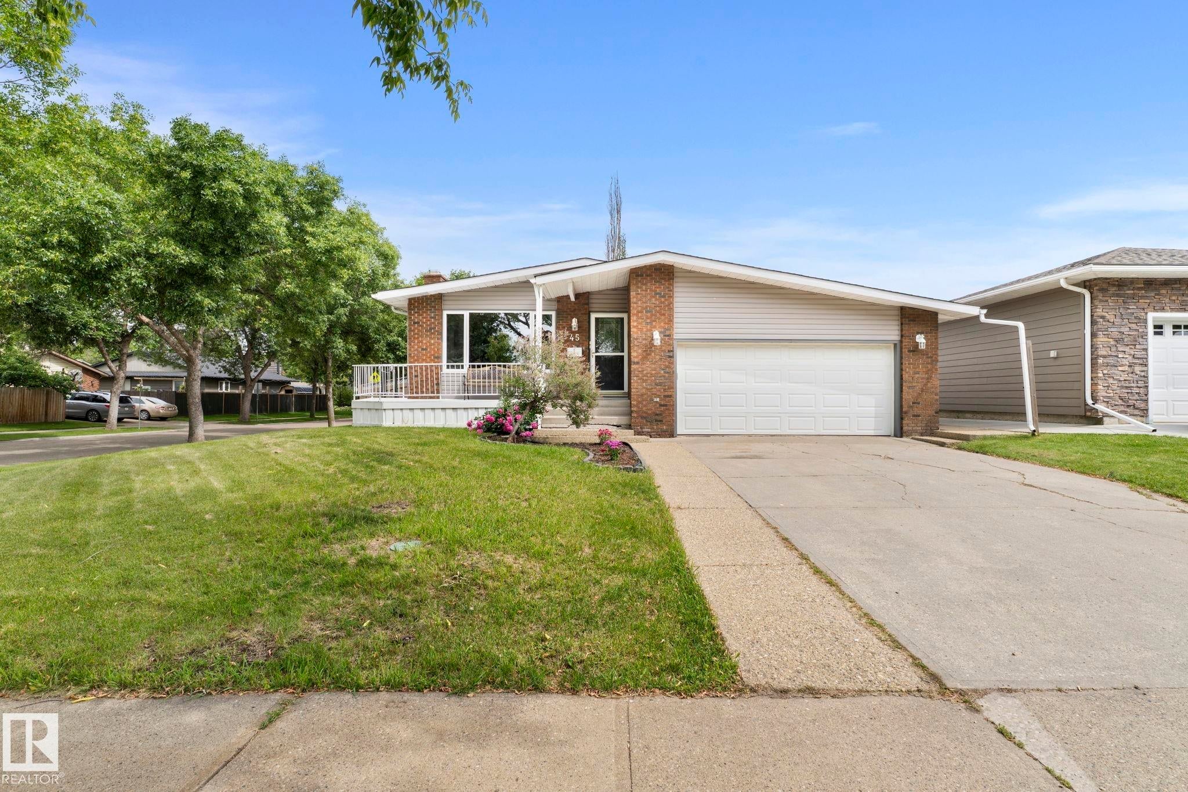
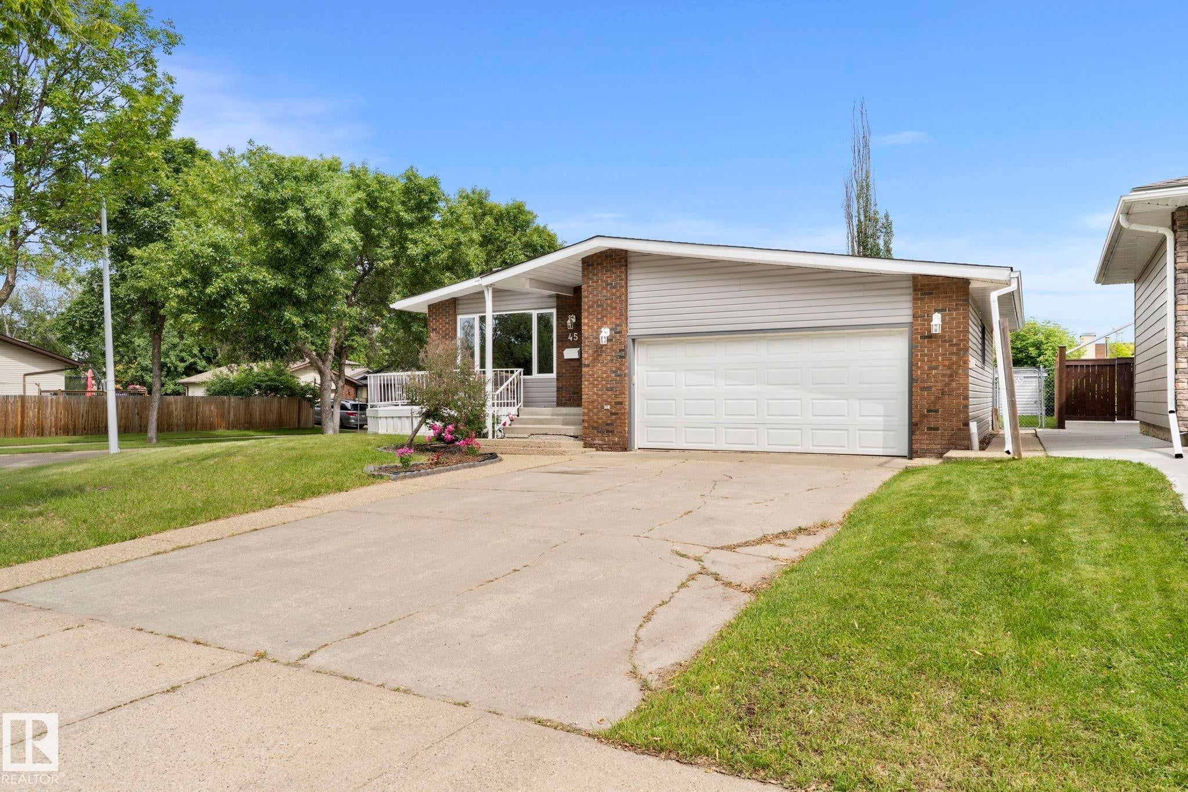
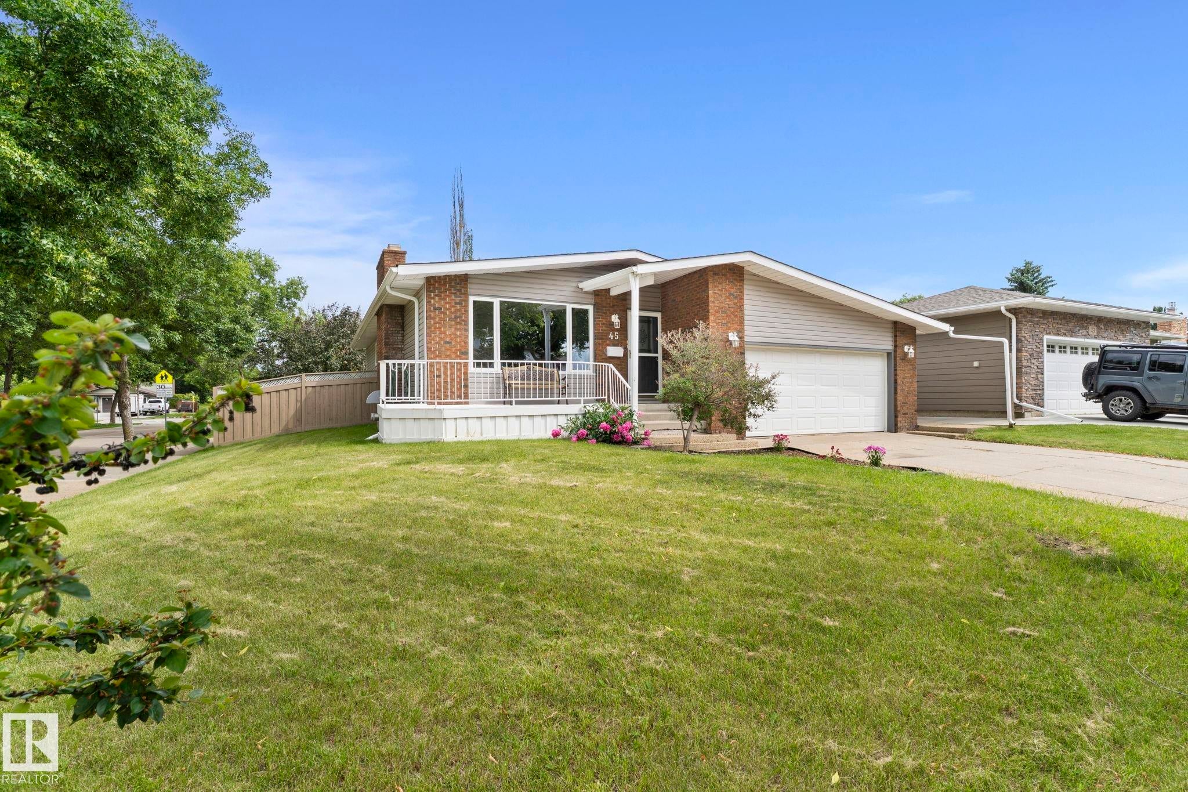
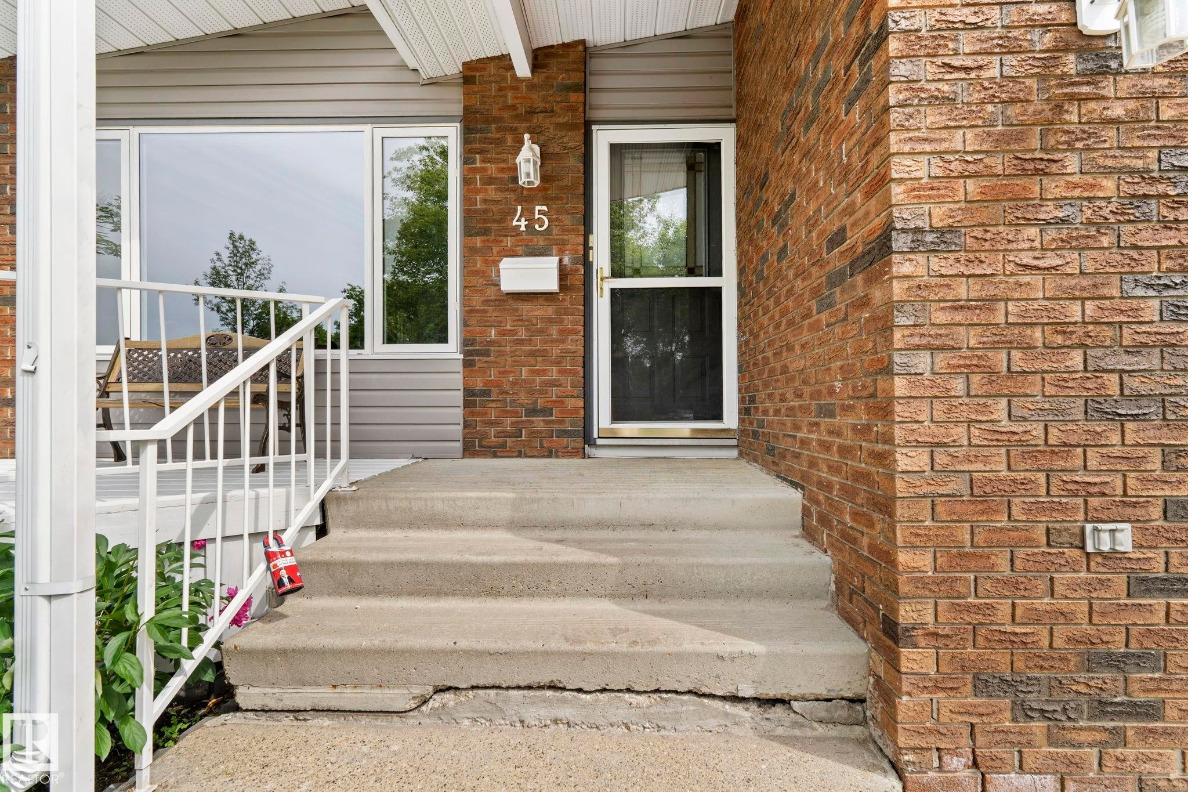
Woodlands Bungalow on a CORNER LOT! GREAT curb appeal w/ a mix of siding & BRICK; the FRONT DECK is large & perfect for morning coffee. Engineered HARDWOOD greets you as you walk into the big, BRIGHT living/dining room, enjoy the COZY FIREPLACE on chilly nights. Cook in the L-SHAPED kitchen w/ lots of cabinets & a walk-in pantry. Around the corner are 3 bedrooms including a PRIVATE 3 piece ensuite to enjoy; the UPGRADED 4 piece bath is great for the kids. The MUDROOM houses the laundry area & allows access to the DOUBLE ATTACHED GARAGE & lower level. The FINISHED basement is a nice OASIS for the family, it offers 2 STORAGE rooms, a 3 piece bath, 2 large dens w/ windows & a sizeable REC ROOM w/ a GAS FIREPLACE & home THEATRE set-up that is staying, perfect for movie nights! Play in the FULLY FENCED yard w/ a play house, STORAGE SHED & grade level DECK. Keep COOL with CHILLY A/C. A marque LOCATION in a fabulous neighborhood, close to all amenities & great schools! See it you'll LOVE this PLACE!

Save
Ask
Tour
Hide
Share
Listing Snapshot
Price 
$514,900
Days On Site 
40 Days
Bedrooms 
3
Inside Area (SqFt) 
1,445.17 sqft
Total Baths 
3
Full Baths 
3
Partial Baths 
N/A
Lot Size 
N/A
Year Built 
1979
MLS® Number 
E4498209
Status 
Active
Property Tax 
N/A
Maintenance Fees 
N/A
Sq Ft Source 
N/A
Friends & Family
Recent Activity
2 weeks agoListing updated with changes from the MLS®
2 weeks agoPrice changed to $514,900
a month agoListing first seen on site
General Features
Attached Garage 
Yes
Direction Faces 
Northwest
Foundation 
Concrete Perimeter
Garage 
Yes
Garage Spaces 
2
Parking 
Garage Door Opener
Parking Spaces 
4
Property Sub Type 
Single Family Residence
Style 
Bungalow
Zoning 
Zone 24
Interior Features
Appliances 
Electric CooktopMicrowaveRefrigerator
Basement 
FullFinished
Fireplace 
Yes
Fireplace Features 
Wood Burning
Flooring 
VinylCarpet
Heating 
Natural Gas
Save
Ask
Tour
Hide
Share
Exterior Features
Construction Details 
BrickWood SidingVinyl Siding
Fencing 
Fenced
Lot Features 
LevelCorner LotIrregular LotLandscaped
Patio And Porch 
Deck
Roof 
Asphalt
Community Features
MLS Area 
Woodlands (St. Albert)
Township 
0292
Schools
School District
Unknown
Elementary School
Kinosayo
Middle School
Lorne Akins
High School
Paul Kane
Listing courtesy of Ryan P Dutka of REMAX River City [email protected]

Listing information is provided by Participants of the REALTORS® Association of Edmonton. IDX information is provided exclusively for personal, non-commercial use, and may not be used for any purpose other than to identify prospective properties consumers may be interested in purchasing. Information is deemed reliable but not guaranteed. Copyright 2026, REALTORS® Association of Edmonton
Last checked 2026-08-20 04:19 AM UTC

Neighborhood & Commute
Source: Walkscore
Disclosure: Community information and market data powered by Constellation Data Labs. Information is deemed reliable but not guaranteed.
Save
Ask
Tour
Hide
Share