


Save
Ask
Tour
Hide
$689,990
43 Days On Site
74 Mockingbird CrescentFort Saskatchewan, AB T8L 3Z0
For Sale|Single Family Residence|Active
4
Beds
2.5
Total Baths
2
Full Baths
1
Partial Bath
2,148.92
SqFt
$321
/SqFt
2026
Built
Listing courtesy of Himanshu Kolte of Royal LePage Noralta Real Estate [email protected]
Save
Ask
Tour
Hide
Mortgage Calculator
Monthly Payment (Est.)
$3,148Calculator powered by Showcase IDX, a Constellation1 Company. Copyright ©2026 Information is deemed reliable but not guaranteed.
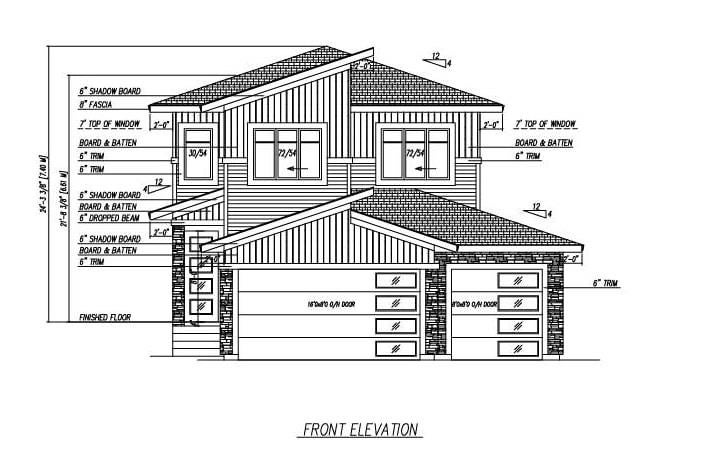
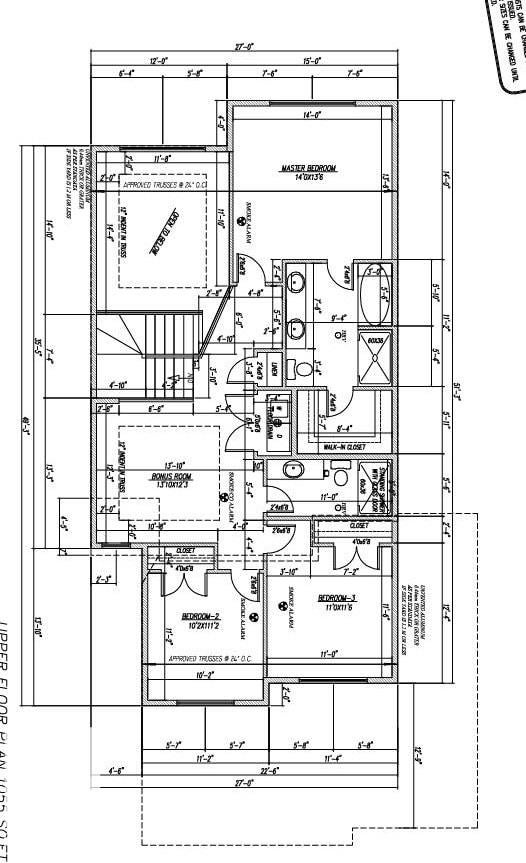
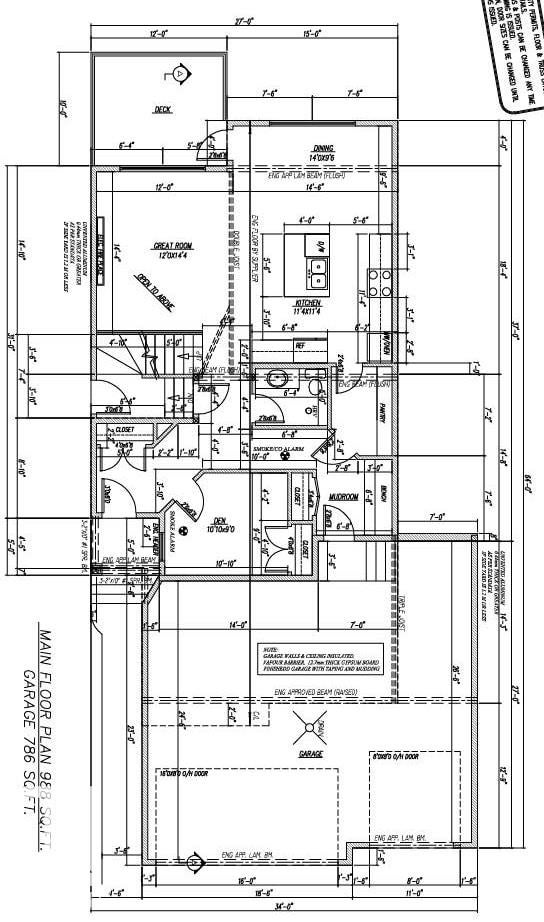
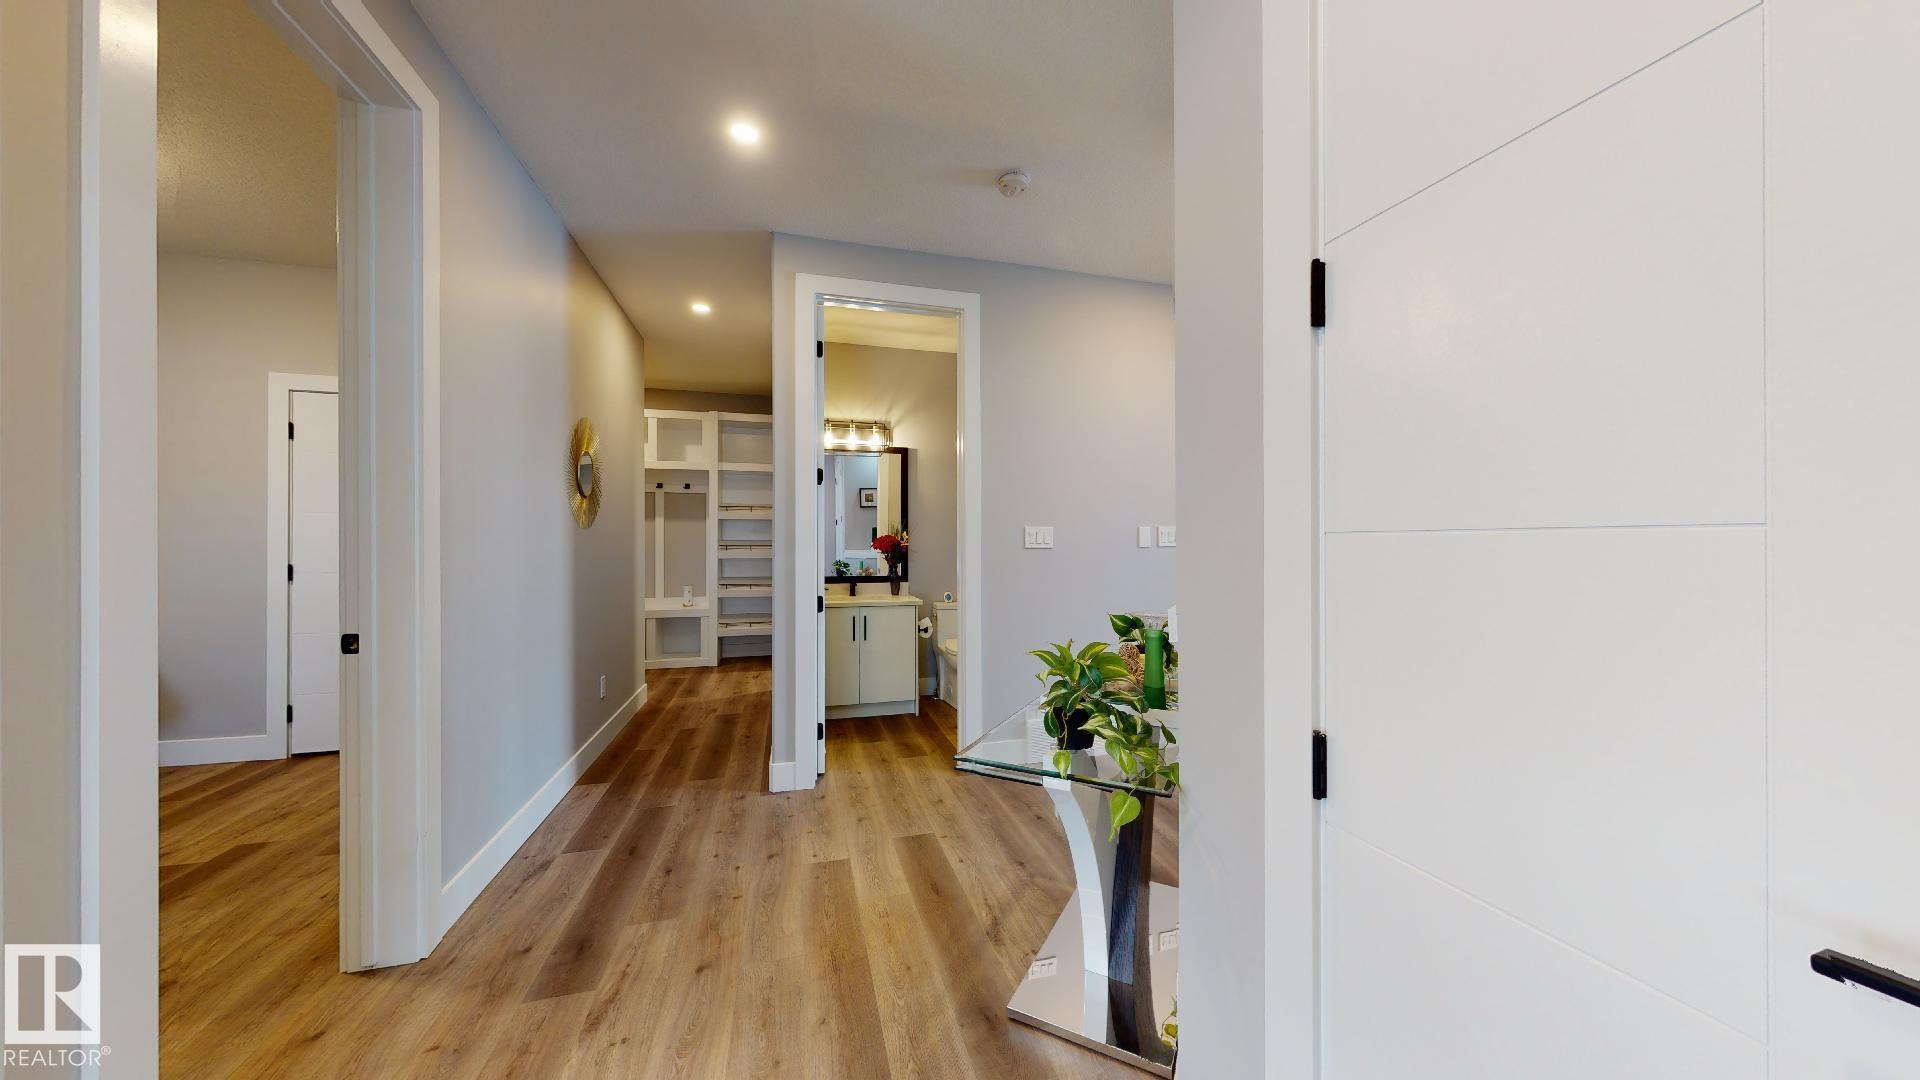
**Under Construction**180-Day Possession**Blueprint Stage** This 2145 sq ft custom home features an impressive 18’ open-to-below living room and 9’ ceilings on both the main floor and basement. The home includes a triple garage measuring 28' x 26'6", offering excellent parking and storage. Modern details include in-stair lighting, LED-lit crown molding, and coffered ceilings. The layout provides 3 bedrooms upstairs plus a main-floor bedroom/den. The chef’s kitchen is equipped with built-in appliances, gas cooktop, and wall oven or take the appliance credit. The basement is unfinished but can be developed if required. Located near green spaces and walking trails, with the reassurance of new home warranty. Perfect for a growing family.
Save
Ask
Tour
Hide
Listing Snapshot
Price
$689,990
Days On Site
43 Days
Bedrooms
4
Inside Area (SqFt)
2,148.92 sqft
Total Baths
2.5
Full Baths
2
Partial Baths
1
Lot Size
N/A
Year Built
2026
MLS® Number
E4497510
Status
Active
Property Tax
N/A
Maintenance Fees
N/A
Sq Ft Source
N/A
Friends & Family
Recent Activity
| a month ago | Listing updated with changes from the MLS® | |
| a month ago | Listing first seen on site |
General Features
Attached Garage
Yes
Direction Faces
North
Foundation
Concrete Perimeter
Garage
Yes
Garage Spaces
3
Property Sub Type
Single Family Residence
Style
2 Storey
Zoning
Zone 62
Interior Features
Basement
FullUnfinished
Fireplace
Yes
Flooring
VinylCarpet
Heating
Natural Gas
Save
Ask
Tour
Hide
Exterior Features
Construction Details
StoneWood SidingVinyl Siding
Lot Features
On Golf Course
Patio And Porch
Deck
Roof
Asphalt
Community Features
MLS Area
South Fort
Township
0117
Listing courtesy of Himanshu Kolte of Royal LePage Noralta Real Estate [email protected]

Listing information is provided by Participants of the REALTORS® Association of Edmonton. IDX information is provided exclusively for personal, non-commercial use, and may not be used for any purpose other than to identify prospective properties consumers may be interested in purchasing. Information is deemed reliable but not guaranteed. Copyright 2026, REALTORS® Association of Edmonton
Last checked 2026-08-20 04:14 AM UTC
Listing information is provided by Participants of the REALTORS® Association of Edmonton. IDX information is provided exclusively for personal, non-commercial use, and may not be used for any purpose other than to identify prospective properties consumers may be interested in purchasing. Information is deemed reliable but not guaranteed. Copyright 2026, REALTORS® Association of Edmonton
Last checked 2026-08-20 04:14 AM UTC
Neighborhood & Commute
Source: Walkscore
Disclosure: Community information and market data powered by Constellation Data Labs. Information is deemed reliable but not guaranteed.
Save
Ask
Tour
Hide