Save
Ask
Tour
Hide
Share
$851,500
45 Days On Site

51526 RGE ROAD 273
Rural Parkland County, AB T7Y 1H7

For Sale|Single Family Residence|Active
3
Beds
2.5
Total Baths
2
Full Baths
1
Partial Bath
2,466.03
SqFt
$345
/SqFt
1975
Built
Listing courtesy of Aaron L Fehlauer of RE/MAX Excellence [email protected]
51526 RGE ROAD 27351526 RGE ROAD 27351526 RGE ROAD 27351526 RGE ROAD 273
Save
Ask
Tour
Hide
Share

Mortgage Calculator

Monthly Payment (Est.)

$3,885
Calculator powered by Showcase IDX, a Constellation1 Company. Copyright ©2026 Information is deemed reliable but not guaranteed.

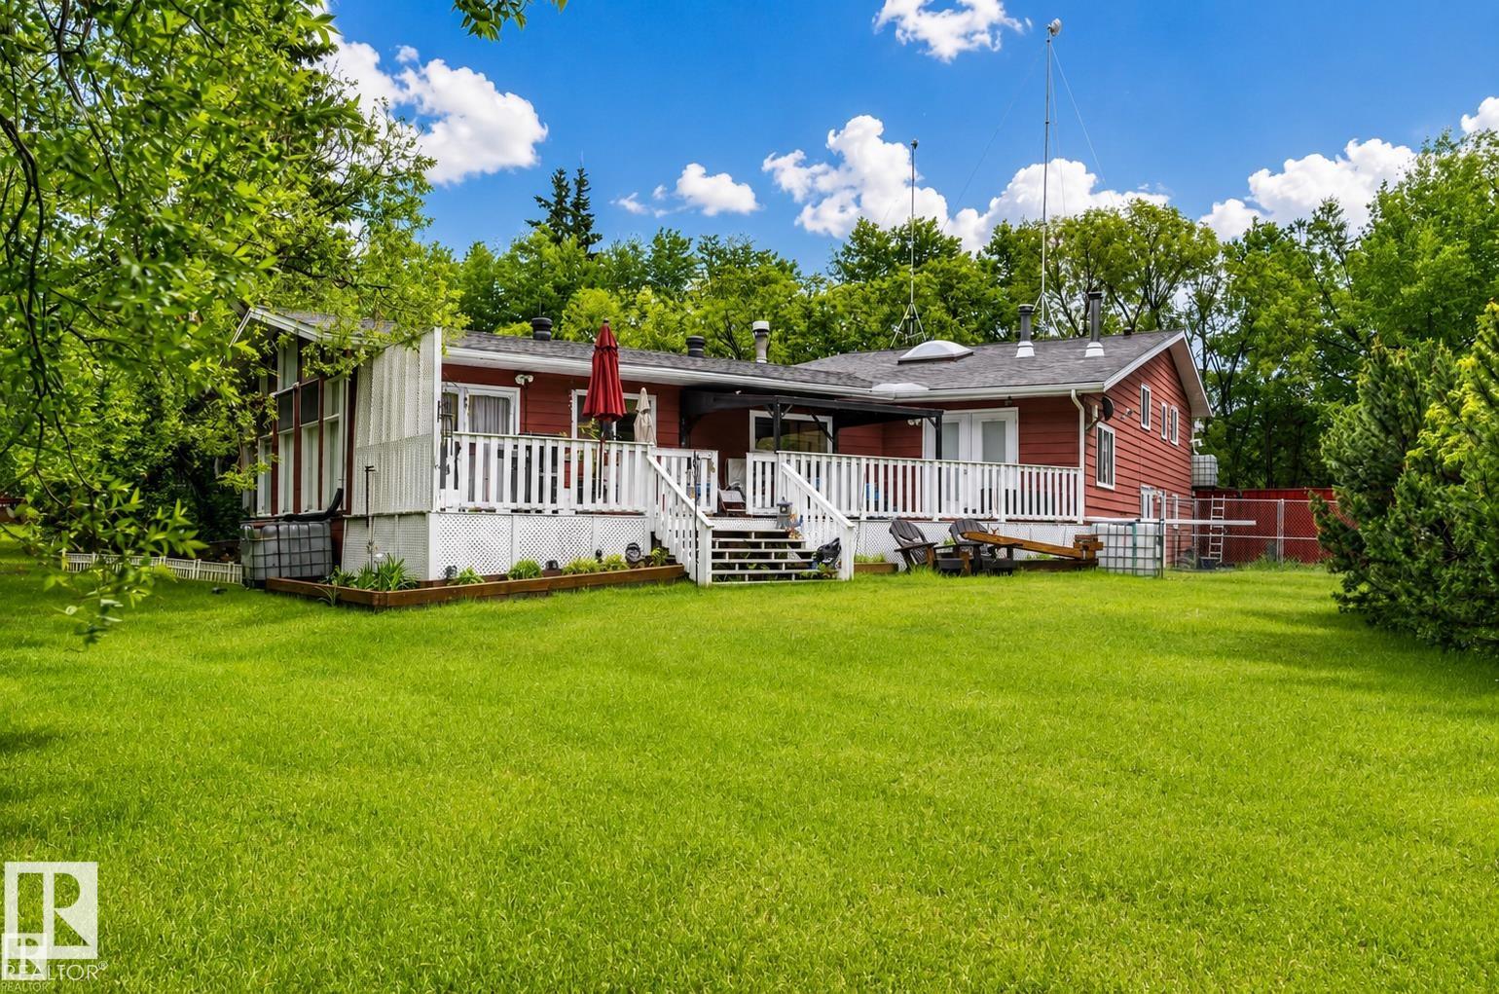

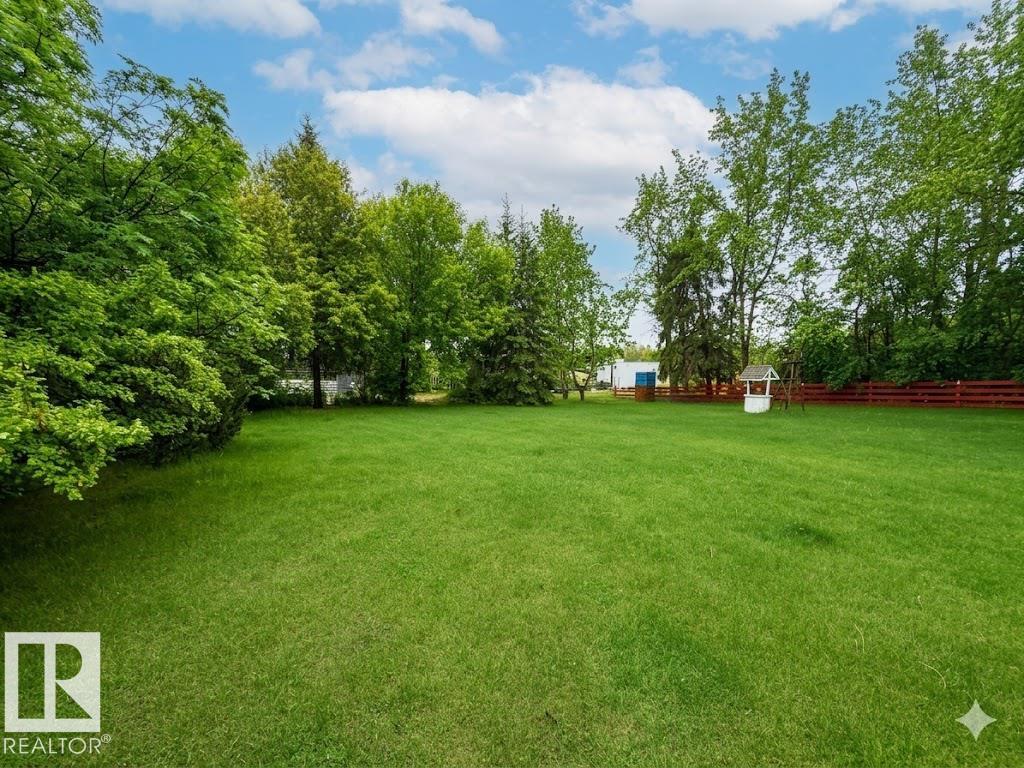
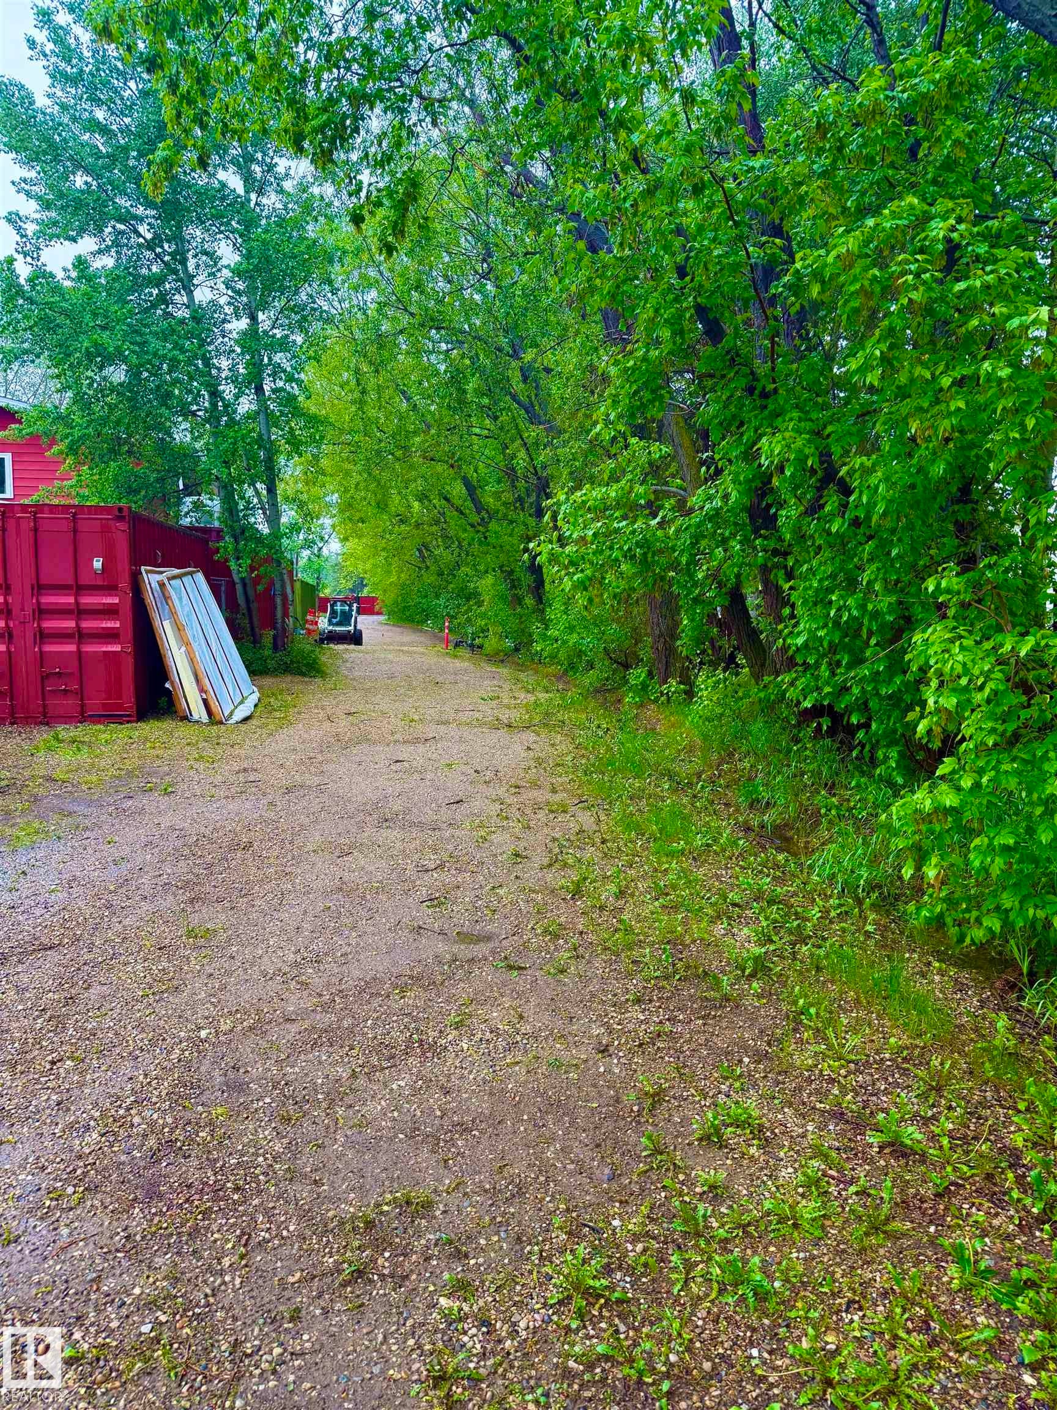
Beautifully renovated 4.25-acre executive acreage just 7 miles south of Spruce Grove, 20 minutes to West Edmonton Mall, and 15 minutes to Devon with pavement to the gate. This private, tree-lined retreat features extensive upgrades including new windows, shingles, septic system, electrical service, luxury kitchen, vinyl plank flooring, spa-inspired ensuite, boiler heat, wood-burning stove, entertainment deck, pergola, hot tub room, heated garage, RV service, pole barn, raised gardens, water purification, RO system, and exceptional security with cameras, alarm, electric gate, and perimeter lighting. Includes two shipping containers, Bobcat, John Deere mower, wood splitter, and much more. Privacy, wildlife, luxury, and convenience, all in one remarkable property. A rare opportunity to own an absolutely turn key acreage with everything you need included.

Save
Ask
Tour
Hide
Share
Listing Snapshot
Price 
$851,500
Days On Site 
45 Days
Bedrooms 
3
Inside Area (SqFt) 
2,466.03 sqft
Total Baths 
2.5
Full Baths 
2
Partial Baths 
1
Lot Size 
4.25 Acres
Year Built 
1975
MLS® Number 
E4497419
Status 
Active
Property Tax 
N/A
Maintenance Fees 
N/A
Sq Ft Source 
N/A
Friends & Family
Recent Activity
a week agoListing updated with changes from the MLS®
3 weeks agoPrice changed to $851,500
2 months agoListing first seen on site
General Features
Acres 
4.25
Foundation 
Concrete Perimeter
Garage 
Yes
Garage Spaces 
4
Parking 
OversizedAttached
Property Sub Type 
Single Family Residence
Security 
Security System
Sewer 
Septic Tank
Style 
4 Level Split
Water Source 
PrivateWell
Zoning 
Zone 90
Interior Features
Appliances 
DryerWasherDishwasherOvenRefrigeratorElectric Cooktop
Basement 
FullFinished
Fireplace 
Yes
Fireplace Features 
Wood Burning
Flooring 
Ceramic TileVinyl
Heating 
Hot WaterNatural Gas
Spa 
Yes
Window Features 
Window Coverings
Save
Ask
Tour
Hide
Share
Exterior Features
Construction Details 
BrickMetal SidingWood Siding
Other Structures 
WorkshopShed(s)
Patio And Porch 
Deck
Spa 
Yes
Windows/Doors 
Window Coverings
Community Features
MLS Area 
Mallard Park
Township 
9245
Listing courtesy of Aaron L Fehlauer of RE/MAX Excellence [email protected]

Listing information is provided by Participants of the REALTORS® Association of Edmonton. IDX information is provided exclusively for personal, non-commercial use, and may not be used for any purpose other than to identify prospective properties consumers may be interested in purchasing. Information is deemed reliable but not guaranteed. Copyright 2026, REALTORS® Association of Edmonton
Last checked 2026-08-22 06:51 AM UTC

Neighborhood & Commute
Source: Walkscore
Disclosure: Community information and market data powered by Constellation Data Labs. Information is deemed reliable but not guaranteed.
Save
Ask
Tour
Hide
Share