Save
Ask
Tour
Hide
Share
$1,575,000
48 Days On Site

52025 RGE ROAD 272
Rural Parkland County, AB T7X 3N1

For Sale|Single Family Residence|Active
6
Beds
5.5
Total Baths
5
Full Baths
1
Partial Bath
2,885.07
SqFt
$546
/SqFt
2020
Built
Listing courtesy of Tony T Estephan of RE/MAX Elite [email protected]
52025 RGE ROAD 27252025 RGE ROAD 27252025 RGE ROAD 27252025 RGE ROAD 272
Save
Ask
Tour
Hide
Share

Mortgage Calculator

Monthly Payment (Est.)

$7,186
Calculator powered by Showcase IDX, a Constellation1 Company. Copyright ©2026 Information is deemed reliable but not guaranteed.

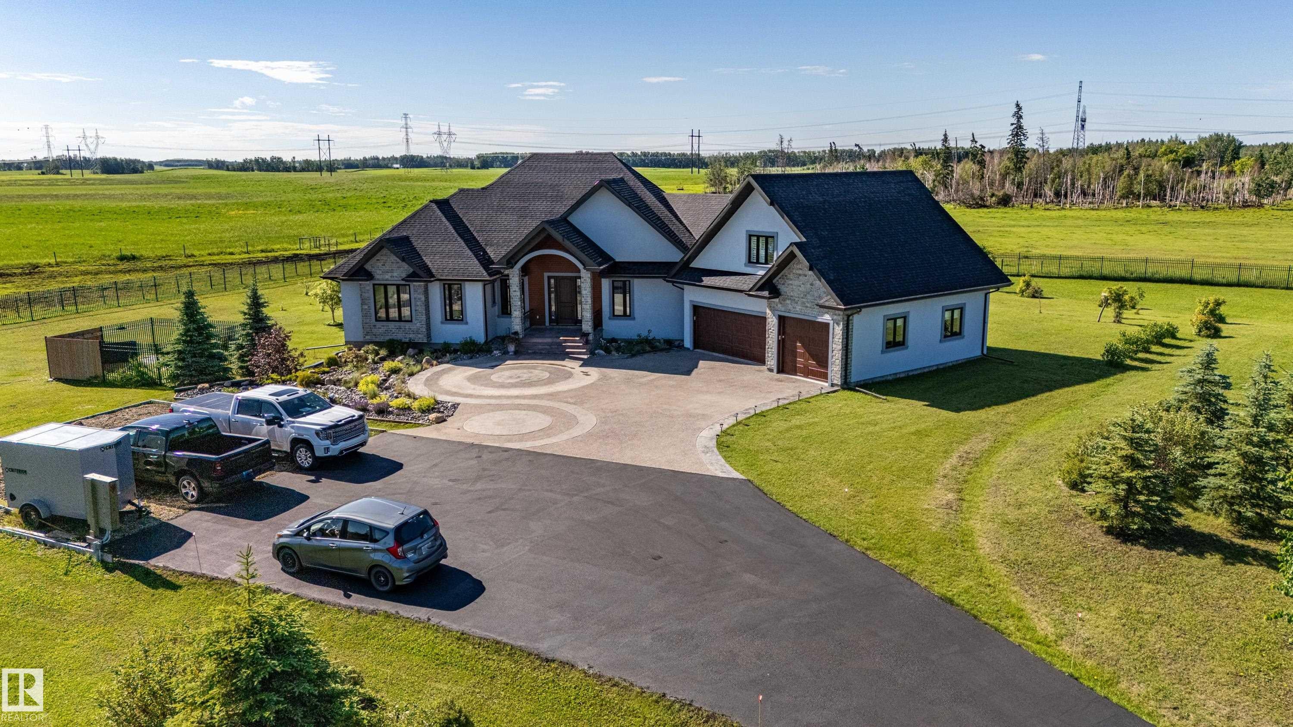
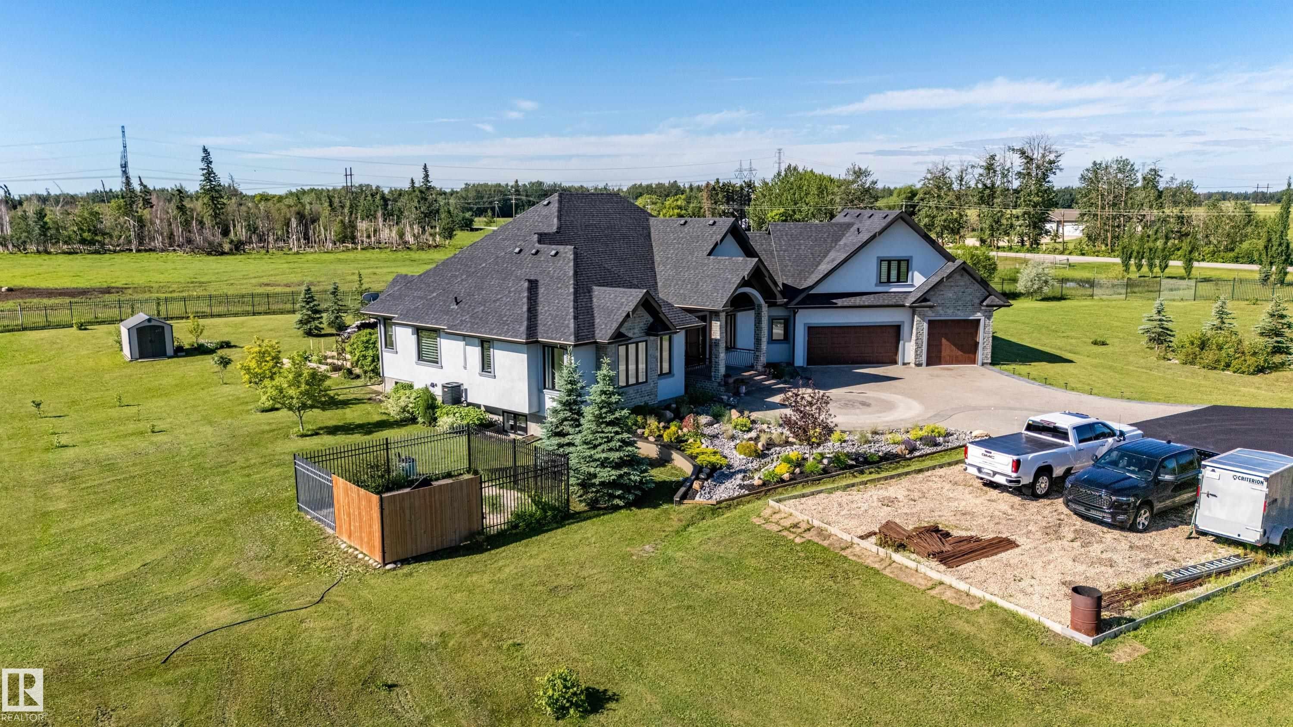
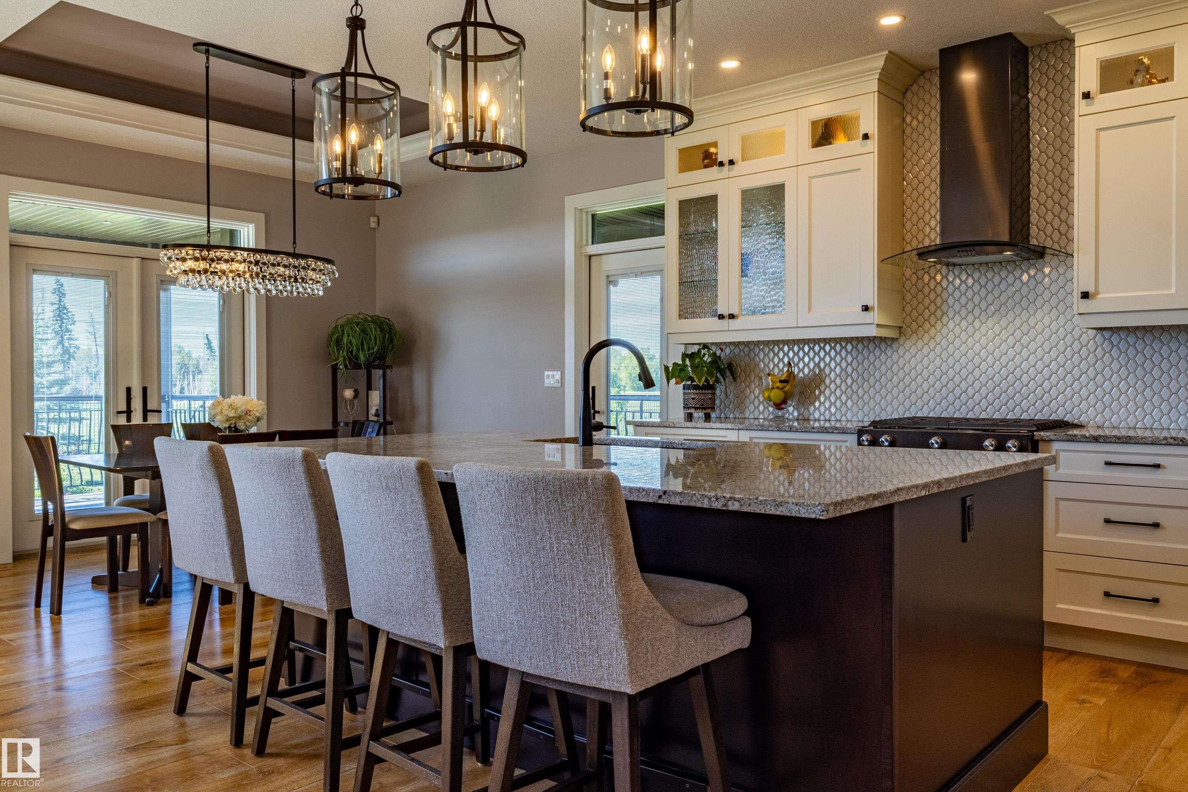
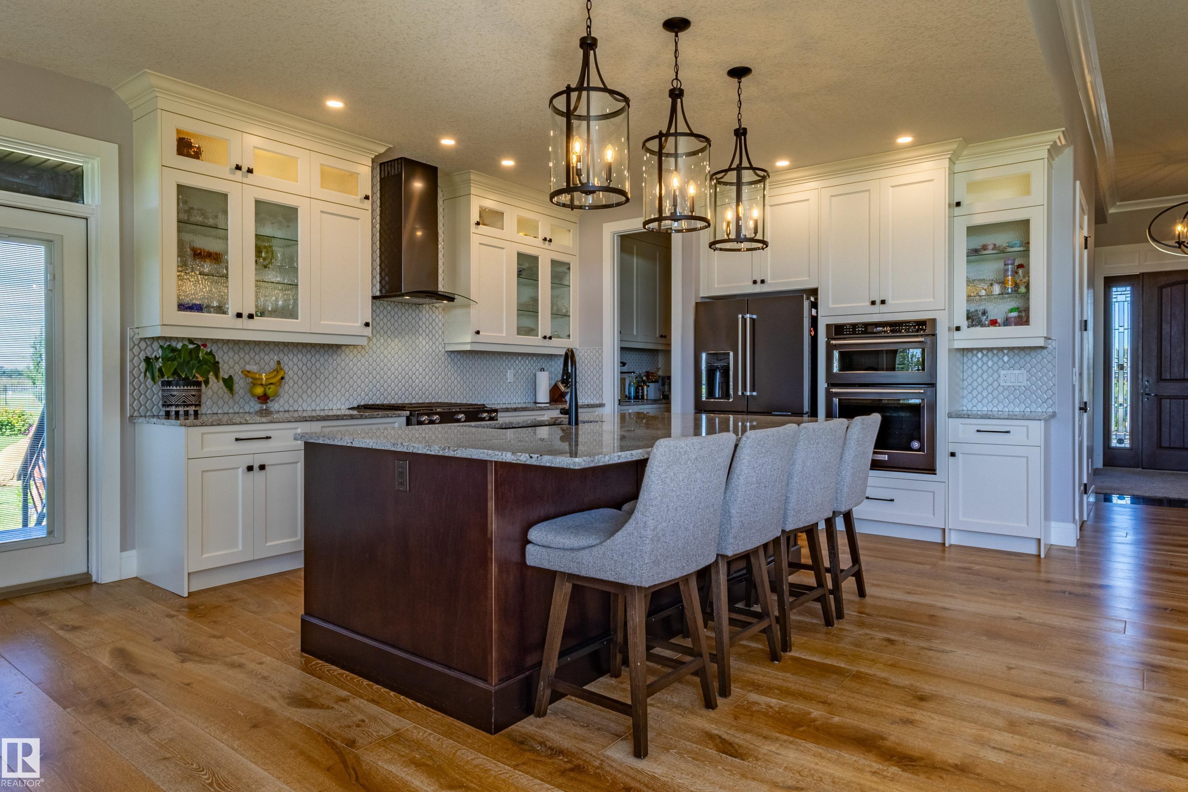
Custom luxury, 2020 built bungalow on 3.04acres, mins to Edmonton. Exceptional craftsmanship, executive home offers nearly 2900sqft above grade. Features include 10' ceilings, engineered hardwood, granite staircases, 9' solid-core doors, power blinds, custom closet cabinetry. Open main layout w/gas FP, onyx feature wall & chef's kitchen featuring ceiling-height cabinetry, oversized island, gas cooktop, 2nd wall oven & W/I pantry w/prep sink. Primary bed offers private balcony, W/I closet & spa-inspired ensuite w/heated 4'x8' tile floors, oversized tiled shower & soaker tub. Upper guest suite includes balcony, skylight, heated floors & full ensuite. Finished bsmt features 2-zone in-floor heat w/3'x6' floor tiles ,theatre rm, gas FP, 2 spacious bdrms. Heated triple att. garage w/ full bath. Gated & fully fenced w/paved drive, concrete firepit, gardens & future shop pad(30x40) w/power. Natural stone, acrylic stucco, Lux Panel, triple-pane windows, spray foam insulation, water filtration, security system

Save
Ask
Tour
Hide
Share
Listing Snapshot
Price 
$1,575,000
Days On Site 
48 Days
Bedrooms 
6
Inside Area (SqFt) 
2,885.07 sqft
Total Baths 
5.5
Full Baths 
5
Partial Baths 
1
Lot Size 
3.04 Acres
Year Built 
2020
MLS® Number 
E4497042
Status 
Active
Property Tax 
N/A
Maintenance Fees 
N/A
Sq Ft Source 
N/A
Friends & Family
Recent Activity
a month agoListing updated with changes from the MLS®
2 months agoListing first seen on site
General Features
Acres 
3.04
Foundation 
Concrete Perimeter
Garage 
Yes
Garage Spaces 
3
Parking 
Garage Door OpenerPavedAttached
Property Sub Type 
Single Family Residence
Security 
Security System
Sewer 
Septic Tank
Style 
Bungalow
Water Source 
PrivateWell
Zoning 
Zone 90
Interior Features
Appliances 
DryerWasherDishwasherOvenMicrowaveRefrigeratorGas CooktopWater Softener
Basement 
FullFinished
Cooling 
Central Air
Fireplace 
Yes
Fireplace Features 
Gas
Flooring 
Ceramic Tile
Heating 
RadiantNatural Gas
Window Features 
Window Coverings
Save
Ask
Tour
Hide
Share
Exterior Features
Construction Details 
Metal SidingStoneWood Siding
Fencing 
Fenced
Lot Features 
LevelLandscaped
Other Structures 
Shed(s)
Patio And Porch 
Deck
Windows/Doors 
Window Coverings
Community Features
MLS Area 
None
Township 
9245
Listing courtesy of Tony T Estephan of RE/MAX Elite [email protected]

Listing information is provided by Participants of the REALTORS® Association of Edmonton. IDX information is provided exclusively for personal, non-commercial use, and may not be used for any purpose other than to identify prospective properties consumers may be interested in purchasing. Information is deemed reliable but not guaranteed. Copyright 2026, REALTORS® Association of Edmonton
Last checked 2026-08-21 05:43 AM UTC

Neighborhood & Commute
Source: Walkscore
Disclosure: Community information and market data powered by Constellation Data Labs. Information is deemed reliable but not guaranteed.
Save
Ask
Tour
Hide
Share