Save
Ask
Tour
Hide
Share
$1,700,000
54 Days On Site

3 Blackhawk Drive
Rural Parkland County, AB T7Y 1A8

For Sale|Single Family Residence|Active
3
Beds
2.5
Total Baths
2
Full Baths
1
Partial Bath
2,274.54
SqFt
$747
/SqFt
2010
Built
Listing courtesy of Jason A Thomas of Royal Lepage Summit Realty [email protected]
3 Blackhawk Drive3 Blackhawk Drive3 Blackhawk Drive3 Blackhawk Drive
Save
Ask
Tour
Hide
Share

Mortgage Calculator

Monthly Payment (Est.)

$7,756
Calculator powered by Showcase IDX, a Constellation1 Company. Copyright ©2026 Information is deemed reliable but not guaranteed.

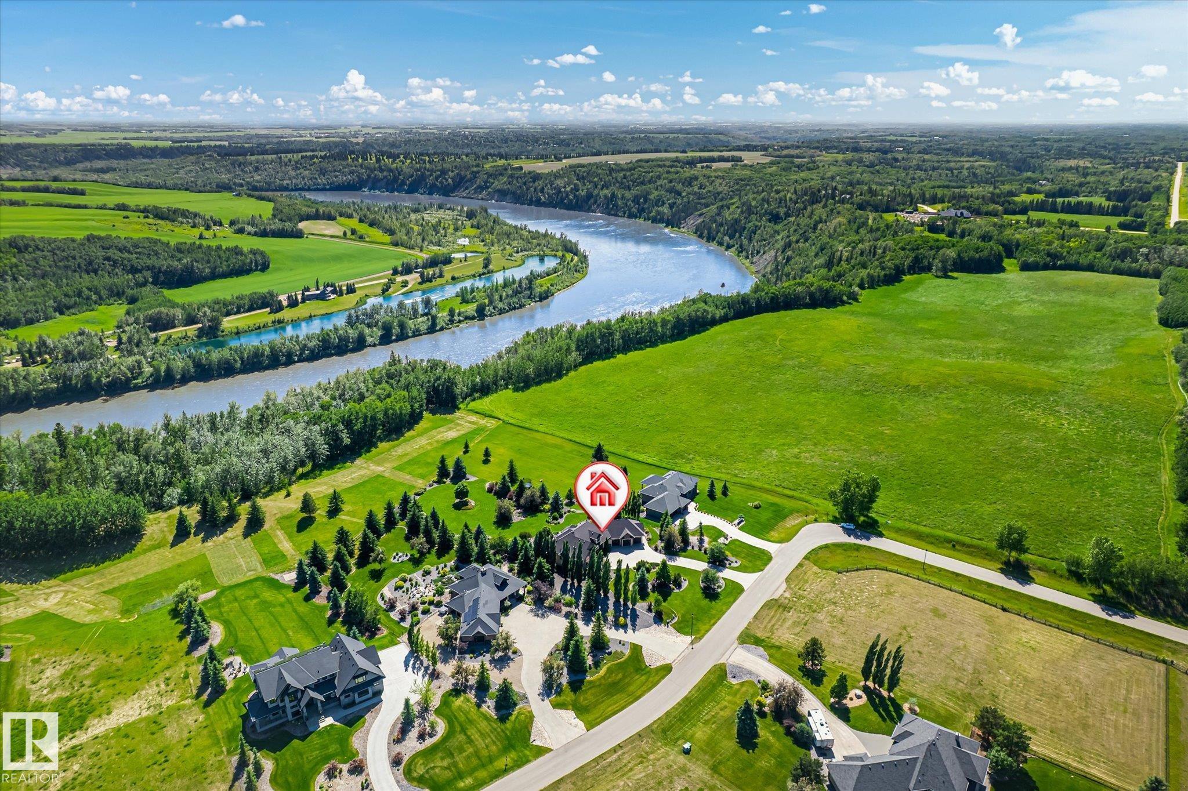
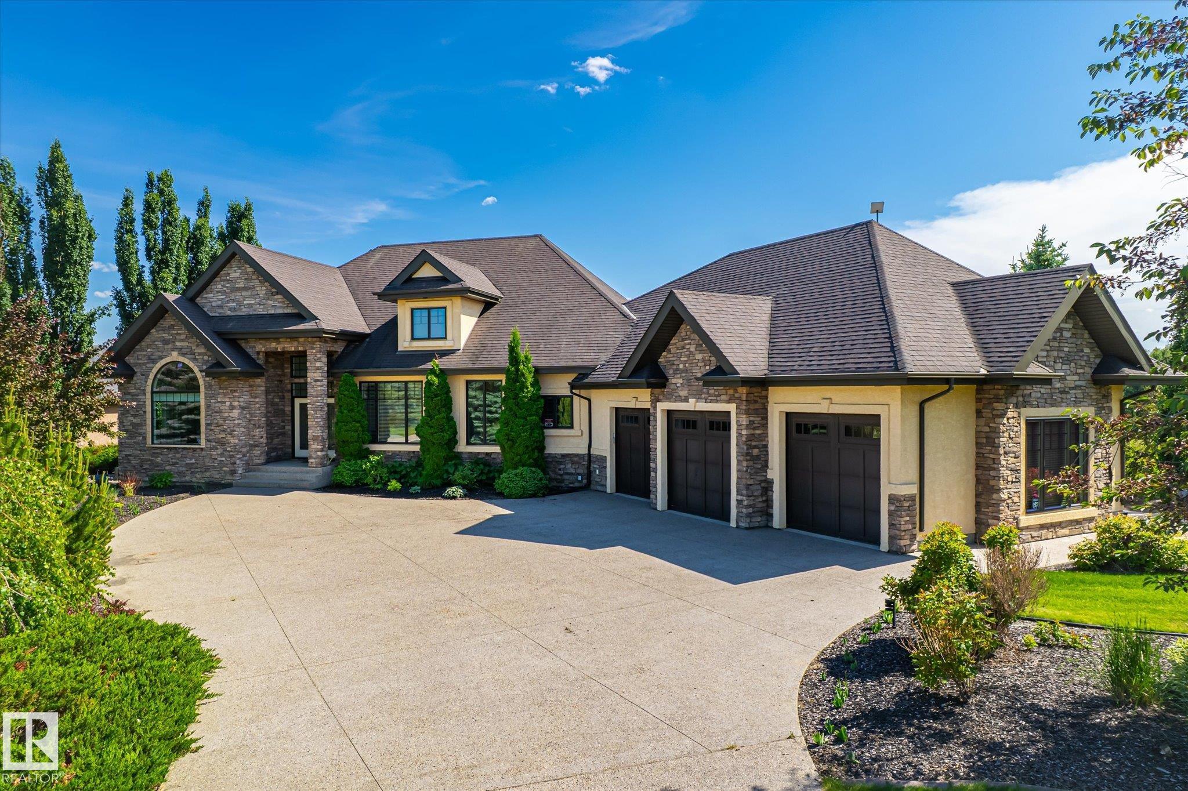
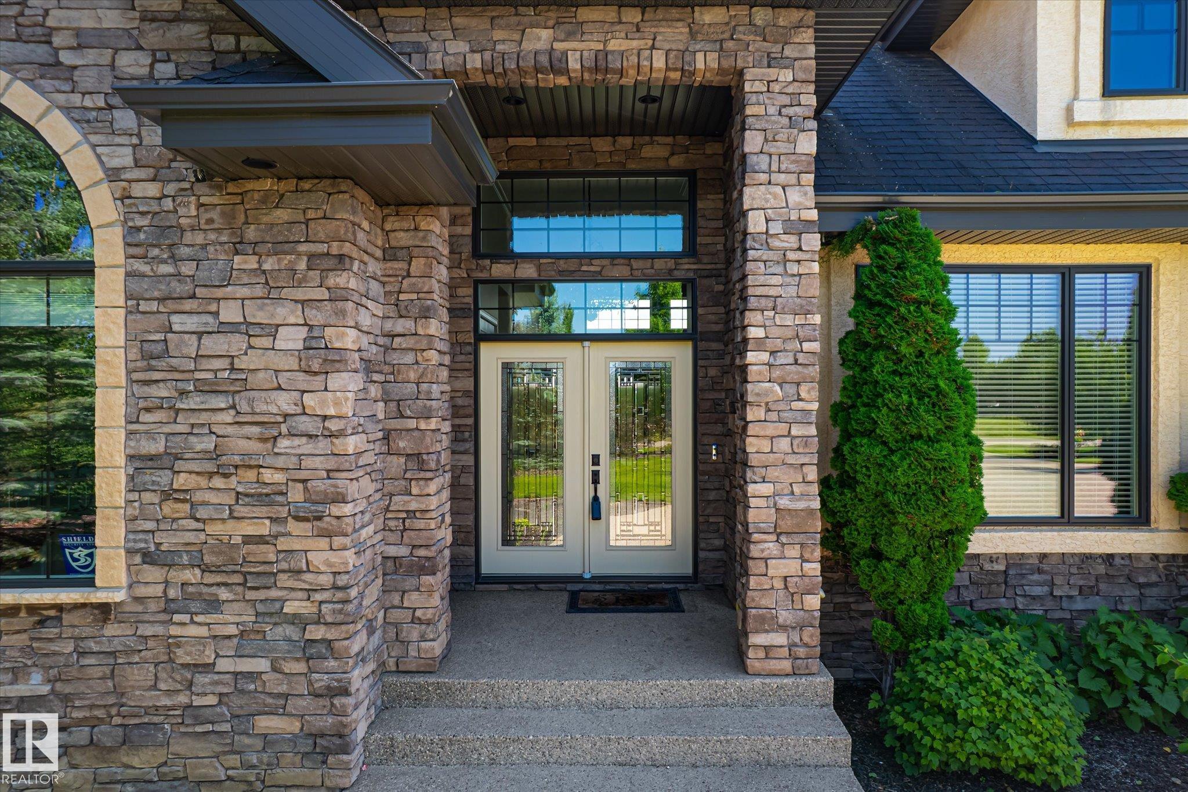
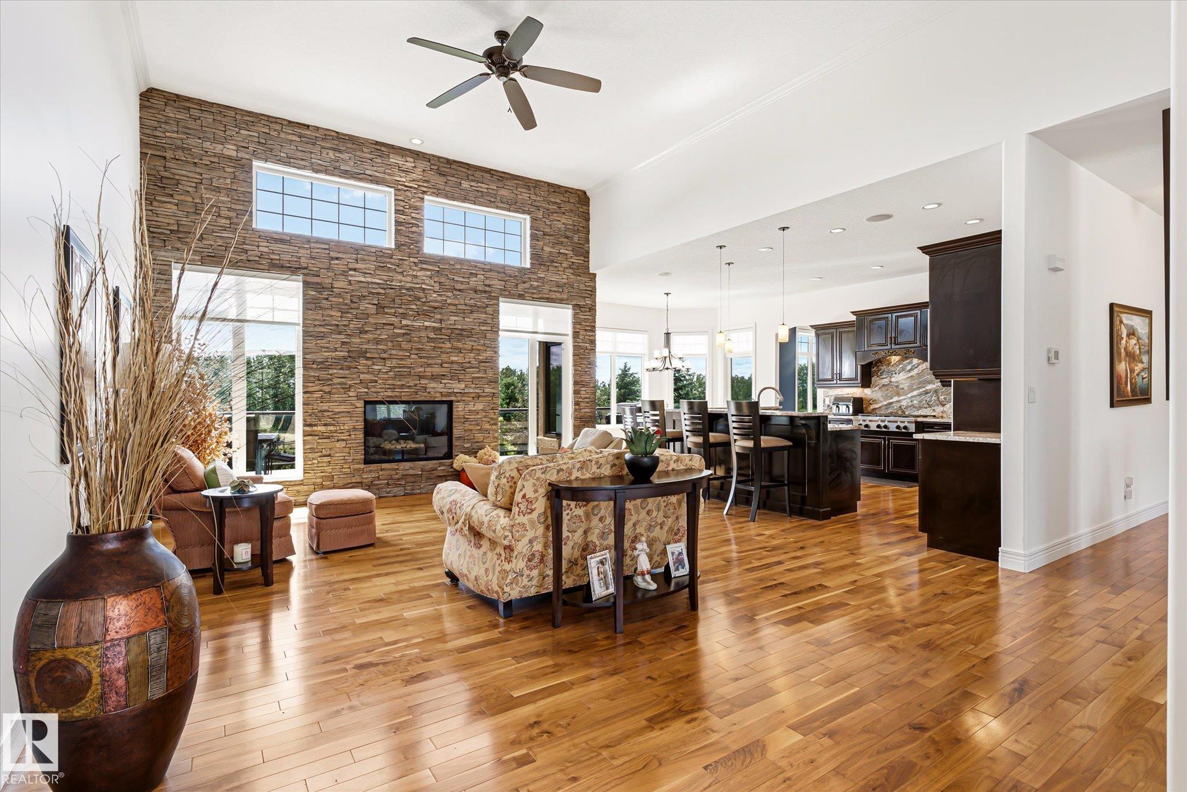
ESTATES OF BLACKHAWK! Executive custom built walkout bungalow w/ over 4300 sq ft developed! $200,000+ invested in the landscaping & irrigation system alone! 3km from the city & steps away from prestigious Blackhawk Golf Course & North Sask River. This Ace Lange home welcomes you in with soaring vaulted ceilings and a floor to ceiling stone fireplace w/ several windows plus 10' ceilings throughout. Luxurious gourmet kitchen w/ high end appliances, & overlooks a wall of windows. Relax in the master bedroom with spa like ensuite anchored by an arched window. Downstairs the man cave is perfect for entertaining! Features include: 160" projection screen system, in floor heat w/ cork flooring, wet bar & steel beam opens the space. Dufferin pool table and card/games table stay. 2 more bedrooms (w/ room for a 3rd) and full bathroom complete this level that opens out to covered patio overlooking the yard with water feature. 29 built in speaker system continues outside the home. U/G sprinkler system w/ river water

Save
Ask
Tour
Hide
Share
Listing Snapshot
Price 
$1,700,000
Days On Site 
54 Days
Bedrooms 
3
Inside Area (SqFt) 
2,274.54 sqft
Total Baths 
2.5
Full Baths 
2
Partial Baths 
1
Lot Size 
1.16 Acres
Year Built 
2010
MLS® Number 
E4496150
Status 
Active
Property Tax 
N/A
Maintenance Fees 
N/A
Sq Ft Source 
N/A
Friends & Family
Recent Activity
a week agoListing updated with changes from the MLS®
a week agoStatus changed to Active
2 months agoListing first seen on site
General Features
Acres 
1.16
Direction Faces 
North
Foundation 
Concrete Perimeter
Garage 
Yes
Garage Spaces 
3
Parking 
Garage Door OpenerAttached
Property Sub Type 
Single Family Residence
Sewer 
Holding Tank
Style 
Hillside Bungalow
Zoning 
Zone 90
Interior Features
Appliances 
DryerWasherDishwasherRefrigeratorGas Cooktop
Basement 
Exterior EntryFullFinished
Cooling 
Central Air
Fireplace 
Yes
Fireplace Features 
Gas
Flooring 
Ceramic TileHardwood
Heating 
RadiantNatural Gas
Window Features 
Window Coverings
Save
Ask
Tour
Hide
Share
Exterior Features
Construction Details 
StoneWood Siding
Lot Features 
On Golf CourseIrregular LotLandscaped
Patio And Porch 
Deck
Windows/Doors 
Window Coverings
Community Features
MLS Area 
The Estates at Blackhawk
Township 
9245
Listing courtesy of Jason A Thomas of Royal Lepage Summit Realty [email protected]

Listing information is provided by Participants of the REALTORS® Association of Edmonton. IDX information is provided exclusively for personal, non-commercial use, and may not be used for any purpose other than to identify prospective properties consumers may be interested in purchasing. Information is deemed reliable but not guaranteed. Copyright 2026, REALTORS® Association of Edmonton
Last checked 2026-08-21 05:43 AM UTC

Neighborhood & Commute
Source: Walkscore
Disclosure: Community information and market data powered by Constellation Data Labs. Information is deemed reliable but not guaranteed.
Save
Ask
Tour
Hide
Share