Save
Ask
Tour
Hide
Share
$514,500
53 Days On Site

27 Nerine Crescent
St. Albert, AB T8N 8E9

For Sale|Single Family Residence|Active
3
Beds
2.5
Total Baths
2
Full Baths
1
Partial Bath
1,631.82
SqFt
$315
/SqFt
2026
Built
Listing courtesy of Matthew G Harrison of MaxWell Challenge Realty [email protected]
27 Nerine Crescent27 Nerine Crescent27 Nerine Crescent27 Nerine Crescent
Save
Ask
Tour
Hide
Share

Mortgage Calculator

Monthly Payment (Est.)

$2,347
Calculator powered by Showcase IDX, a Constellation1 Company. Copyright ©2026 Information is deemed reliable but not guaranteed.

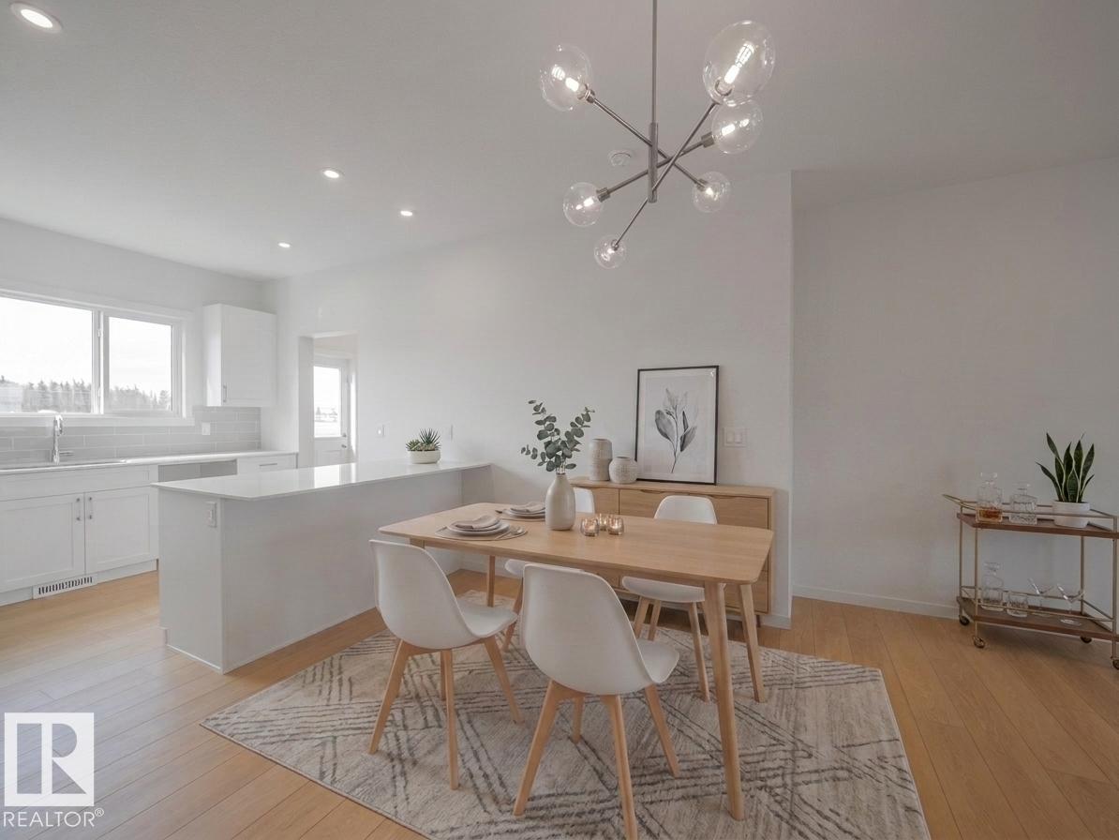
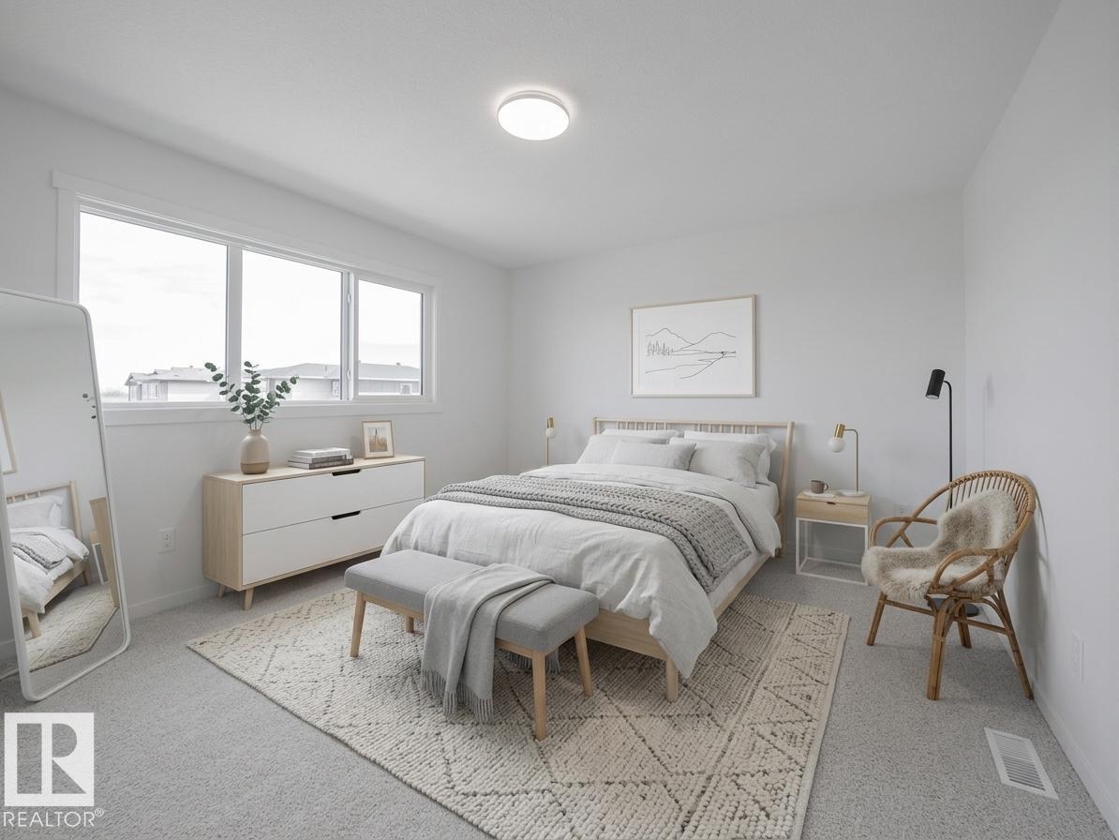
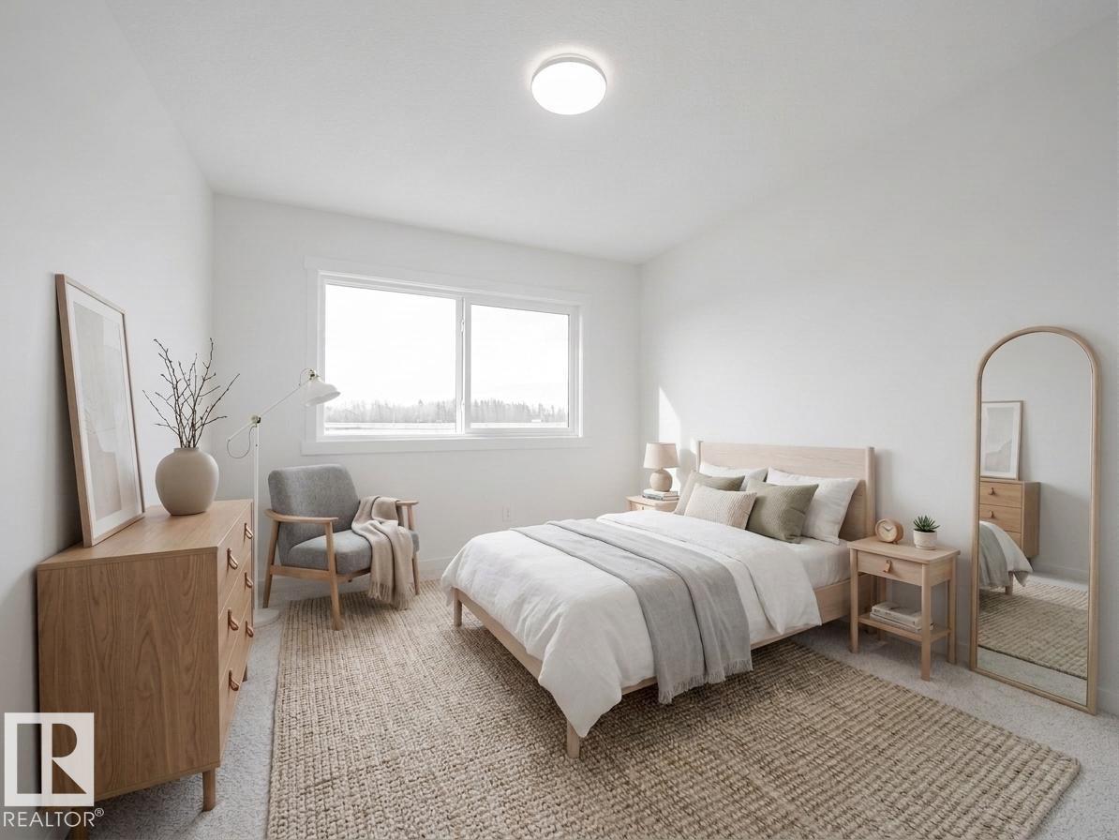
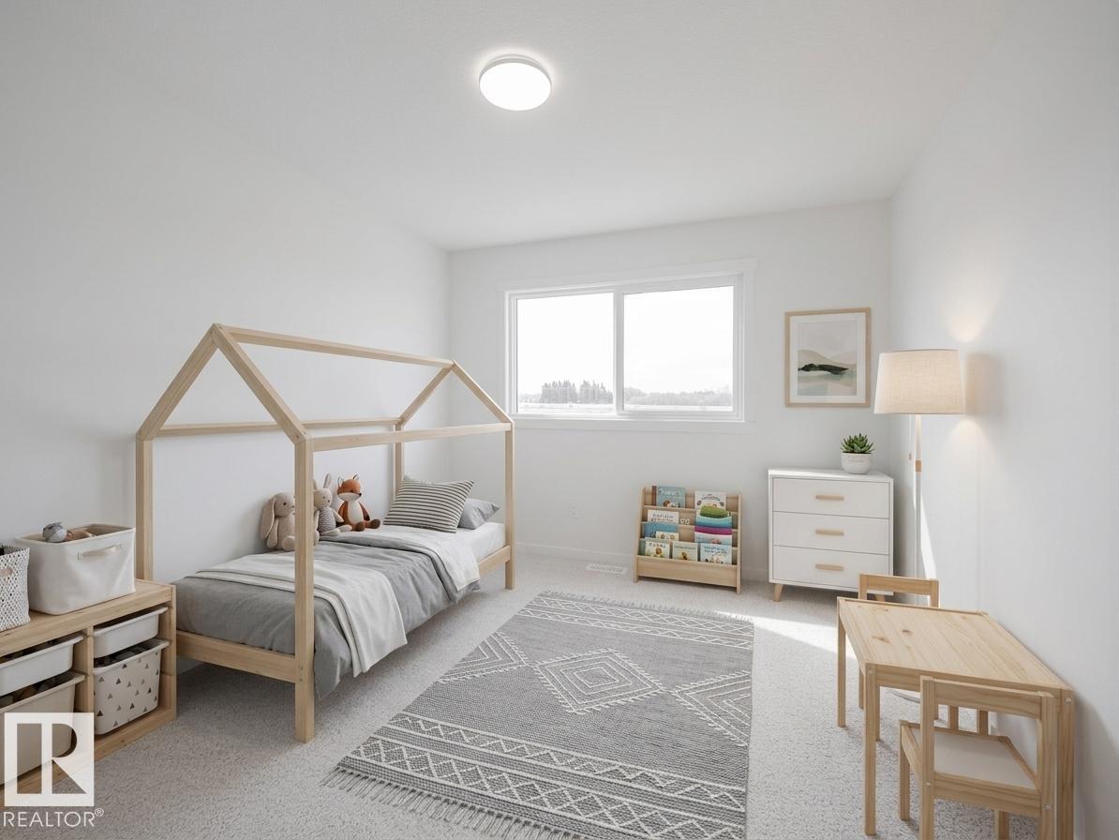
Built by Impact Homes, this beautifully designed home with a SEPARATE ENTRANCE & double detached garage is where lasting memories begin. With 9' ceilings on the main floor, the bright, open-concept layout creates a warm & inviting space you'll love coming home to. The stunning kitchen features quartz countertops, a ceramic tile backsplash, gorgeous cabinetry, & plenty of room to gather, whether it's a busy weekday breakfast or a holiday with family & friends. The living & dining areas flow effortlessly together, making everyday living & entertaining feel easy. Upstairs, escape to your spacious primary retreat with a luxurious 5-piece ensuite & walk-in closet. Two additional bedrooms, a full bath, & upstairs laundry complete the upper level. Built with exceptional craftsmanship & backed by the Alberta New Home Warranty Program. Home is under construction. Photos are not of the actual home, some finishings may vary, & some photos are virtually staged.

Save
Ask
Tour
Hide
Share
Listing Snapshot
Price 
$514,500
Days On Site 
53 Days
Bedrooms 
3
Inside Area (SqFt) 
1,631.82 sqft
Total Baths 
2.5
Full Baths 
2
Partial Baths 
1
Lot Size 
246.4 Acres
Year Built 
2026
MLS® Number 
E4496105
Status 
Active
Property Tax 
N/A
Maintenance Fees 
N/A
Sq Ft Source 
N/A
Friends & Family
Recent Activity
yesterdayListing updated with changes from the MLS®
2 months agoListing first seen on site
General Features
Direction Faces 
East
Foundation 
Concrete Perimeter
Garage 
Yes
Garage Spaces 
2
Parking 
Detached
Property Sub Type 
Single Family Residence
Security 
Smoke Detector(s)
Style 
2 Storey
Zoning 
Zone 24
Interior Features
Appliances 
Electric CooktopRefrigerator
Basement 
FullUnfinished
Flooring 
VinylCarpet
Heating 
Natural Gas
Save
Ask
Tour
Hide
Share
Exterior Features
Construction Details 
Wood SidingVinyl Siding
Roof 
Asphalt
Community Features
MLS Area 
North Ridge
Township 
0292
Listing courtesy of Matthew G Harrison of MaxWell Challenge Realty [email protected]

Listing information is provided by Participants of the REALTORS® Association of Edmonton. IDX information is provided exclusively for personal, non-commercial use, and may not be used for any purpose other than to identify prospective properties consumers may be interested in purchasing. Information is deemed reliable but not guaranteed. Copyright 2026, REALTORS® Association of Edmonton
Last checked 2026-08-20 05:01 AM UTC

Neighborhood & Commute
Source: Walkscore
Disclosure: Community information and market data powered by Constellation Data Labs. Information is deemed reliable but not guaranteed.
Save
Ask
Tour
Hide
Share