Save
Ask
Tour
Hide
Share
$400,000
55 Days On Site

4632 46 Avenue
Rural Lac Ste. Anne County, AB T0E 0A0
For Sale|Single Family Residence|Active
3
Beds
2
Total Baths
1
Full Bath
2
Partial Baths
1,539.25
SqFt
$260
/SqFt
1980
Built
Listing courtesy of Leann F Knysh of Century 21 Masters [email protected]
4632 46 Avenue4632 46 Avenue4632 46 Avenue4632 46 Avenue
Save
Ask
Tour
Hide
Share

Mortgage Calculator

Monthly Payment (Est.)

$1,825
Calculator powered by Showcase IDX, a Constellation1 Company. Copyright ©2026 Information is deemed reliable but not guaranteed.

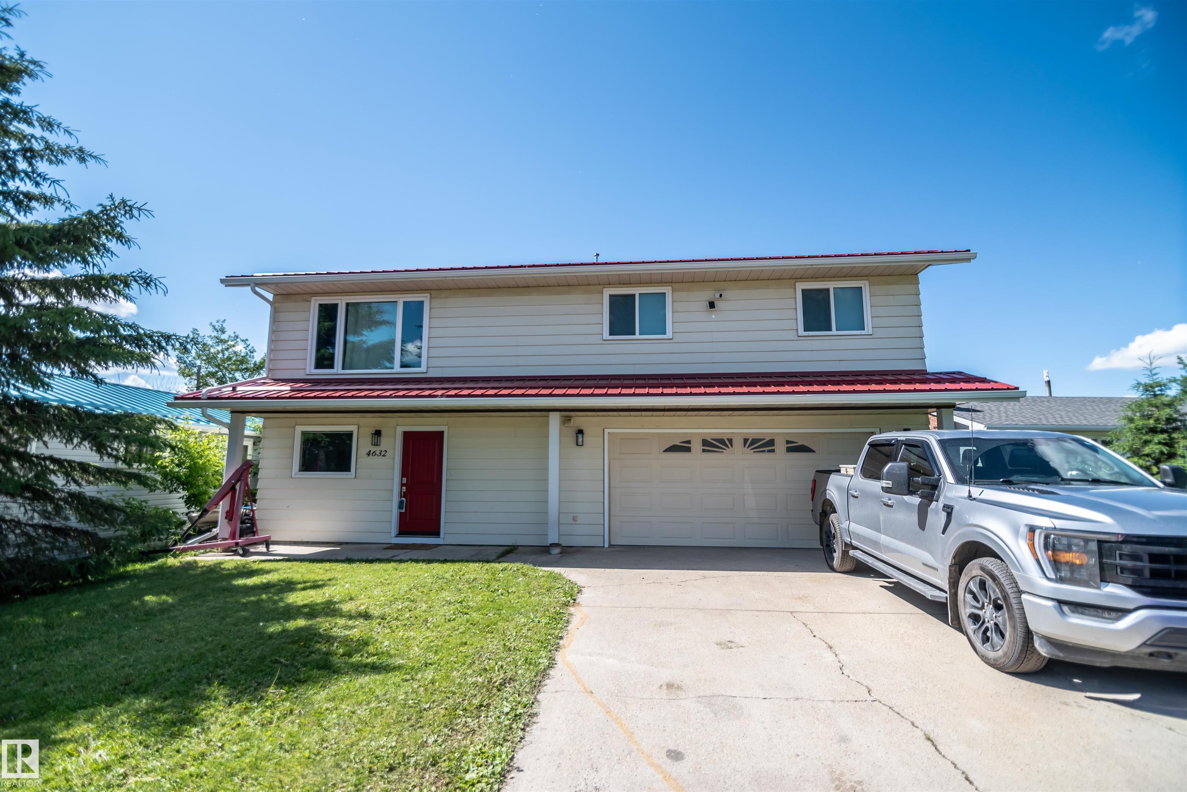
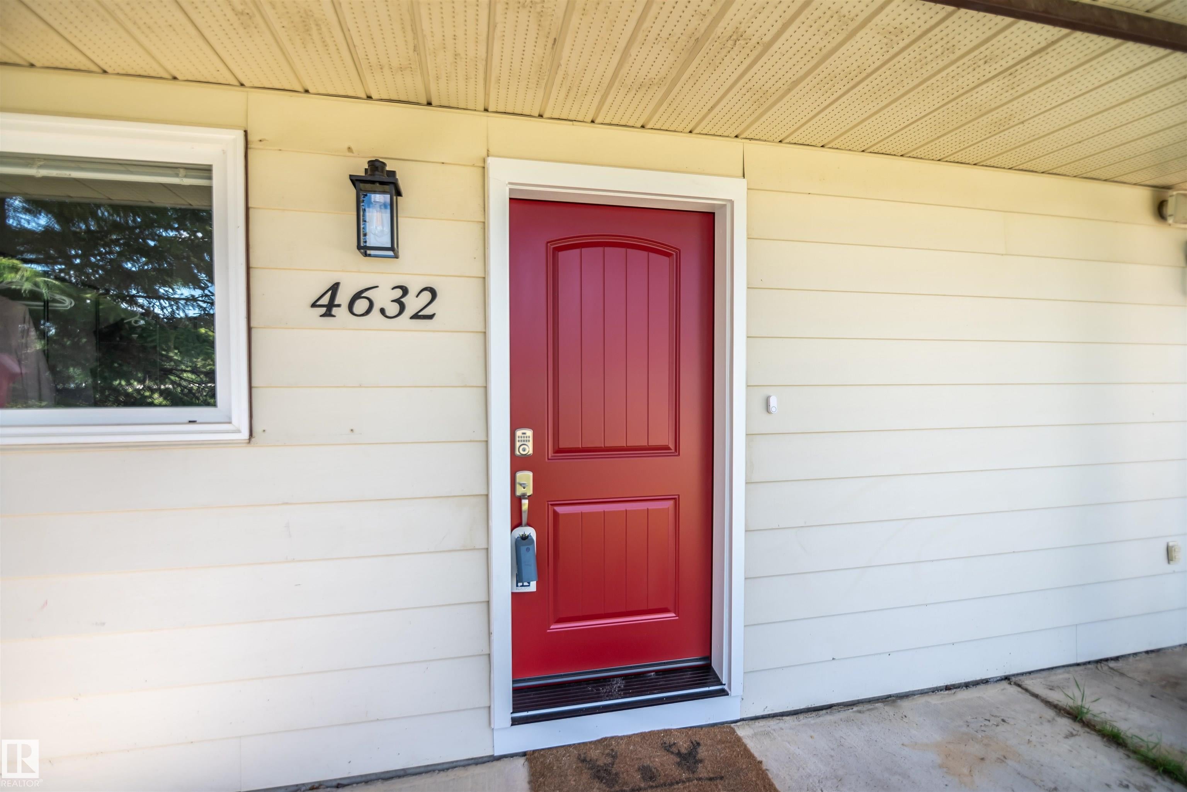
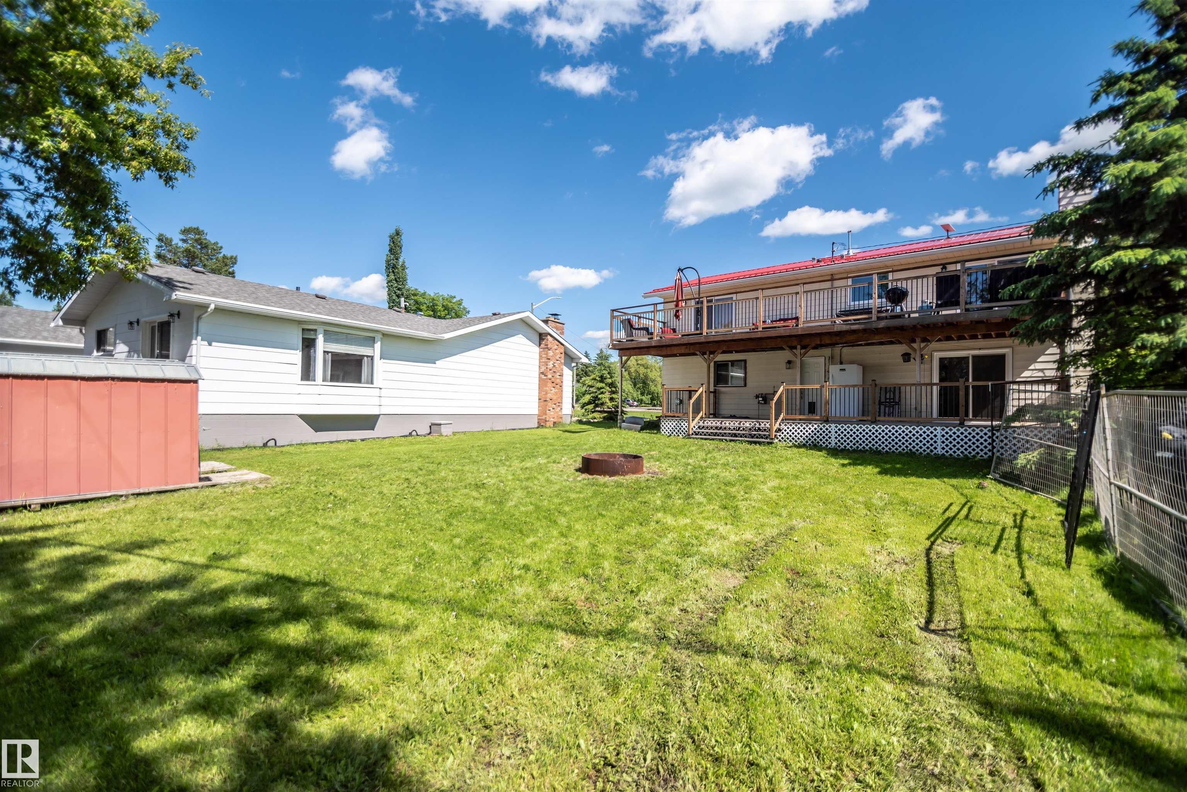
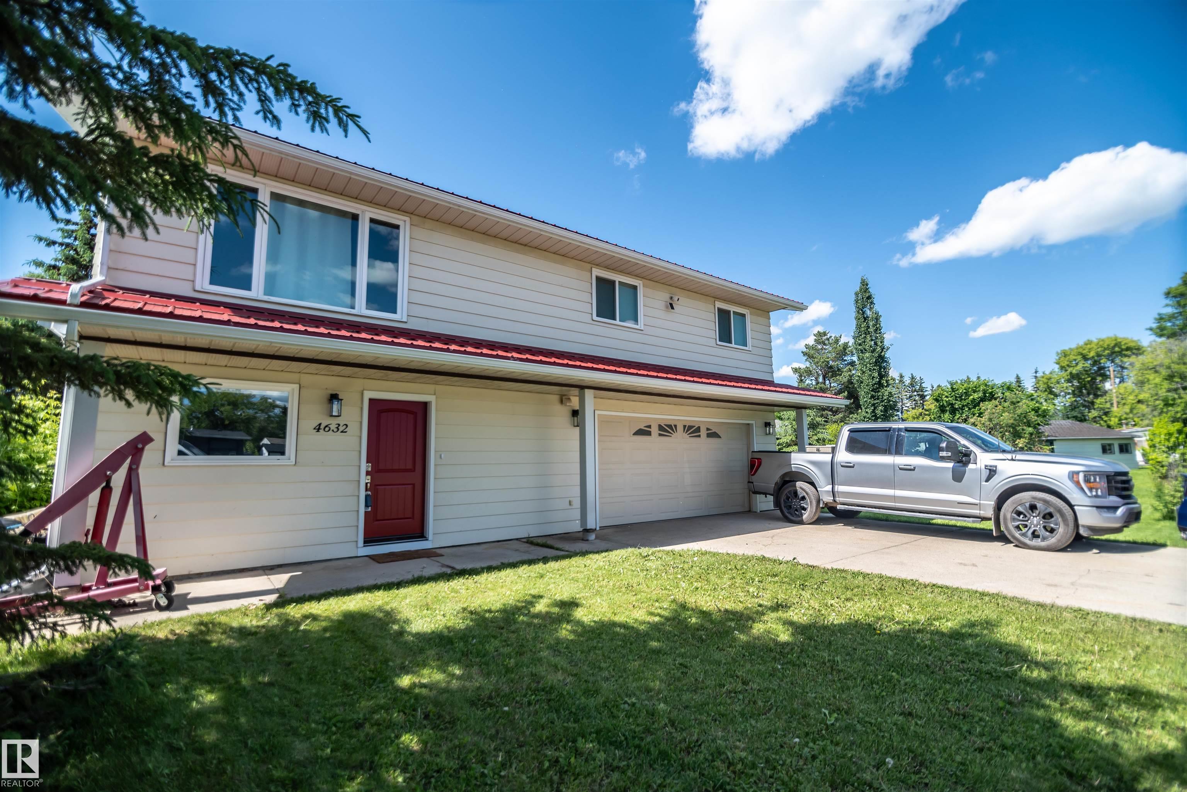
This beautifully renovated 1,540 sq. ft. home is truly a "10." Recent upgrades include newer kitchen countertops and sink, interior and front doors, flooring, trim, paint throughout, a renovated main bathroom, a new metal roof, maintenance-free upper decking, and new pressure-treated decking on the lower level. Entering the main floor, you are welcomed by a spacious foyer, family room, and 2-piece bathroom, with new sliding doors leading to the lower deck. This level also provides access to the oversized double attached garage. Upstairs features a country-sized kitchen with abundant cabinetry, a dining area with new sliding doors to the upper deck, a spacious living room, full bathroom, two bedrooms, and a primary bedroom complete with a 2-piece ensuite and new sliding doors opening to the upper deck. Ideally located within walking distance of school, restaurants, grocery stores, the main beach, library, museum, and other community amenities. 35 min to Edmonton and situated off the shores of Lac Ste Anne

Save
Ask
Tour
Hide
Share
Listing Snapshot
Price 
$400,000
Days On Site 
55 Days
Bedrooms 
3
Inside Area (SqFt) 
1,539.25 sqft
Total Baths 
2
Full Baths 
1
Partial Baths 
2
Lot Size 
N/A
Year Built 
1980
MLS® Number 
E4495496
Status 
Active
Property Tax 
N/A
Maintenance Fees 
N/A
Sq Ft Source 
N/A
Friends & Family
Recent Activity
2 months agoListing updated with changes from the MLS®
2 months agoListing first seen on site
General Features
Foundation 
Concrete Perimeter
Garage 
Yes
Garage Spaces 
2
Parking 
Garage Door OpenerAttached
Property Sub Type 
Single Family Residence
Sewer 
Public Sewer
Style 
2 Storey
Water Source 
PrivateWell
Zoning 
Zone 71
Interior Features
Appliances 
DryerElectric CooktopWasherDishwasherRefrigerator
Basement 
None
Flooring 
Laminate
Heating 
Natural Gas
Window Features 
Window Coverings
Save
Ask
Tour
Hide
Share
Exterior Features
Construction Details 
Vinyl SidingWood Siding
Other Structures 
Shed(s)
Patio And Porch 
Deck
Windows/Doors 
Window Coverings
Community Features
MLS Area 
Alberta Beach
Township 
9193
Listing courtesy of Leann F Knysh of Century 21 Masters [email protected]

Listing information is provided by Participants of the REALTORS® Association of Edmonton. IDX information is provided exclusively for personal, non-commercial use, and may not be used for any purpose other than to identify prospective properties consumers may be interested in purchasing. Information is deemed reliable but not guaranteed. Copyright 2026, REALTORS® Association of Edmonton
Last checked 2026-08-19 04:47 AM UTC

Neighborhood & Commute
Source: Walkscore
Disclosure: Community information and market data powered by Constellation Data Labs. Information is deemed reliable but not guaranteed.
Save
Ask
Tour
Hide
Share